House for sale 8.5 rooms in 1860 Aigle - Vaud
 400 m² |
 8.5 |
 2'195 m² |
 Finance your project
Aigle, 8-9 room mansion
The following text has been translated automatically.
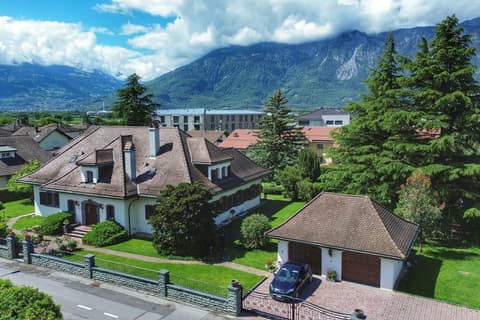
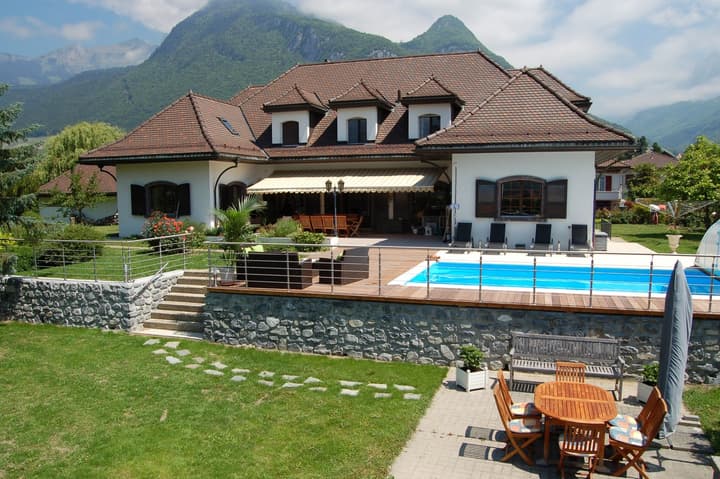
9-room mansion in a residential area in the commune of Aigle, south-facing, facing the Dents du Midi, enjoying generous sunshine. Close to the center and train station, as well as schools. Gymnasiums in Burier and St-Maurice. In two years, a new Romand gymnasium will be built on the site of the former hospital.
Interior layout:
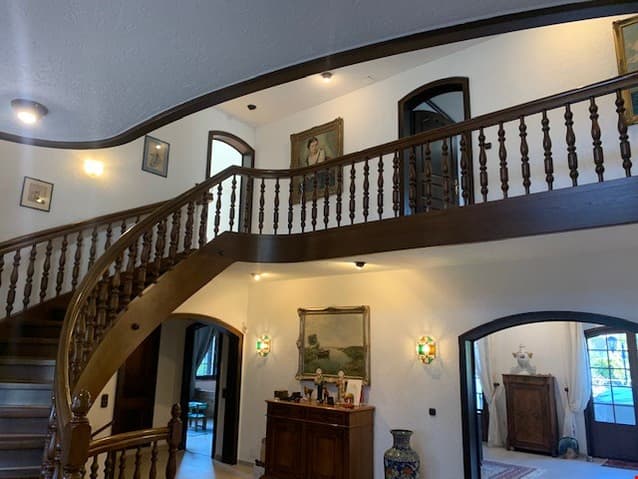
- entrance hall with majestic staircase
- reception toilet with sink
- one bedroom/office facing north
- one bedroom facing south
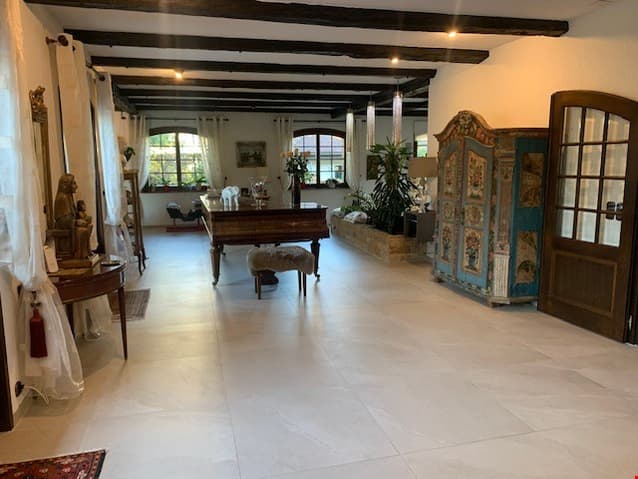
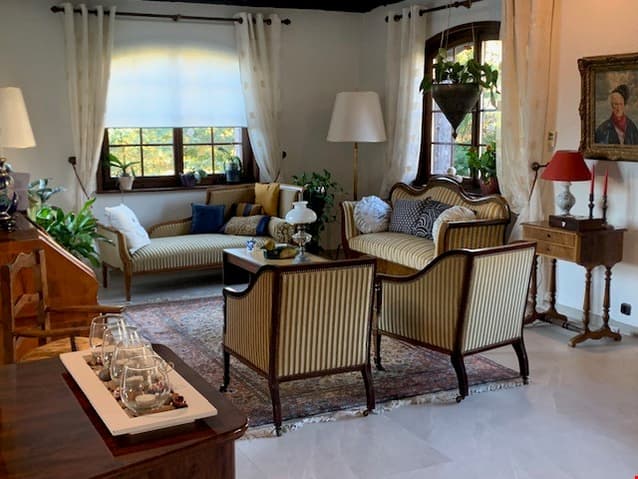
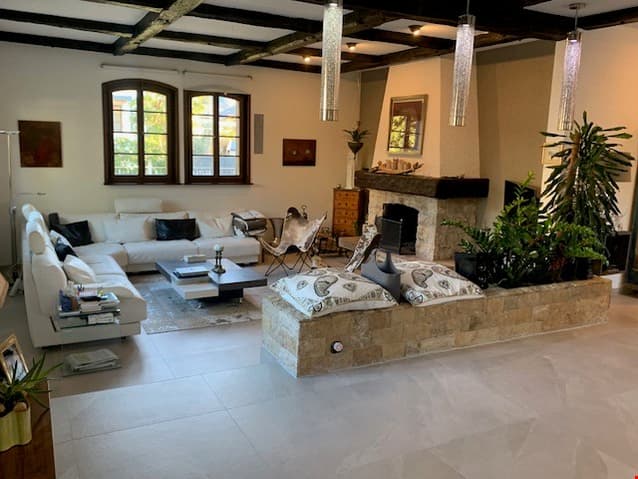
- dining room and living room (approximately 100 m²)
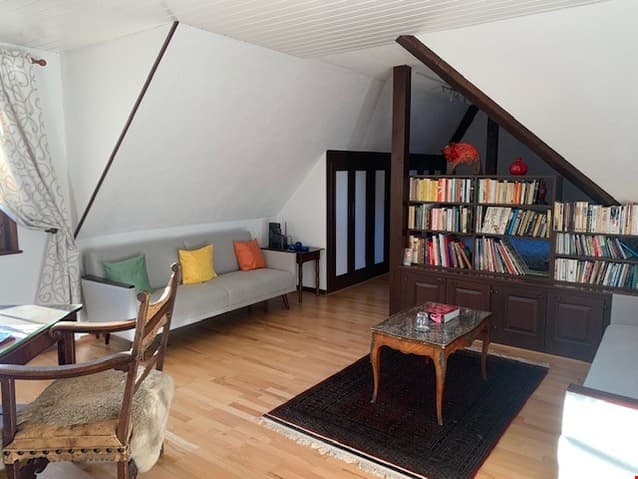
- fireplace reading area
- tea room
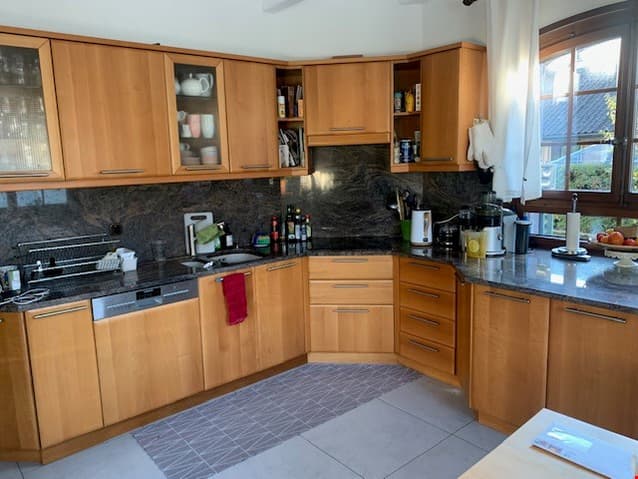
- fully equipped kitchen. Several French doors provide access to the south-facing terrace.
Upstairs:
- Corridor with gallery leading to:
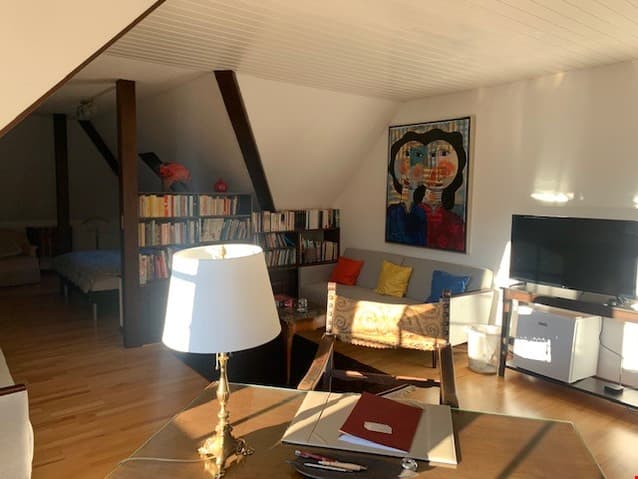
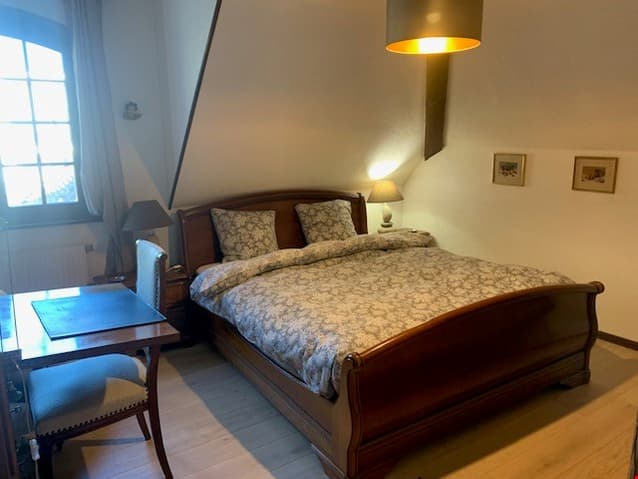
- Three bedrooms facing south
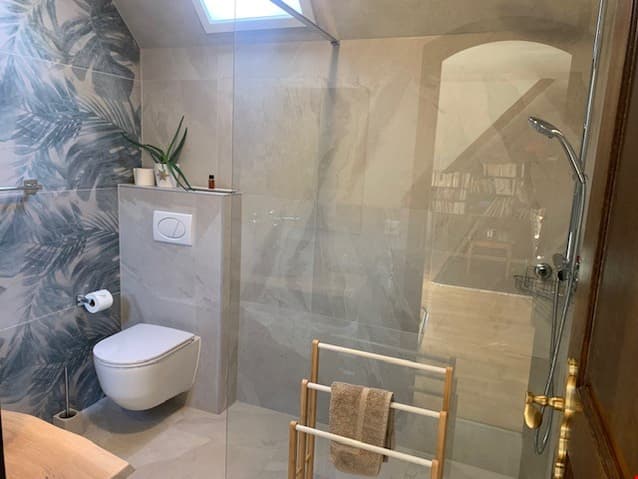
- Shower room with shower, toilet, and sink
- Master bedroom also facing south with its en-suite bathroom (bathtub, toilet, and sink)
- One bedroom facing northeast with its shower room (shower, toilet, sink)
Basement: Hallway leading to:
- Cellar
- Laundry room
- Fitted carnotzet (electricity and water)
- Fitness/sauna, shower, toilet
- Rest area
- PC shelter
- Technical room (heating)
- Tank room and workshop
Living area: approximately 400 m²
Built volume: House: 2,334 m³, according to the fire insurance policy
Garage: 194 m³, according to the fire insurance policy
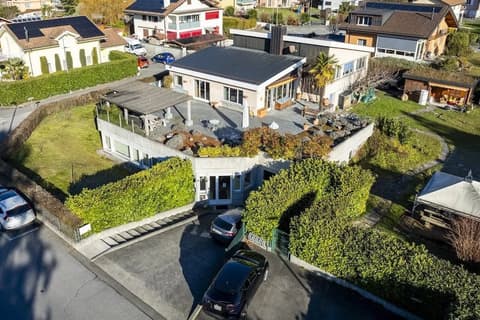
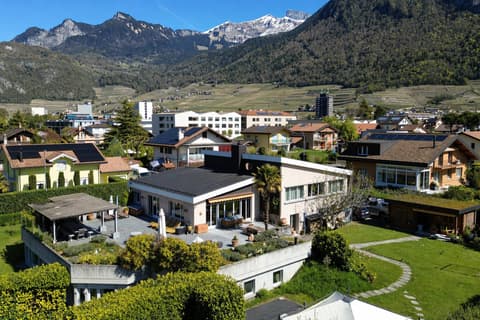
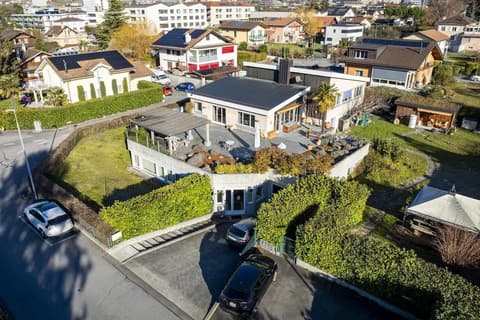
Plot area: 2''195m2, richly wooded.

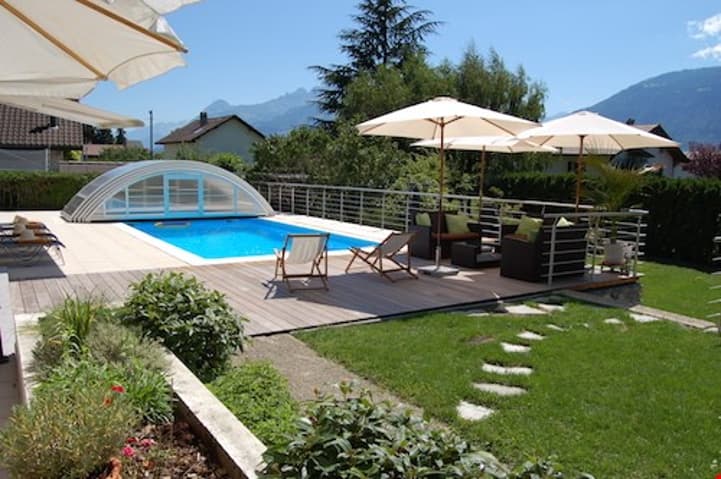
Pleasure garden, 8 x 4 meter outdoor swimming pool with shelter, outdoor solar shower. Stone retaining walls, large cedars, several fruit trees.
House of 9 rooms in a residential area, in the territory of the Municipality of Aigle, located in the South, facing the Dents du Midi, sunshine generous. Close to the center and train station, as well as schools. Gymnasium in Burier and St-Maurice. In 2 years, new gymnasium on the site of the old hospital.
Domestic Distribution:
- entrance hall with majestic staircase
- reception toilet with sink
- a room to the south
- dining room and living room (approximately 100 m2)
- reading fireplace corner
- teahouse
- fully fitted kitchen. Several windows give access to the south terrace
Floor:
corridor with gallery distributing: - three bedrooms in the South - bathroom with shower, toilet and sink - parents room also in the South with its ensuite bathroom (bath, toilet and sink) - a room in the Northeast with its bathroom (shower, toilet, sink)
Basis: Distribution Clearance:
- cellar
- laundry room
- arranged carnotzet (electricity and water)
- fitness/sauna, shower, toilet
- rest
- PC shelter
- technical room (heating)
- tank room and workshop
Living area: 400 m2
Built volume: house: 2''334m3, according to the fire insurance policy
garage: 194m3, according to fire insurance policy
Surface of the plot: 2''195m2, richly planted.
Garden of pleasure, outdoor pool of 8 x 4 meters with shelter, outdoor shower solar. Stone retaining walls, large cedars, several fruit trees.
Technical Data
| Number of rooms | 8.5 |
| Surface area of land | 2'195 |
| Living surface (m2) | 400 |