House for sale 8 rooms in 1860 Aigle - Vaud
 237 m² |
 8 |
 1'724 m³ |
 1'700 m² |
 yes |
 yes |
 Finance your project
ARCHITECT-DESIGNED 8-ROOM VILLA
The following text has been translated automatically.
EXCLUSIVE LISTING
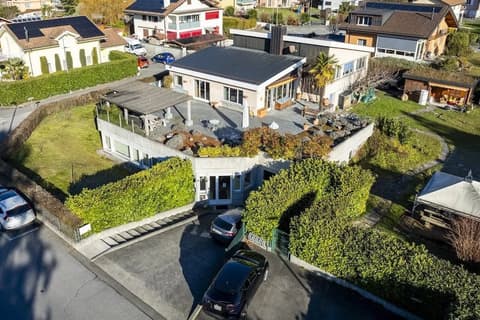
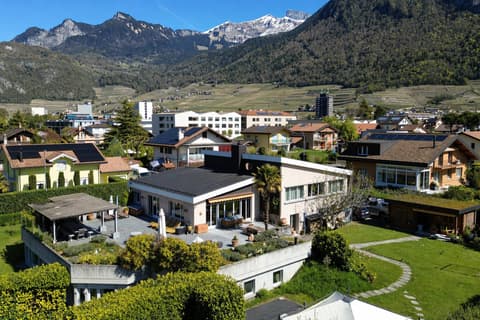
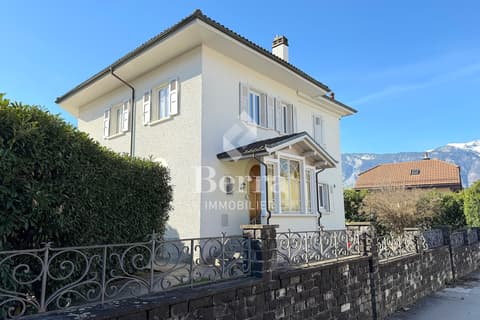
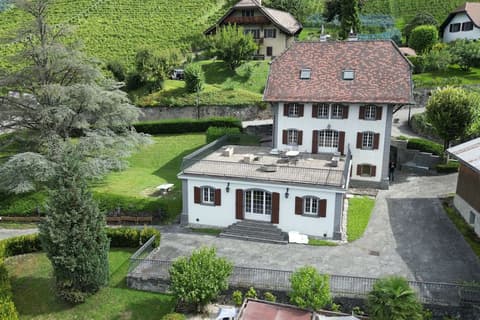
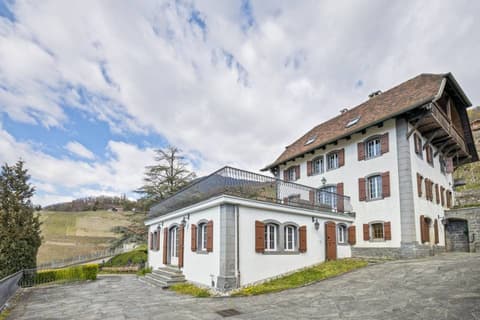
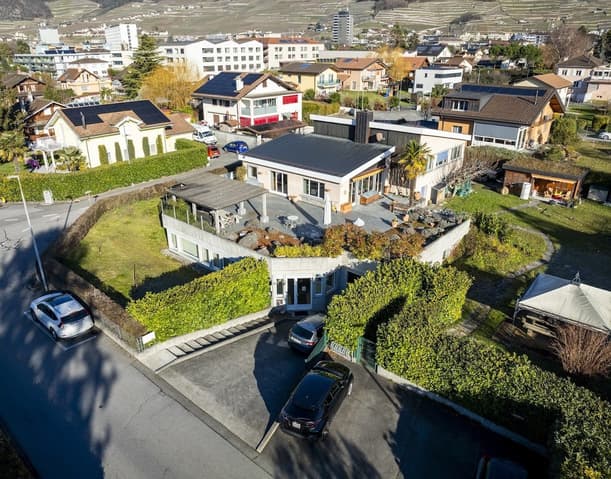
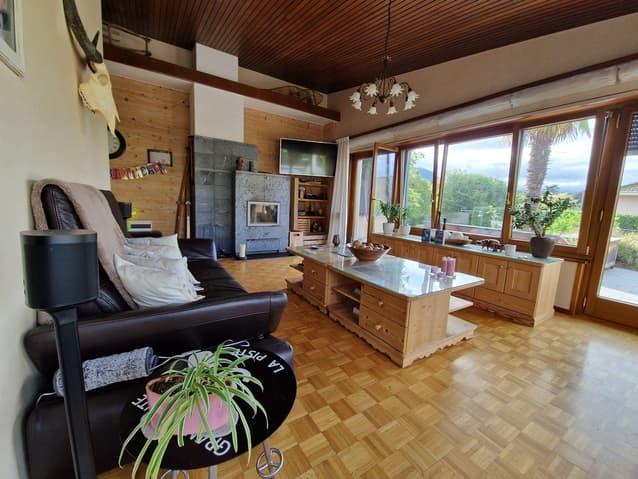
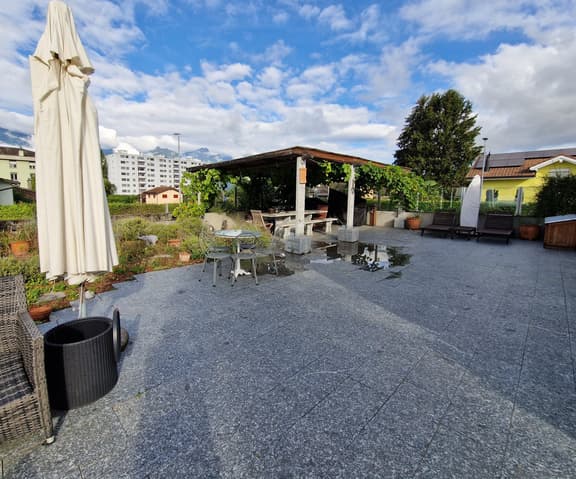
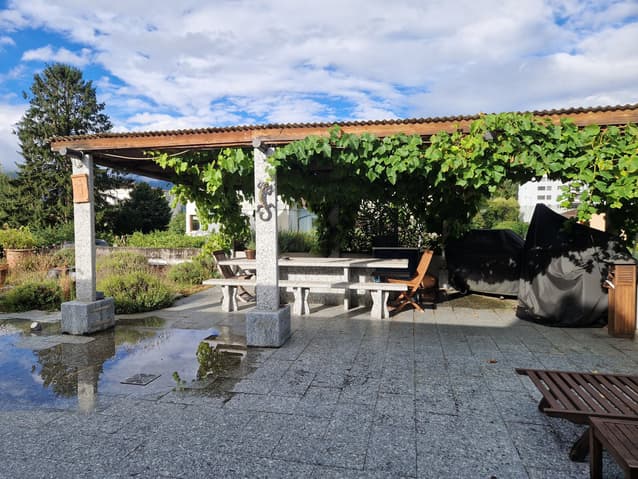
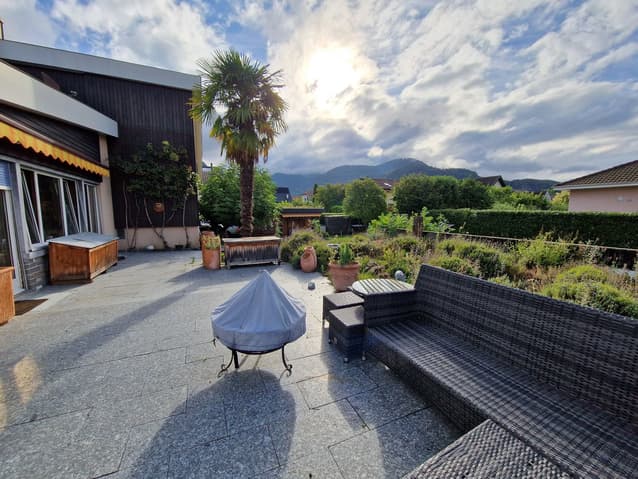
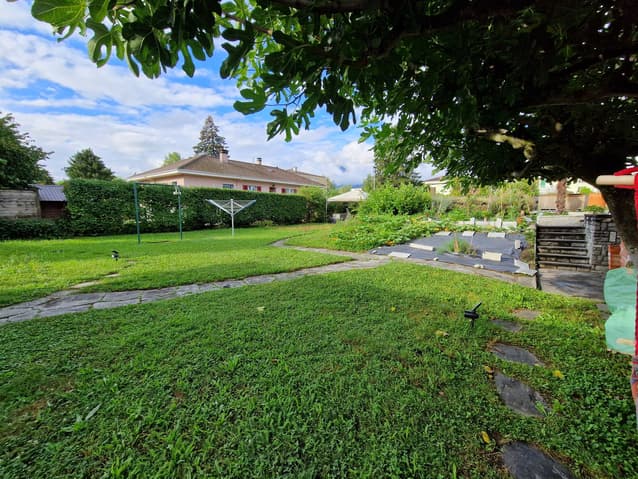
This spacious, modern detached villa, built in 1962, combines comfort and charm. Spread over two and a half levels, it is located in a residential area south of Aigle. The surroundings are peaceful and green. The flat, landscaped grounds are fully fenced, offering an exceptional and private living environment. You will be captivated by the bright living area thanks to its large bay windows that open onto a magnificent terrace with stunning views of the Dents-du-Midi mountains. The property is accessed via an electric gate. Schools, public transport (buses and trains), and the town center are all within a few minutes' walk. Motorway access is also nearby.
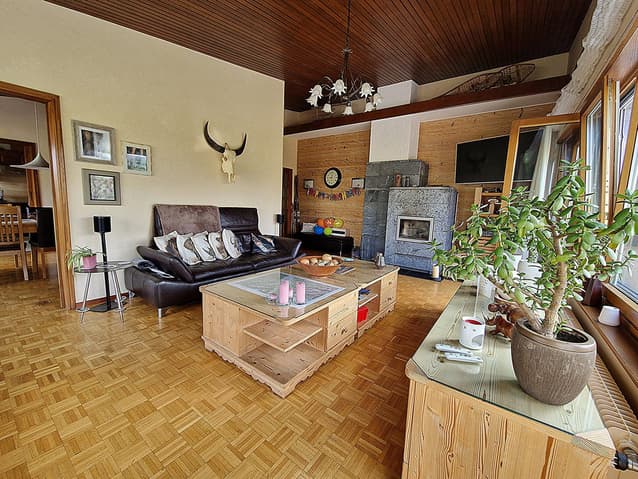
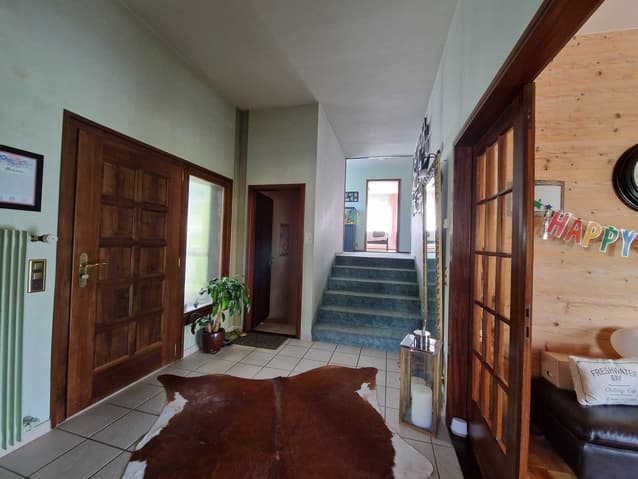
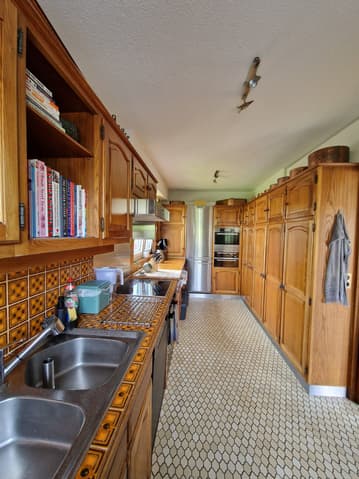
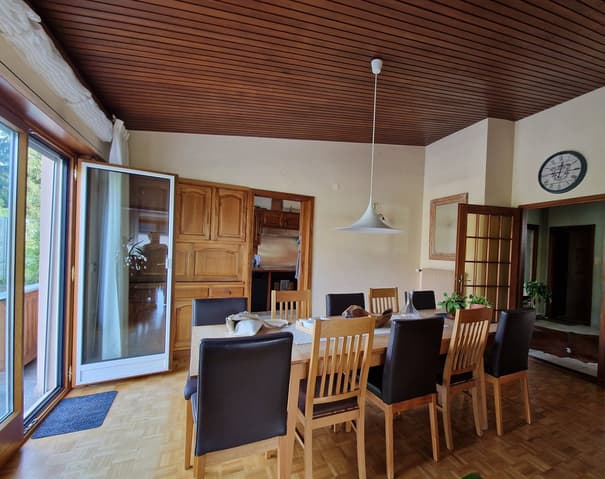
This villa was renovated and extended in 2000/2001 to create a doctor's office and a garage on the lower ground floor with a separate entrance (currently rented). On the north side of the house, there is a large garage and a bedroom with an en-suite shower room. The upper ground floor comprises the living area with a separate kitchen, a dining room, and a living room opening onto a large southwest-facing terrace. The first floor has five bedrooms and two bathrooms.
This villa is in good condition.
The date of occupancy is negotiable as it is currently rented.
COMPLETE FILE AVAILABLE
Technical Data
| View | yes |
| Living surface (m2) | 237 |
| Year built | 1962 |
| Garage(s) | yes |
| Surface area of land | 1'700 |
| Number of rooms | 8 |
| Usable surface (m2) | 407 |
| Last renovation | 2003 |
| Outside parking spaces | yes |
| Volume (m3) | 1'724 |