House for sale 11 rooms in 1854 Leysin - Vaud
 228 m² |
 11 |
 1'001 m³ |
 1'023 m² |
 yes |
 yes |
 Finance your project
Exceptional chalet in a green and quiet neighborhood
The following text has been translated automatically.
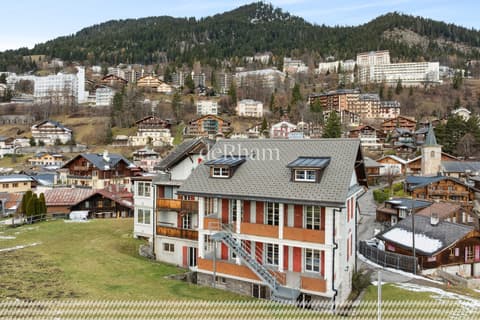
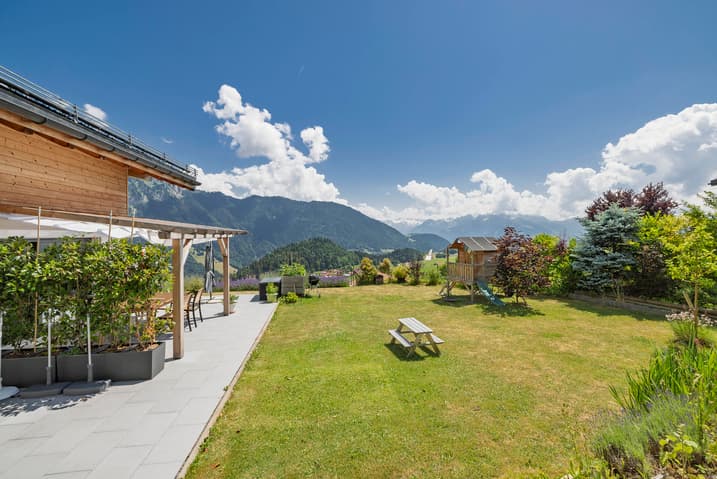
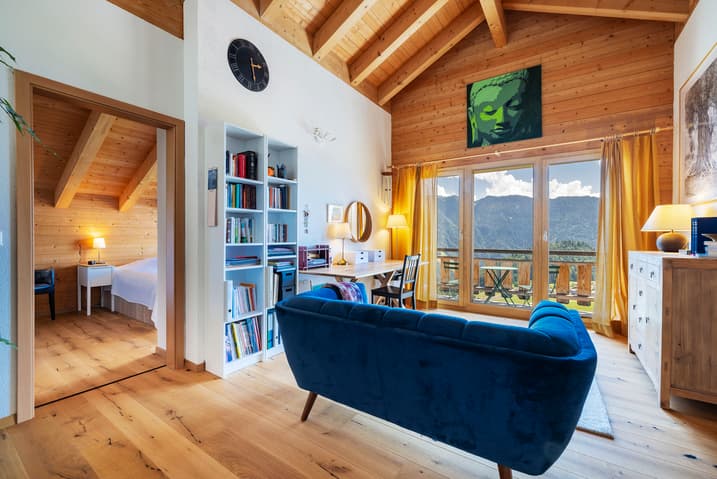
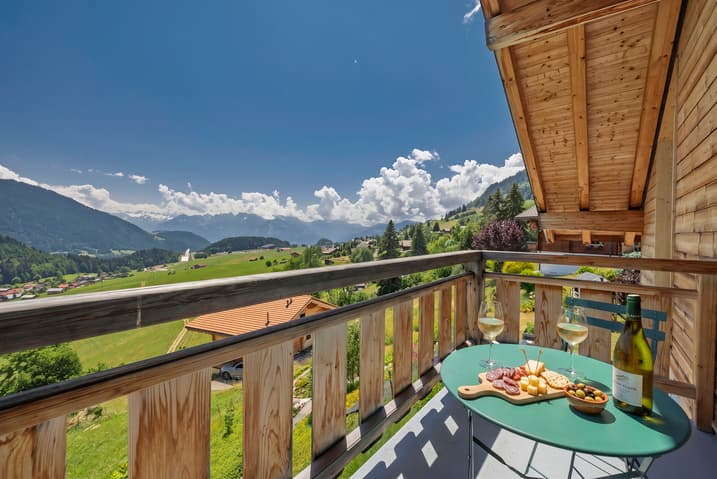
Splendid contemporary chalet with exceptional and panoramic views of the surrounding peaks.
Built in 2006 in a peaceful neighborhood of the Leysin station, this property offers comfort, spaces, and tranquility.
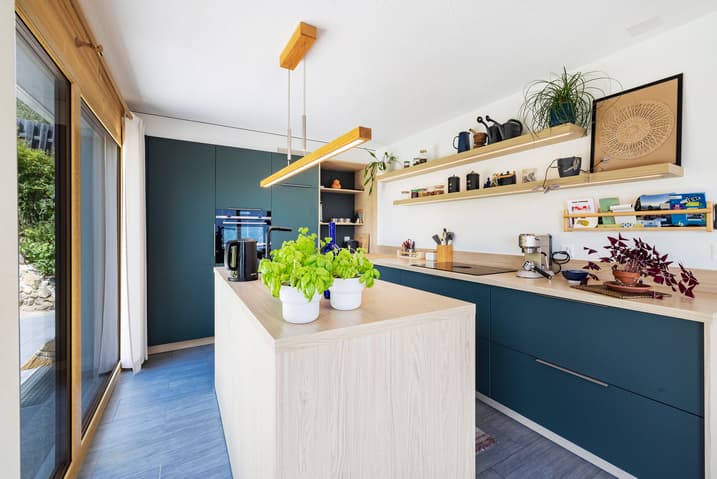
Maintained over the years, this property features a state-of-the-art kitchen, new windows, and cutting-edge energy equipment with photovoltaic panels and a heat pump.

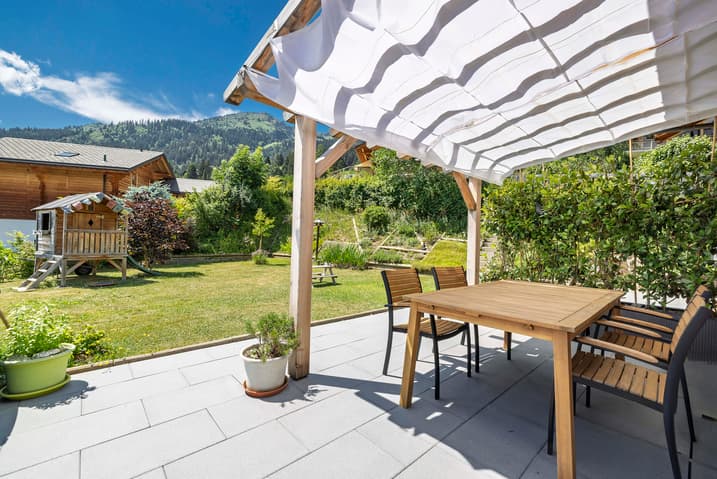
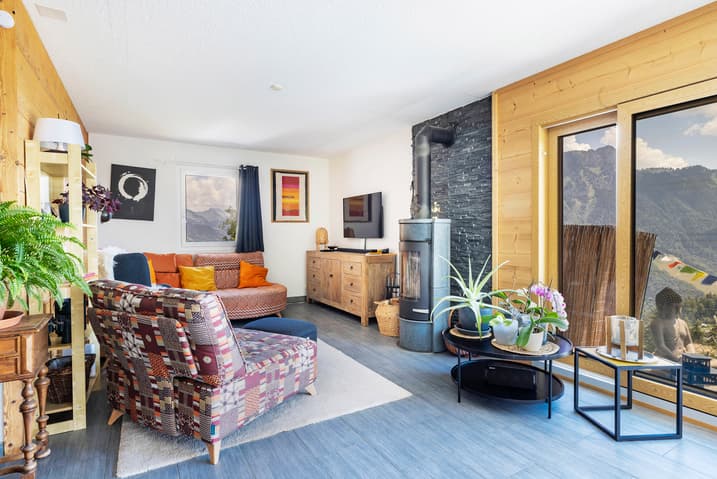
Benefiting from generous natural light and volumes as well as ideally designed outdoor spaces, this magnificent chalet offers a privileged environment.
It is spread over 3 floors as follows:
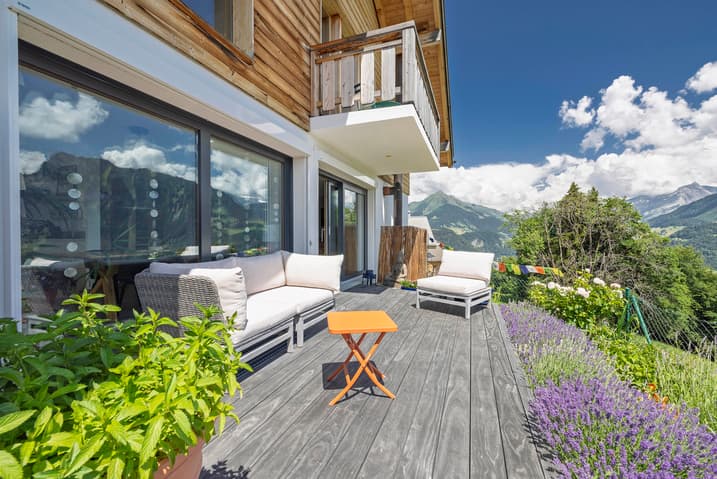
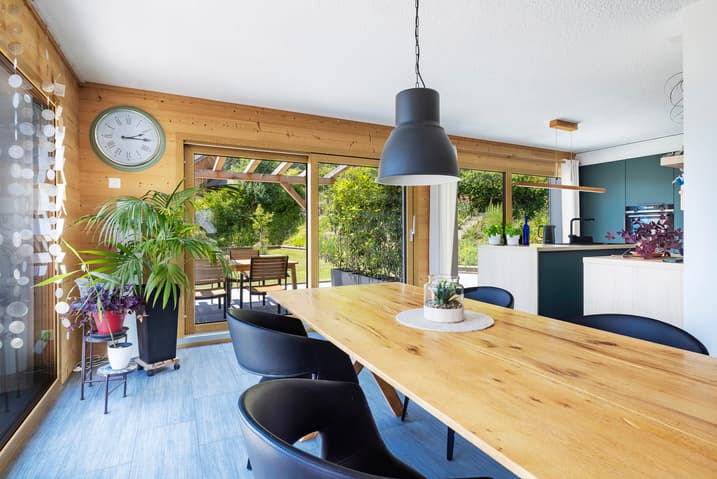
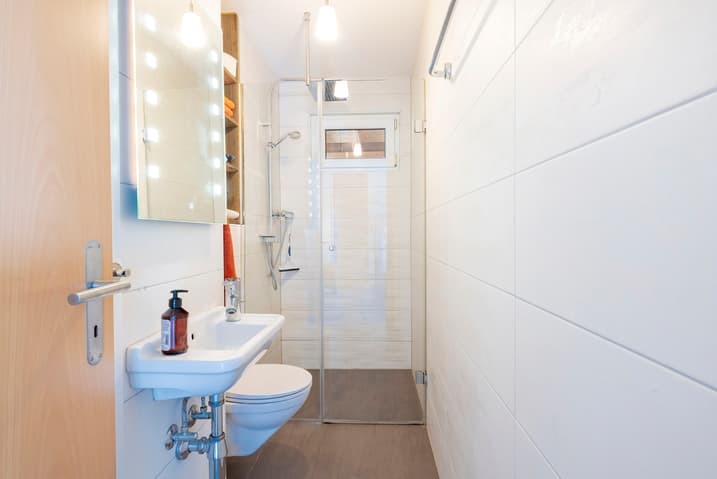
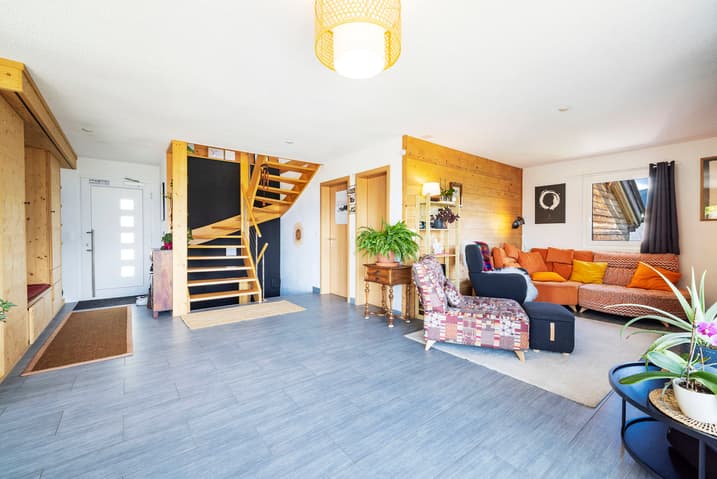
- On the ground floor: an entrance hall, a large living room with dining area accessing a full south deck, a beautiful kitchen with access to a southwest terrace and its garden, a guest room, and a separate WC/shower.
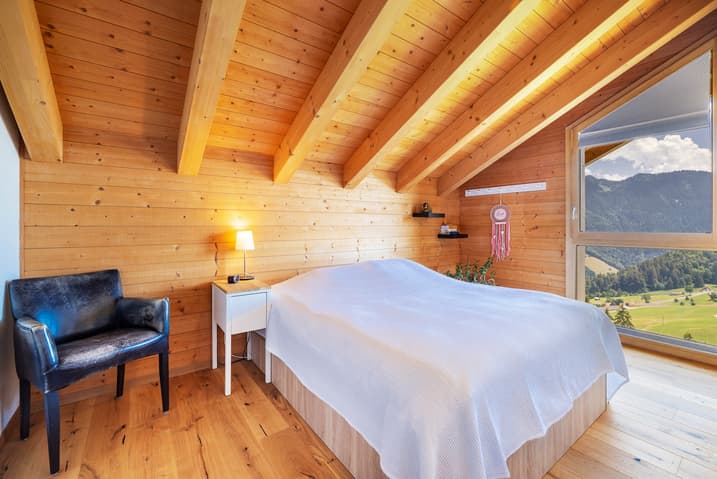

- On the 1st floor: a reading area, 4 spacious and sloping bedrooms, a south-facing balcony, and a bathroom.
- On the lower ground floor: a leisure area, a cellar, a technical room, and a 2.5-room apartment with a living kitchen and a large bedroom, both accessing a terrace with a private garden facing full south. Access to the apartment can be completely independent via external stairs.
In addition, a single garage box and 2 outdoor parking spaces.
Sale as a primary or secondary residence as well as to foreigners is authorized.
Viewing:
Jan Sanden
voir coordonnées de contact
Technical Data
| Number of rooms | 11 |
| Year built | 2006 |
| Garage(s) | yes |
| Surface area of land | 1'023 |
| Living surface (m2) | 228 |
| Last renovation | 2026 |
| Outside parking spaces | yes |
| Volume (m3) | 1'001 |