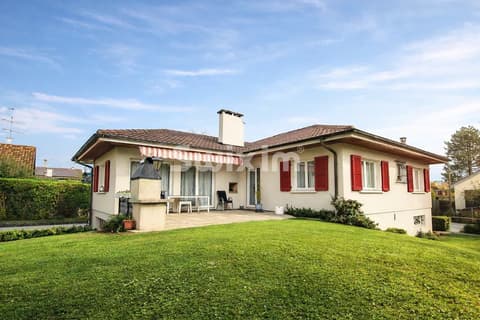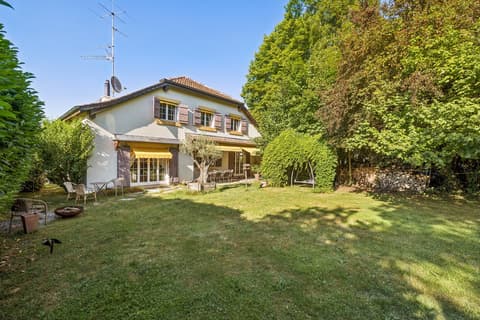
House for sale 6 rooms in 1228 Plan-les-Ouates - Geneva
 6 |
 483 m³ |
 408 m² |
 Finance your project
Charming Villa - Plan-les-Ouates
The following text has been translated automatically.
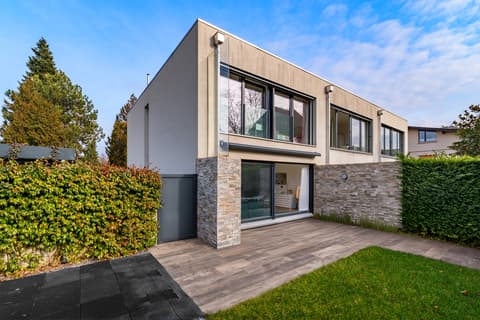
Located in a sought-after residential area of Plan-les-Ouates, this superb contemporary semi-detached villa built in 2010 offers a privileged living environment, combining calm, comfort, and immediate proximity to the center of Geneva. Developed over several levels, it seduces with its generous volumes, natural light, and perfectly adapted layout for family life.
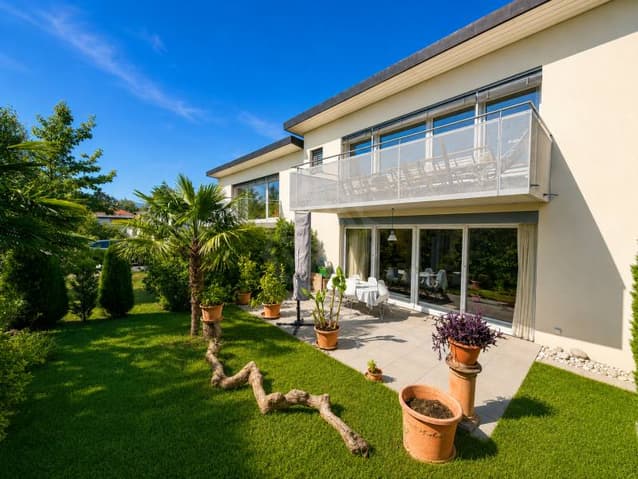
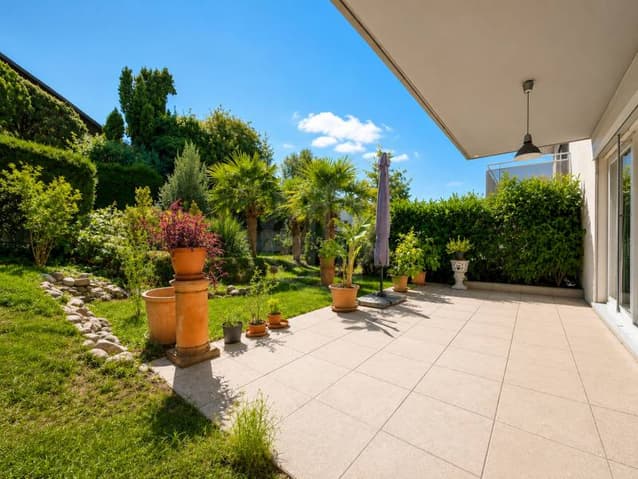
The property benefits from a pleasant south-west exposure, offering beautiful light throughout the day. Its vast terrace harmoniously extends the living spaces towards a beautifully landscaped garden, creating a true green haven.
Designed to meet the needs of a family, the villa also has an independent studio with a private entrance, ideal for accommodating relatives, exercising a professional activity, or generating rental income.
In terms of energy, the property is equipped with a heat pump as well as 13 photovoltaic panels complemented by a solar thermal panel, guaranteeing excellent energy performance.
Distribution:
Ground Floor
- An entrance hall with built-in cupboards.
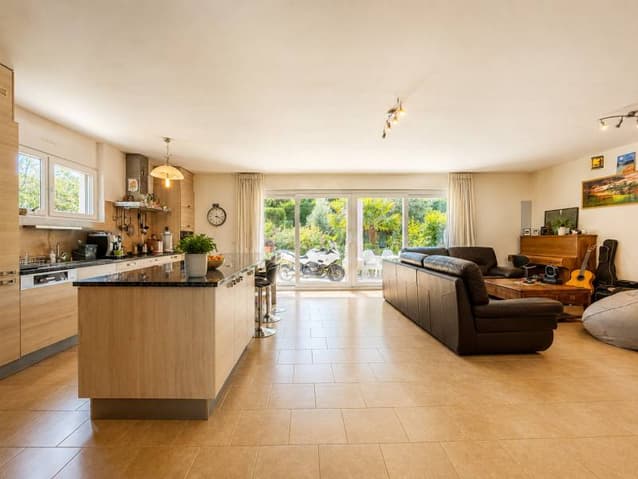
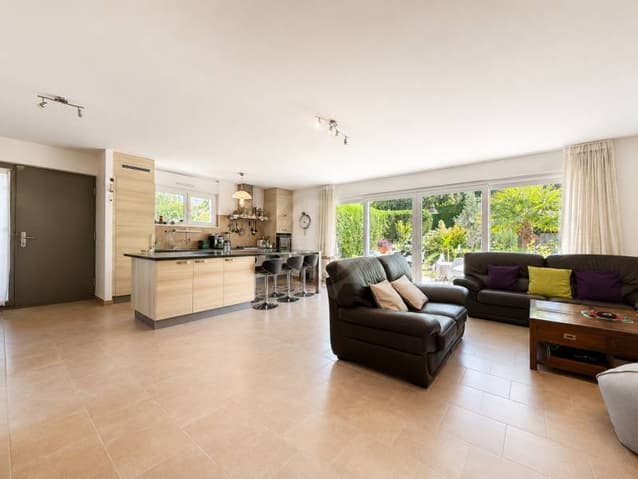
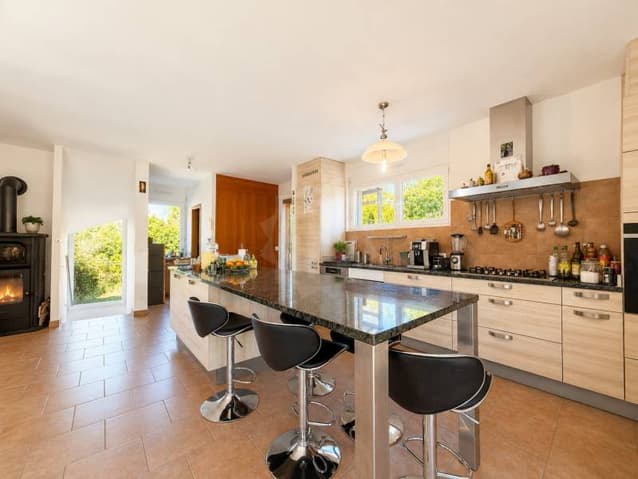
- A spacious living area combining a living room and dining room, sublimated by a wood stove and opening onto the terrace and garden.
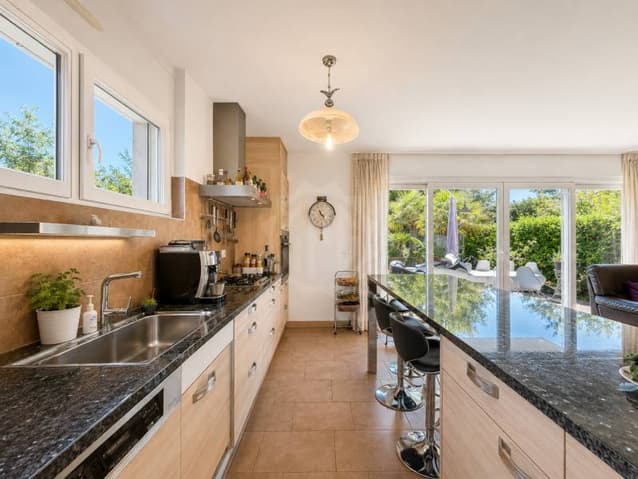
- An open, fully equipped kitchen perfectly integrated into the reception area.
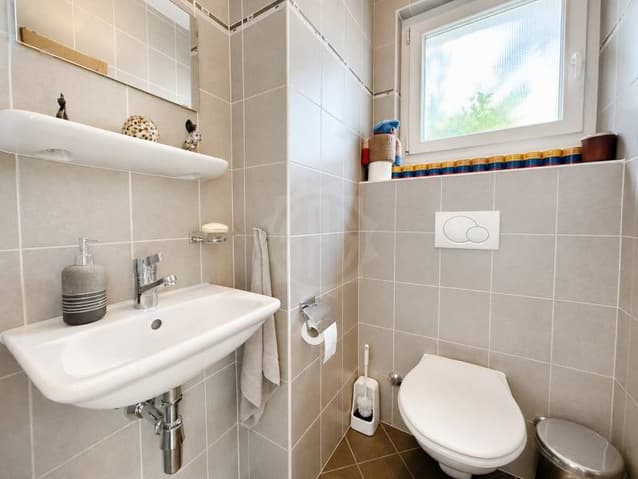
- Guest toilet with sink.
First Floor
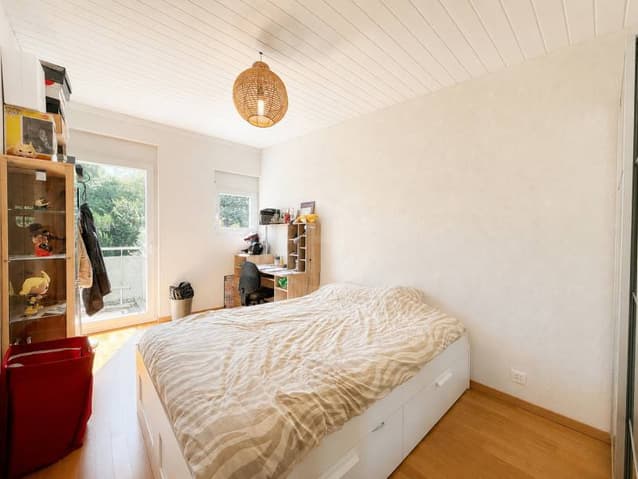
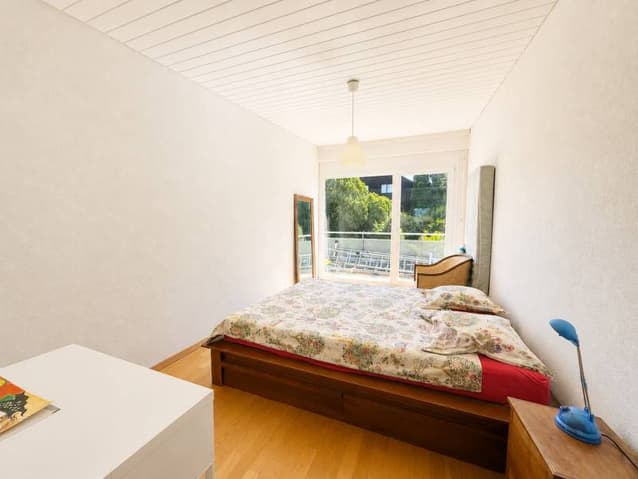
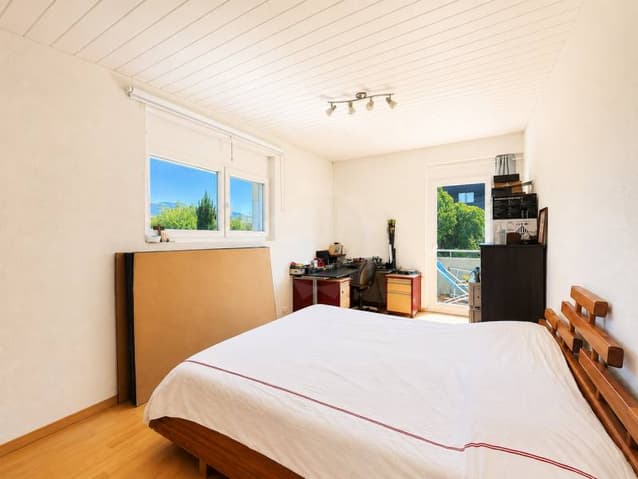
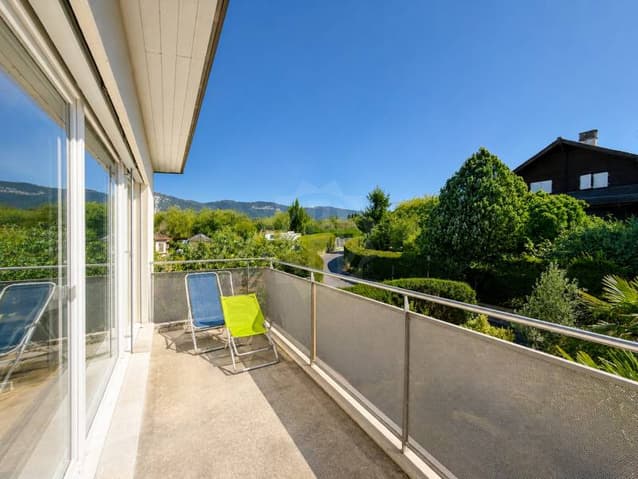
- A beautiful parental suite with built-in cupboards, private bathroom (bathtub, sink, and toilet), and direct access to the balcony.
- Two comfortable bedrooms, each also having access to the balcony.
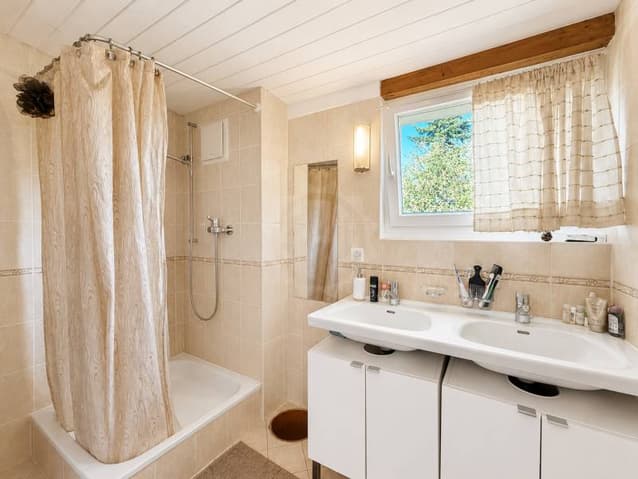
- A shower room equipped with an Italian shower and double sink.
- Separate toilet.
Basement
- A large, versatile room that can serve as a playroom, office, fitness room, or additional bedroom.
- Laundry room.
- Technical room.
- Additional storage space currently arranged as a pantry.
Independent Studio
Accessible directly from the outside, this studio constitutes a real asset for the property. It includes:
- An entrance hall.
- A bedroom with a kitchenette.
- A shower room with toilet and sink.
Exterior
- A beautiful south-west facing terrace, ideal for enjoying sunny days.
- A fully tree-lined and carefully maintained garden.
- Three outdoor parking spaces.
Equipment
- Heat pump.
- 13 photovoltaic panels.
- 1 solar thermal panel.
- Wood stove.
We are at your disposal for any additional information and would be delighted to introduce you to this property during a visit.
- Quiet and privileged environment
- Residential area
- Garden
Viewing:
Cristovao Pereira
voir coordonnées de contact
Technical Data
| Number of rooms | 6 |
| Year built | 2010 |
| Volume (m3) | 483 |
| Usable surface (m2) | 231 |
| Surface area of land | 408 |