
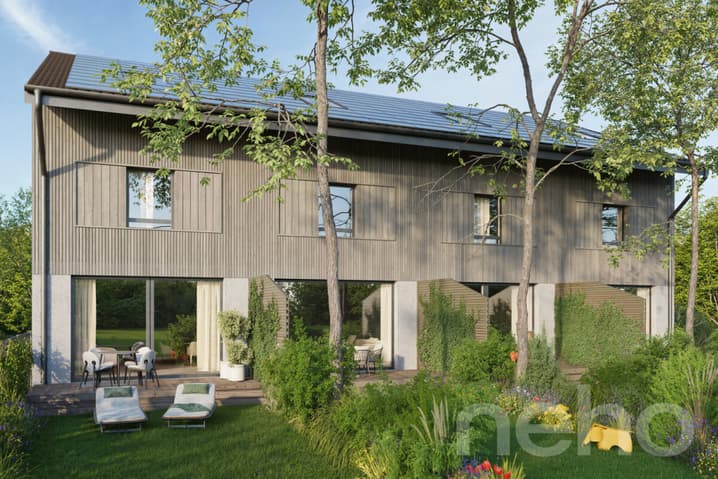
House for sale 6 rooms in 1228 Plan-les-Ouates - Geneva
 204 m² |
 6 |
 yes |
 Finance your project
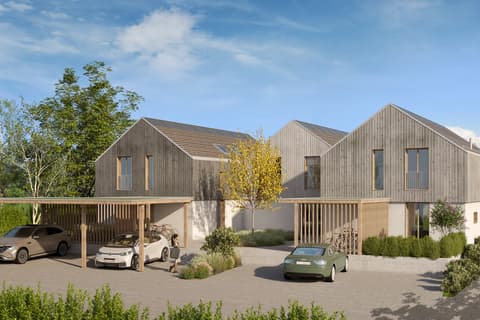
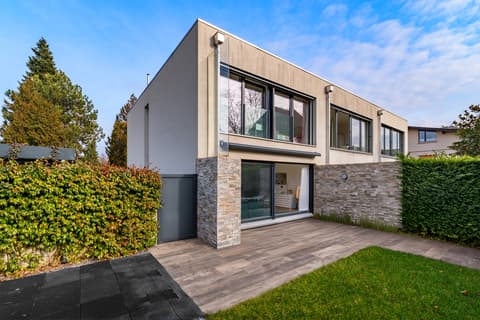
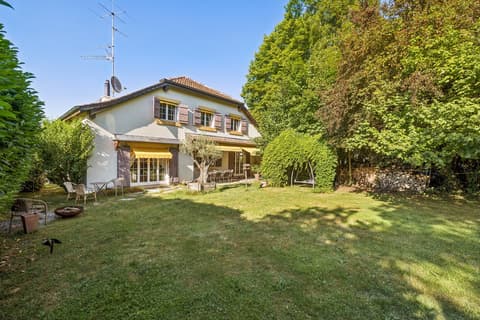
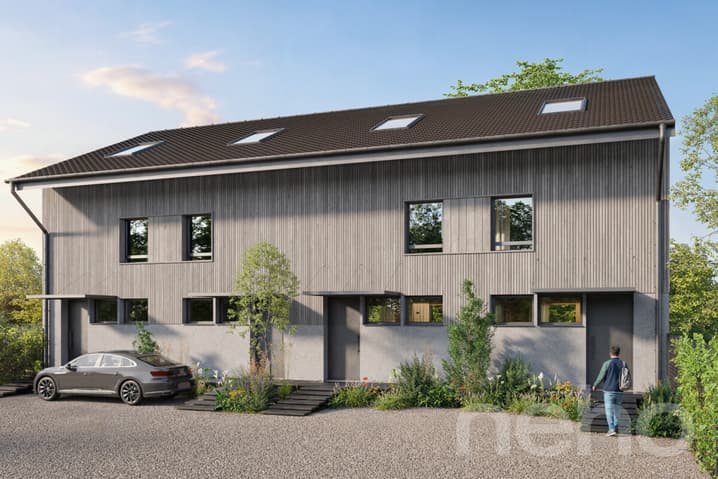
Prestigious bright villa in a peaceful environment
The following text has been translated automatically.
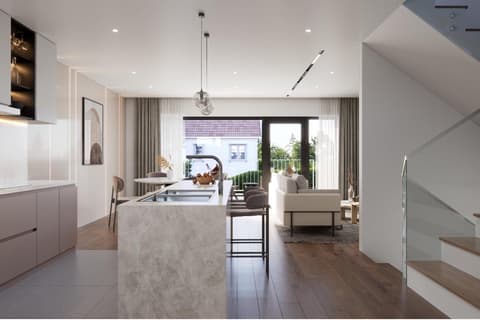
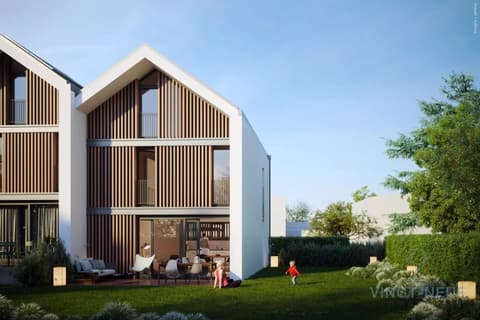
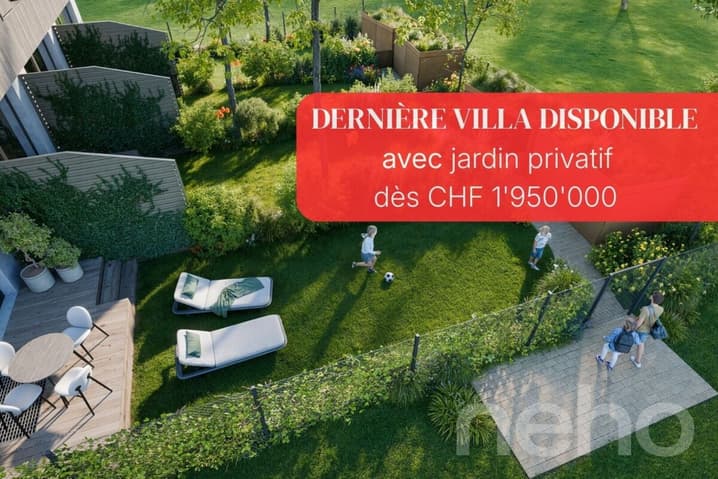
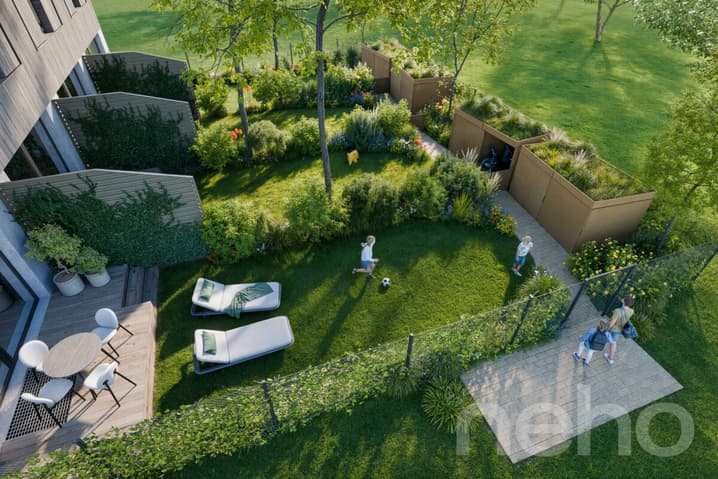
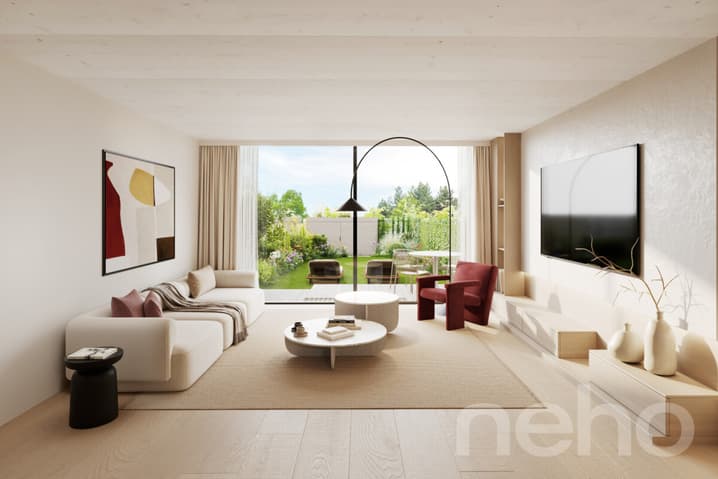
Villa D opens onto a generous and bright ground floor, where the open kitchen harmoniously communicates with the living room. Large windows extend the living space to a pleasant terrace and a private garden, offering an ideal setting to enjoy the outdoors in any season. Guest toilets complement this level for increased comfort.
Upstairs, two spacious bedrooms ensure well-being and intimacy, accompanied by a bathroom, a separate toilet, and a practical storage room.
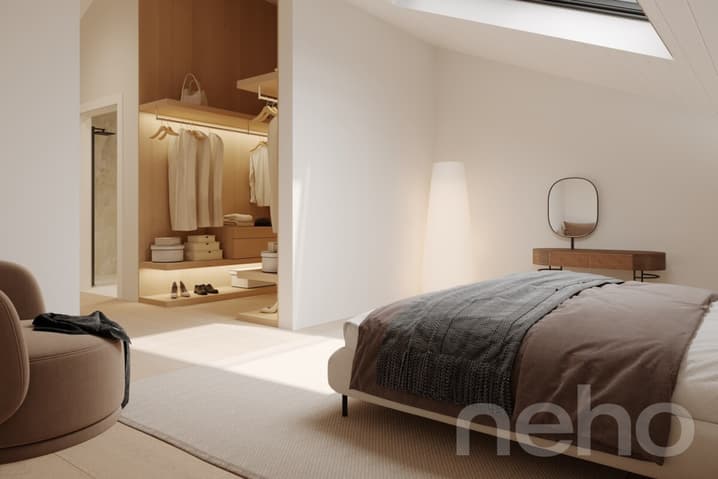
The developed attic is a real asset with a bright room, a second bathroom, and a multipurpose area that can accommodate an office or a fourth bedroom according to needs.
Finally, the basement offers an additional, modular space, ideal for creating a game room, a leisure area, or a home cinema, as well as an independent, fully functional laundry room.
FINISHES
You can fully personalize the finishes: floors, kitchen, walls, bathrooms.
- Kitchen budget CHF 25,000.-
- Sanitary budget CHF 16,000.-
- Tiling (supply) CHF 55.-/m²
- Parquet (supply) CHF 120.-/m²
Usable area: net living area + basement area
Exact address available after registration on neho.ch.
DO YOU WANT TO VISIT? PLEASE REGISTER FIRST: https://neho.ch/b/1228-26-2
Viewing:
Natasha Valko
Technical Data
| Number of rooms | 6 |
| Year built | 2026 |
| objet.etat | New |
| Living surface (m2) | 204 |
| Outside parking spaces | yes |