
House for sale 6 rooms in 1228 Plan-les-Ouates - Geneva
 134 m² |
 6 |
 600 m³ |
 302 m² |
 Finance your project
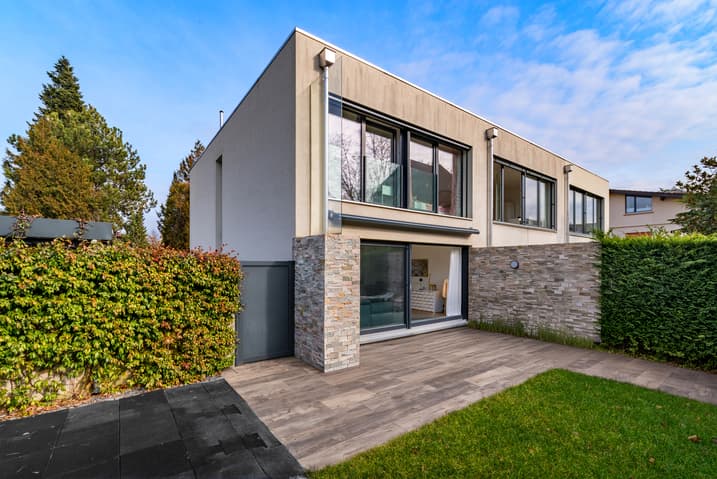
Contemporary gable-end villa
The following text has been translated automatically.
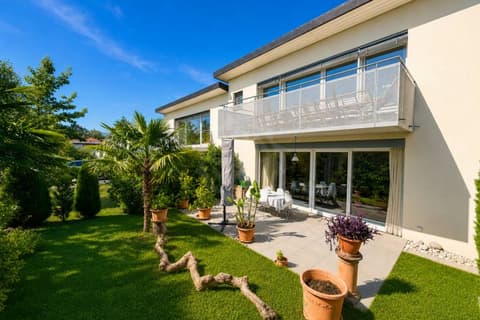
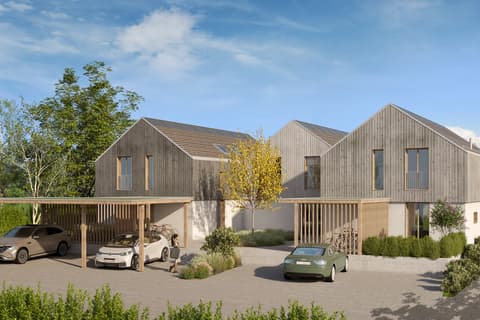
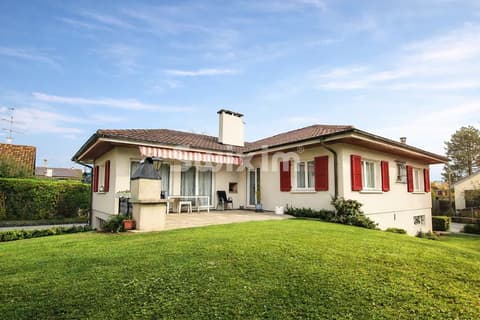
Ideally located in Plan-les-Ouates, this contemporary gable-end house enjoys a prime location, within easy reach of amenities, schools, and public transport.
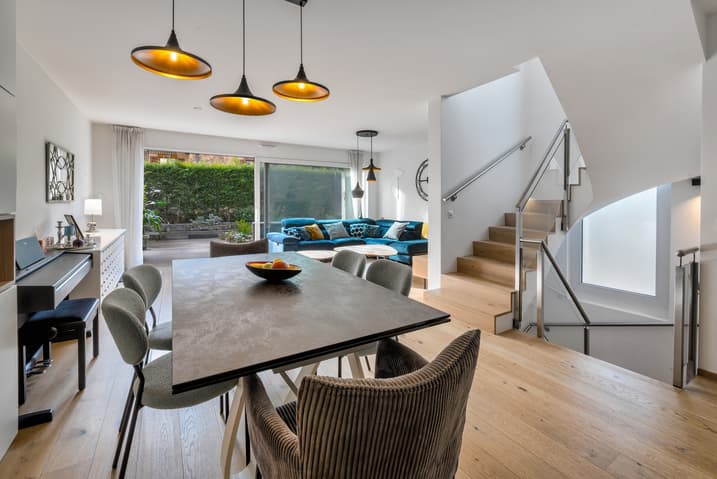
It is distinguished by its brightness and harmonious proportions.
With a total surface area of approximately 201 m², it offers a spacious, functional, and modern living environment, perfectly suited to a family.
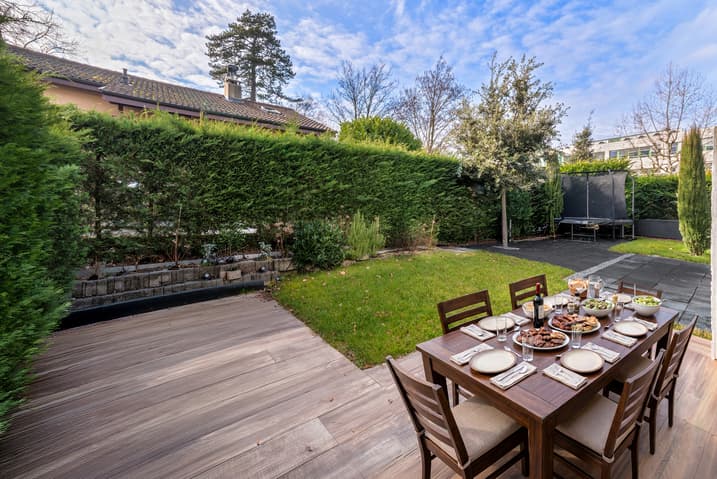
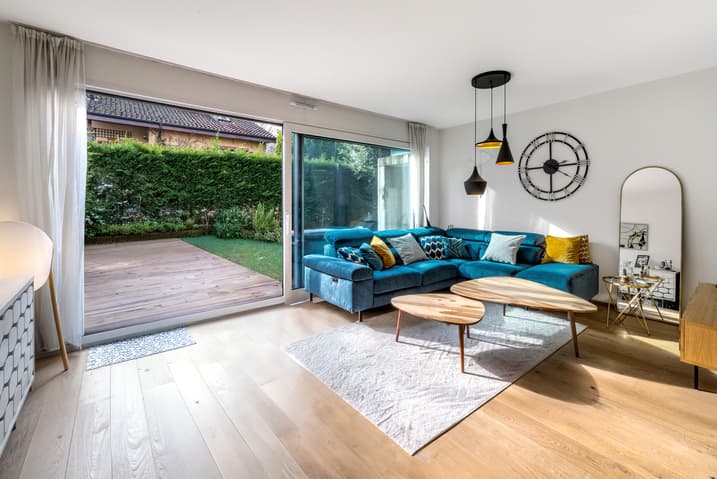
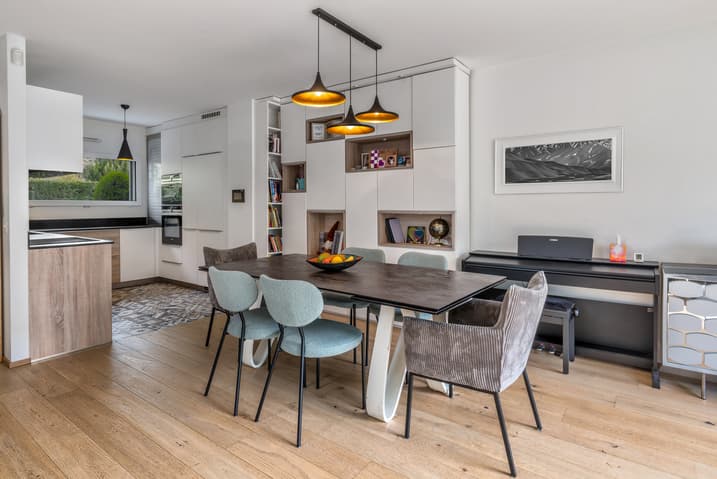
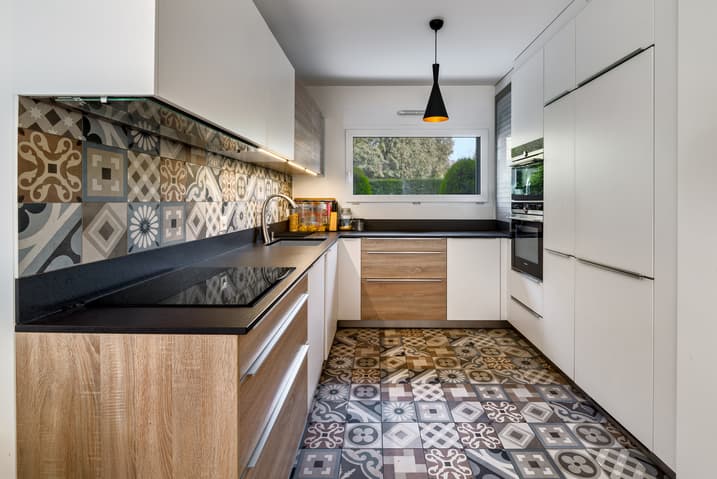
From the entrance, the warm and well-designed living spaces are revealed. The south-facing living room, located on the gable end, opens directly onto a large terrace and garden, ideal for enjoying sunny days. The dining room, connected to a fully equipped kitchen, creates a convivial space. A separate toilet completes this level.
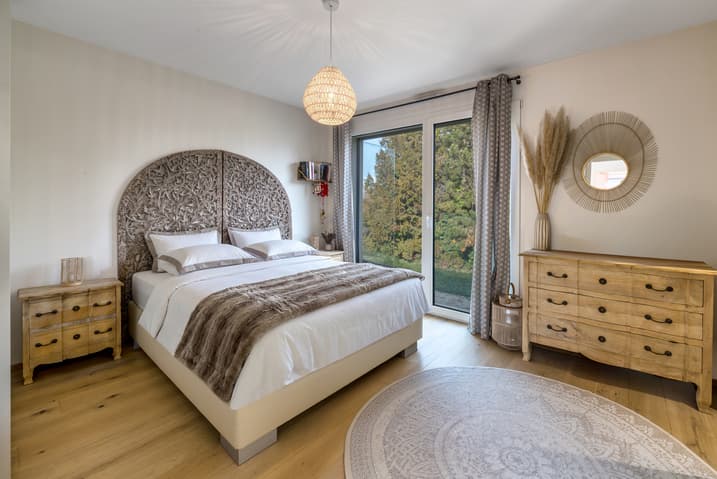
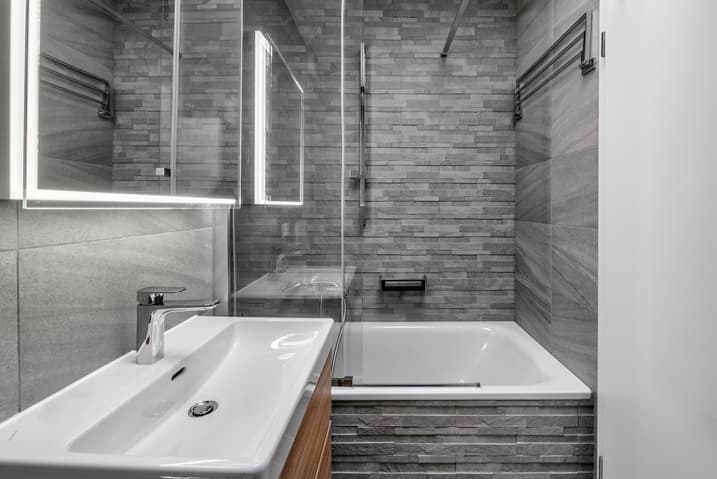
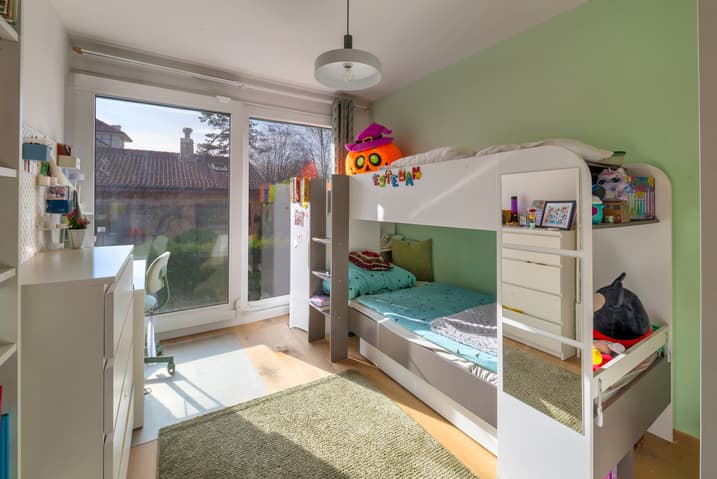
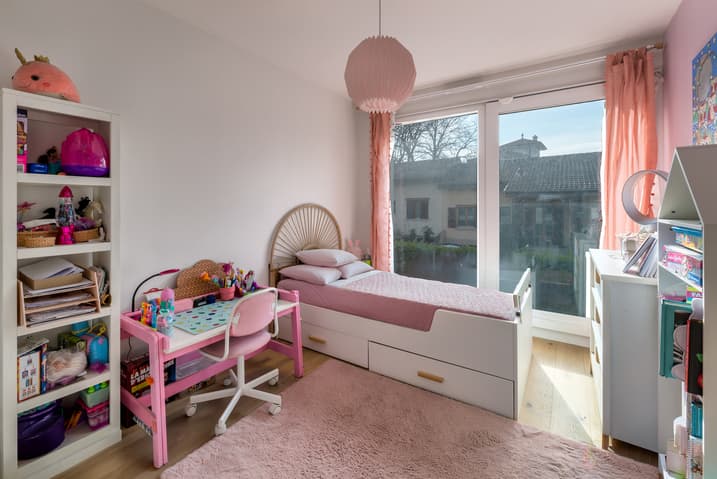
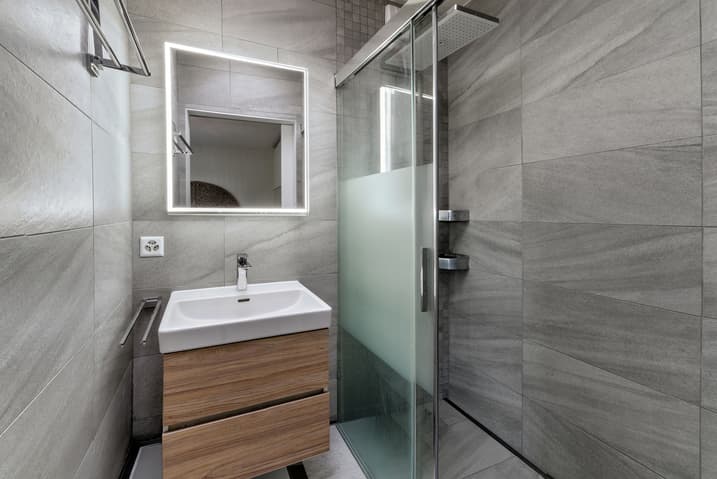
Upstairs, the sleeping area comprises a master suite with a dressing room and private shower room, as well as two additional bedrooms and a bathroom, perfectly meeting the needs of a family.
The fully finished basement offers a large multipurpose room that can be used as a playroom, office, gym, or home cinema. It also includes a shower room, a technical room and a cellar.
Two parking spaces, one of which is covered, complete this exclusive offer from Julius Baer Real Estate.
The Banque Julius Baer financing team is available to buyers who wish to do so to present the different financing possibilities.
These modern Eckhaus in Plan-les-Ouates überzeugt durch seine privileged Lage in unmittelbarer Nähe zu allen wichtigen Annehmlichkeiten, Schulen und Verkehrsanbindungen. Dank seiner lichtdurchfluteten Architektur und der harmonischen Raumgestaltung entsteht ein einladendes und zugleich zeitgemässes Wohnambiente.
With an area of 201 m² located on the main floor of the house and with its functional areas - ideal for a family.
Bereits beim Betreten öffnen sich helle, gut proportionierte Wohnbereiche. In the South of the house you will find direct access to a large terrace and garden - a perfect location, a beautiful garden. Der Essbereich ist nahtlos mit der voll ausgestatteten Küche verbunden und schafft einen geselligen Mittelpunkt des Hauses. A separate Toilette rundet das Erdgeschoss ab.
Im Obergeschoss befindet sich der private Schlafbereich mit einer Elternsuite including Ankleide und eigenem Duschbad. Zwei weitere Schlafzimmer sowie ein zusätzliches Badezimmer bieten ausreichend Raum für die Bedürfnisse einer Familie.
The fully loaded Untergeschoss erweitert die Wohnfläche um einen grossen Mehrzweckraum, der flexibel als Spielzimmer, Büro, Fitnessraum oder Heimkino genutzt werden cann. Ergänzt wird dieser Bereich durch ein Duschbad, einen Technikraum und einen Keller.
Zwei Parkplätze - einer davon überdacht - vervollständigen dies exklusive Angebot von Julius Bär Real Estate.
The Financial Services team of Bank Julius Bär steht Käuferinnen and Käufern auf Wunsch gerne zur Verfügung und zeigt Ihnen entsprechende Finanzierungsmöglichkeiten auf.
Ideally located in Plan-les-Ouates, this contemporary corner house benefits from a privileged location, in close proximity to amenities, schools and transport.
It stands out for its brightness and harmonious volumes.
With a total surface area of around 201 m², it offers a spacious, functional and modern living environment, perfectly suited to a family.
From the entrance, the warm, well-appointed living spaces reveal themselves. The south-facing living room opens directly onto a large terrace and garden, ideal for enjoying fine weather. The dining room, connected to a fully-equipped kitchen, creates a convivial space. A separate toilet completes this level.
Upstairs, the night space includes a master suite with dressing room and private shower room, as well as two additional bedrooms and a bathroom, thus perfectly meeting the needs of a...
Visit:
Peggy Robillard
+41227041802
Technical Data
| Number of rooms | 6 |
| Usable surface (m2) | 201 |
| Surface area of land | 302 |
| Living surface (m2) | 134 |
| Year built | 2018 |
| Volume (m3) | 600 |