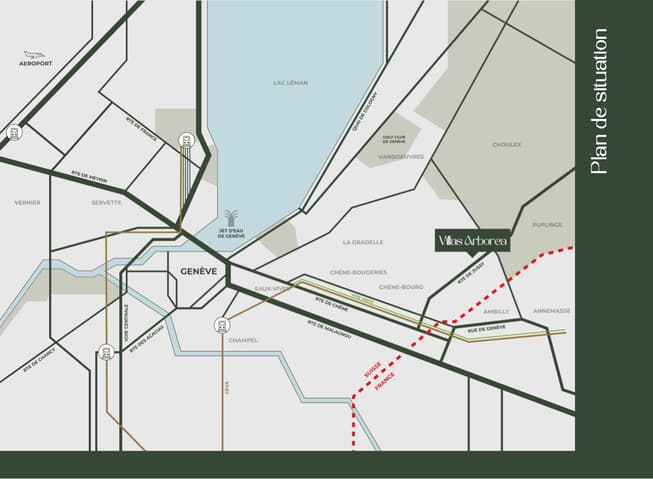
House for sale 5 rooms in 1226 Thônex - Geneva
 5 |
 408 m² |
 Finance your project
Luxury contemporary villa (C)
The following text has been translated automatically.
A blend of architectural elegance, functionality, and quality of life
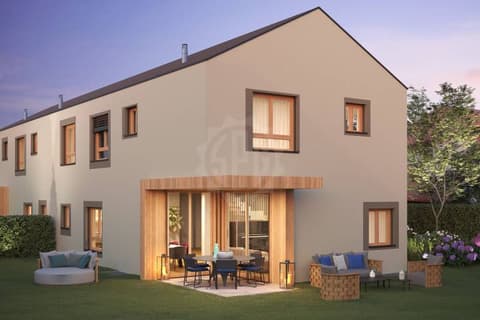
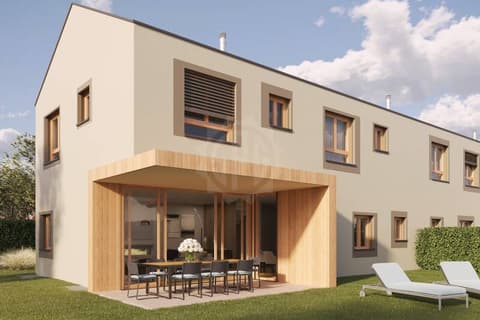
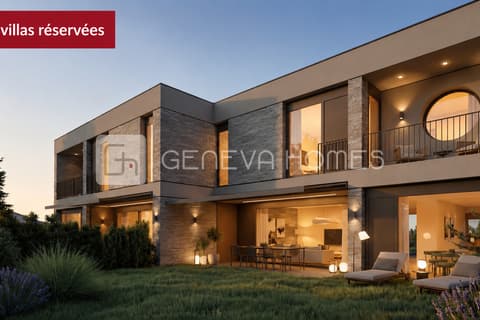
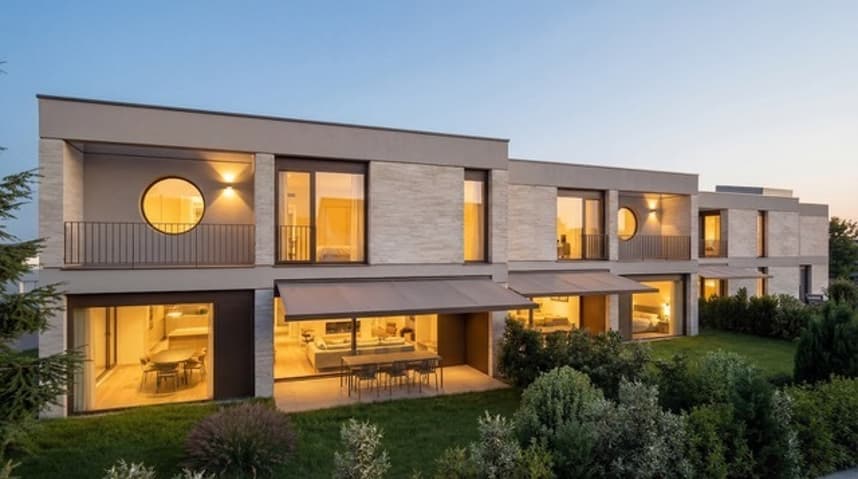
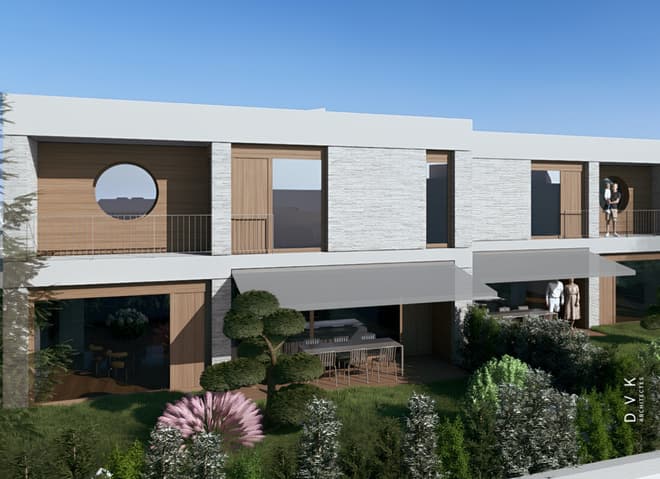
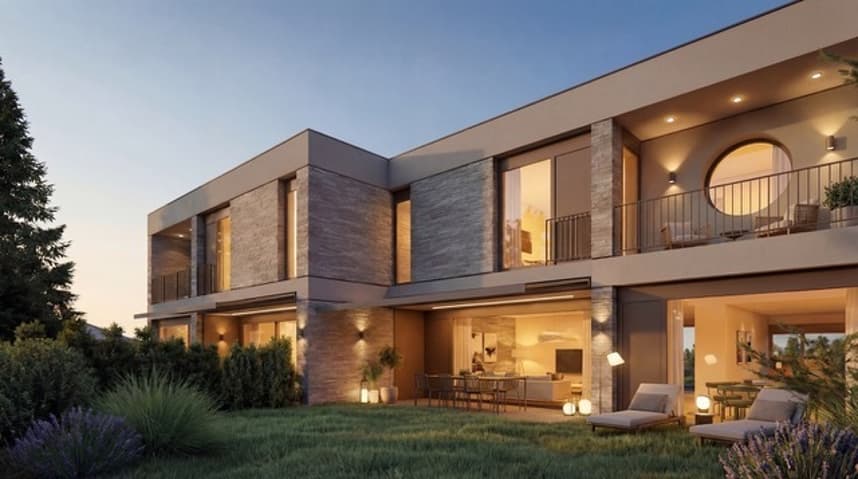
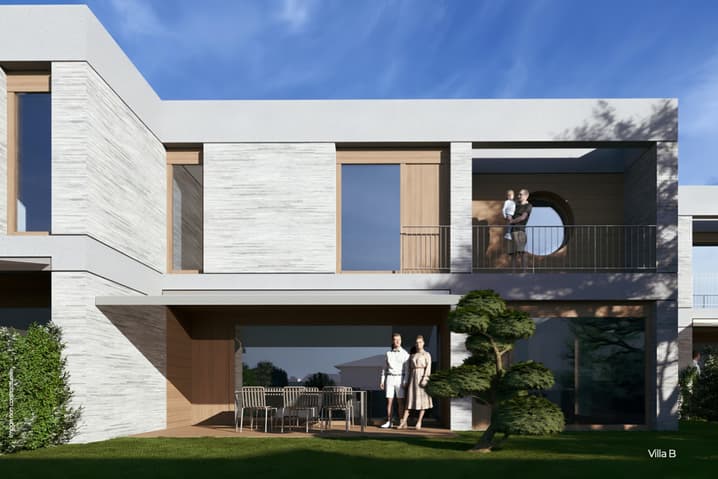
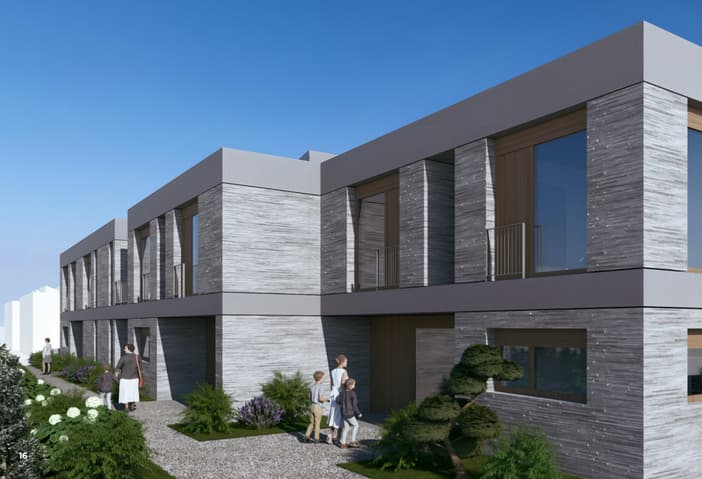
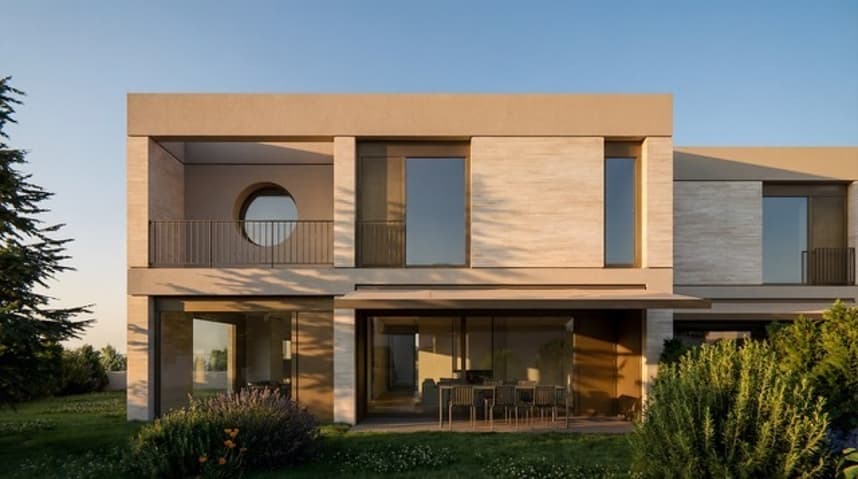
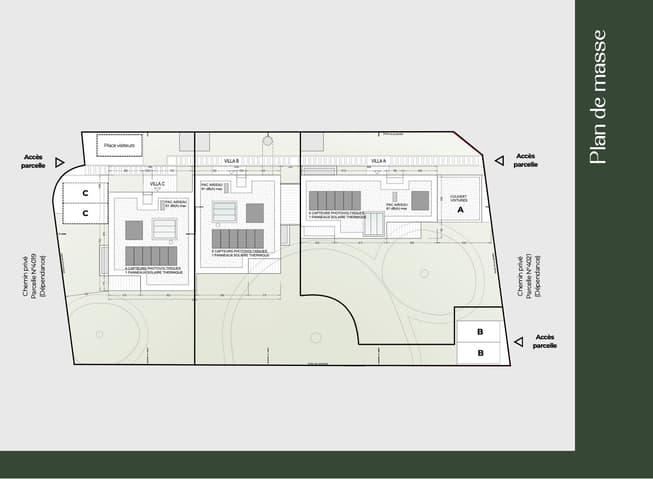
The residence meets HPE (High Energy Performance) standards, guaranteeing excellent energy efficiency and lasting everyday comfort. Villas Arborea offers an exclusive collection of three contemporary villas: one detached villa and two semi-detached 5-room villas, designed to provide an elegant, functional living environment perfectly suited to modern needs.
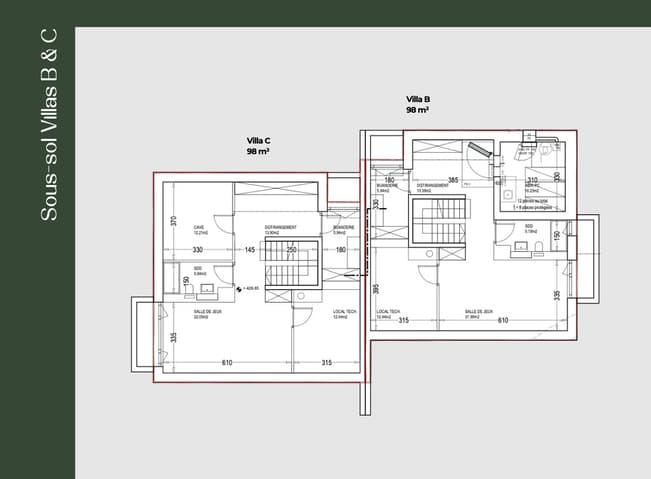
A full basement houses a wine cellar, a laundry room, and a utility room in a perfectly organized space. A modular games room also allows for the creation of a dedicated space for leisure, sports, or wellness.
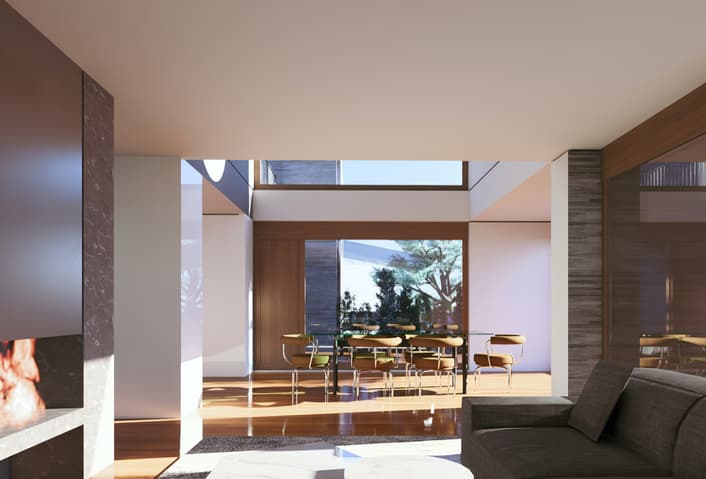
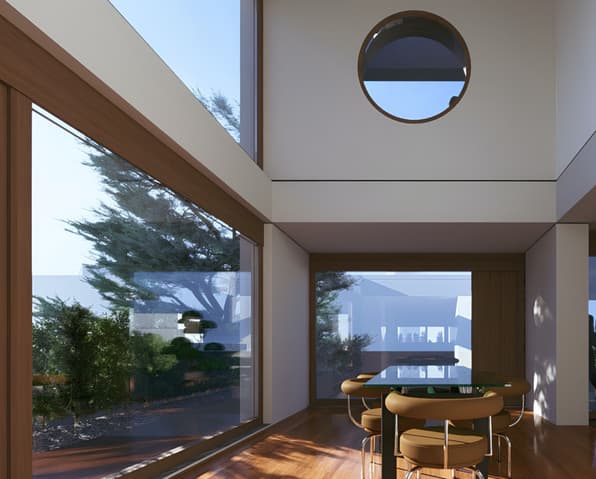
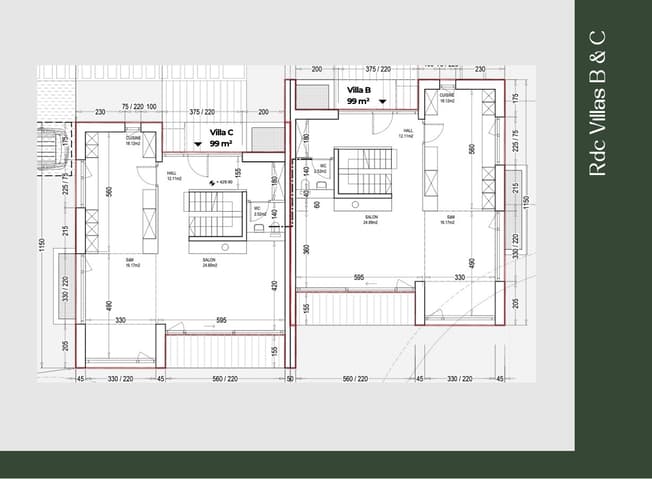
On the ground floor, the double-height living room creates a spectacular and luminous atmosphere, bathed in natural light, enhancing the feeling of spaciousness and openness. The kitchen, open to the living areas, harmoniously extends the living room and opens onto a private garden, a true extension of the villa to the outdoors.
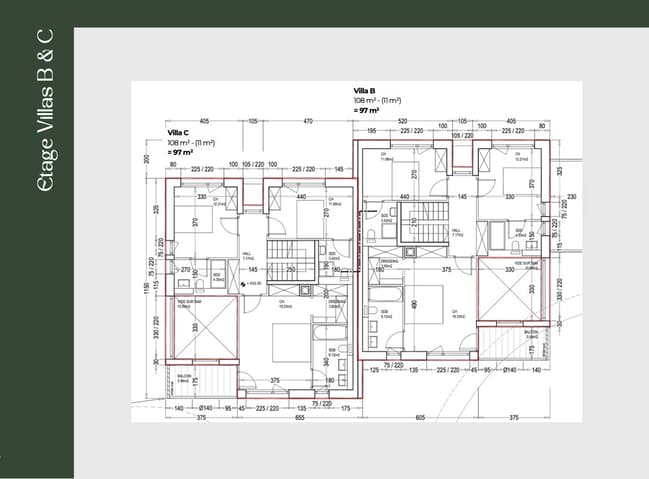
Upstairs, the sleeping area is designed for comfort and privacy. It includes three bedrooms with en-suite bathrooms, one of which is a superb master suite with a dressing room, conceived as a true haven of relaxation.
Each villa benefits from two private parking spaces as well as a dedicated bicycle parking area, promoting sustainable transportation.
An alliance between architectural elegance, functionality, and quality of life.
The residence complies with HPE (High Energy Performance) standards, guaranteeing excellent energy efficiency and lasting day-to-day comfort. Villas Arborea offers an exclusive package of three contemporary villas: one detached and two 5-room semi-detached, designed to provide an elegant, functional living environment perfectly suited to modern needs.
A full basement houses a cellar, laundry room, and utility room in a perfectly organized space. A modular games room is also available for leisure, sports, or wellness activities.
On the first floor, the double-height living room creates a spectacular and luminous atmosphere, bathed in natural light, reinforcing the feeling of space and openness. The kitchen, open to the living areas, harmoniously extends the living room and opens onto a private garden, a true extension of the villa to the outside world.
Upstairs, the sleeping area is designed for comfort and privacy. It includes three bedrooms with en suite bathrooms, including a superb master suite with dressing room, designed as a genuine relaxation area.
Each villa benefits from two private parking spaces, as well as a dedicated bicycle parking area, promoting soft mobility.
Visit:
Olivier Evard
voir coordonnées de contact
Technical Data
| Number of rooms | 5 |
| Surface area of land | 408 |