House for sale 6 rooms in 1226 Thônex - Geneva
 180 m² |
 6 |
 532 m² |
 Finance your project
Contemporary villa - Thônex
The following text has been translated automatically.
- Two-story property with a basement
- Garden
- Terrace
- Garage
- 1 covered parking space
- HPE (High Energy Performance) standard
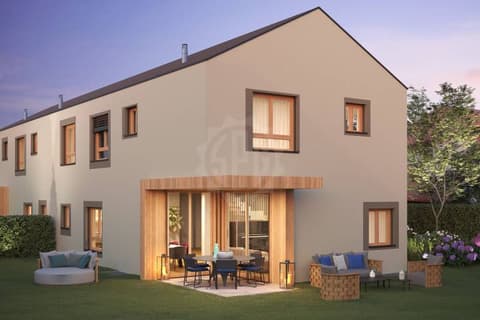
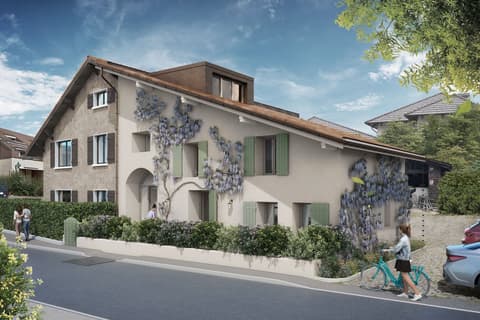
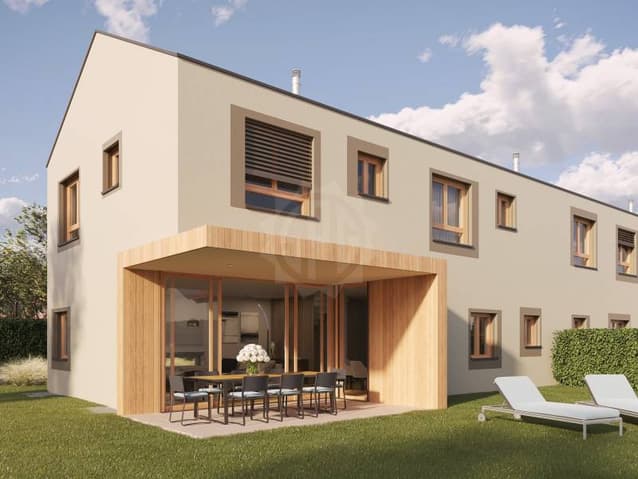
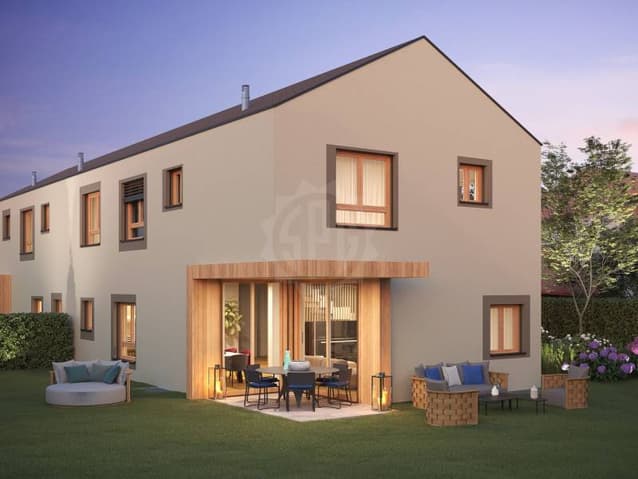
Located in the heart of a quiet residential area on the Left Bank, this project of two spacious villas is characterized by its warm and welcoming atmosphere.
With a living area of 265 m² each, the villas offer generous living spaces and benefit from lush, private outdoor areas.
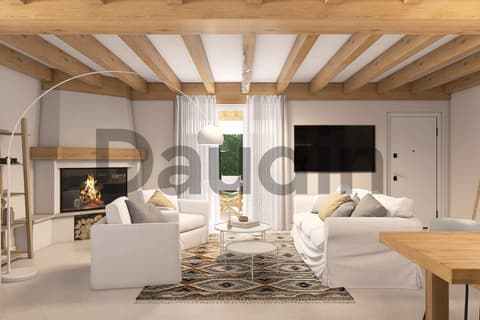
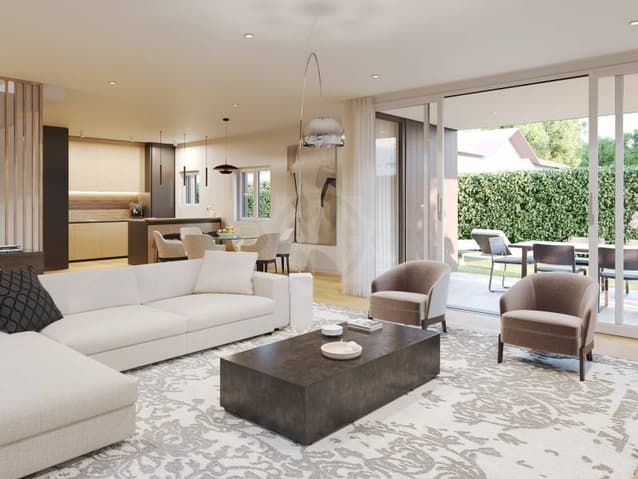
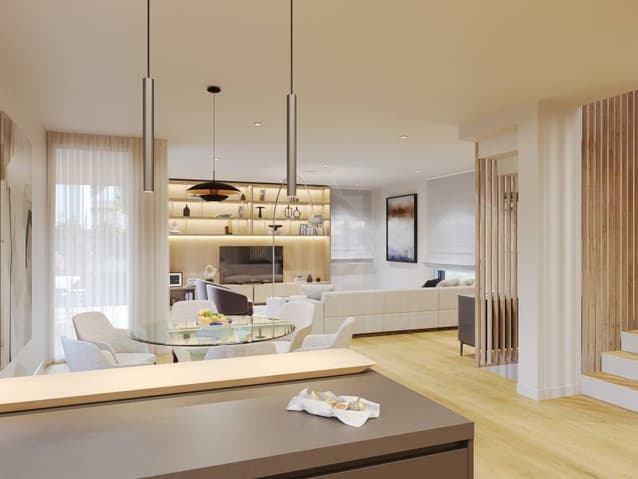
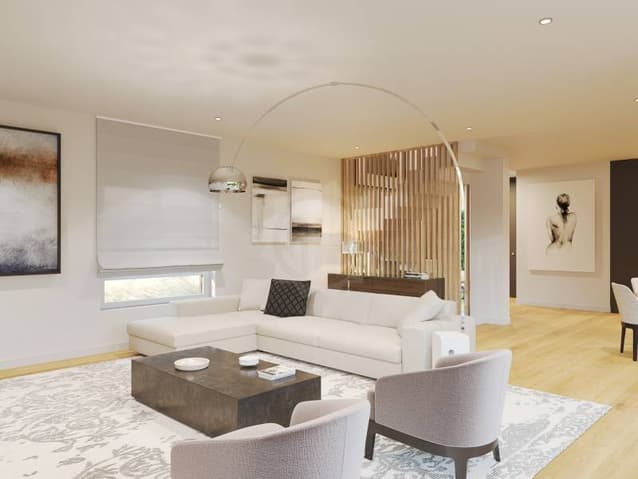
On the ground floor, you will find a large living/dining room opening onto the terrace and garden. A spacious entrance hall, an open-plan, fully equipped kitchen, and a guest WC complete this inviting and comfortable level.
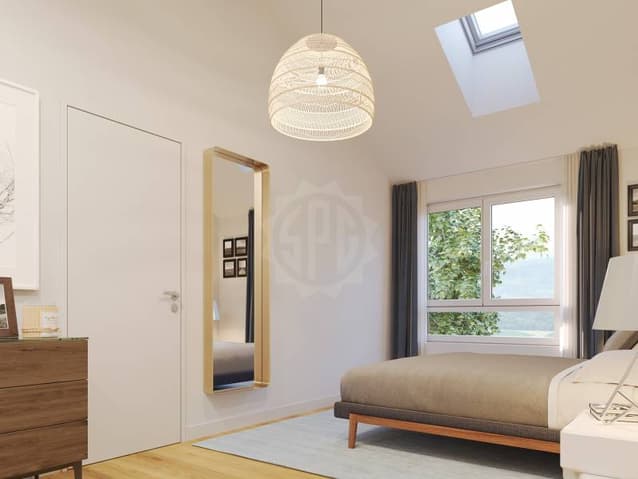
Upstairs, there are four large bedrooms, including a master suite with a dressing room and en-suite bathroom. Two additional bathrooms are also located on this floor.
The basement comprises a spacious multipurpose room offering numerous layout possibilities, an equally large workshop, two cellars, a utility room, and a bathroom.
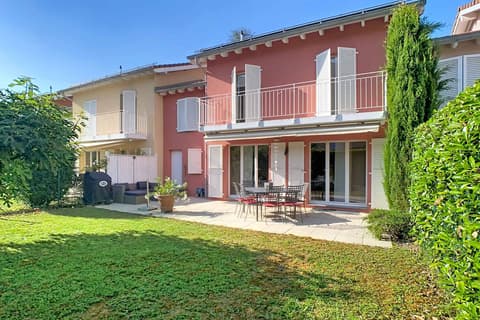
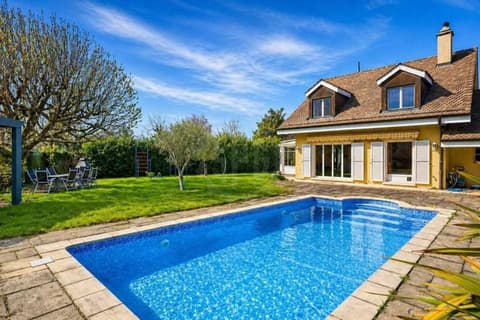
The exterior features expansive, sun-drenched areas with a terrace, a peaceful and verdant garden, and a bicycle garage. A garage and a covered parking space per villa complete this project, offering a unique living environment just minutes from the city center!
Technical Data
| Number of rooms | 6 |
| Usable surface (m2) | 265 |
| objet.etat | New |
| Living surface (m2) | 180 |
| Year built | 2025 |
| Surface area of land | 532 |