House for sale 5 rooms in 1226 Thônex - Geneva
 200 m² |
 5 |
 408 m² |
 Finance your project
Villa C - New HPE construction in Thônex
The following text has been translated automatically.
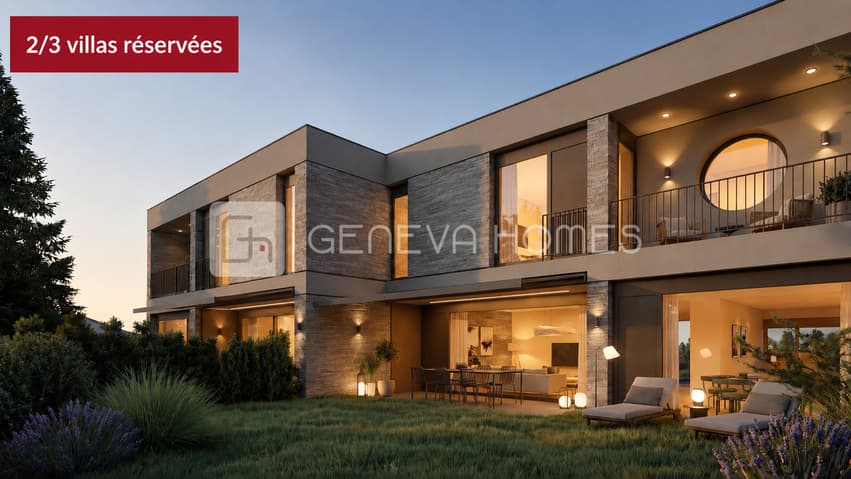
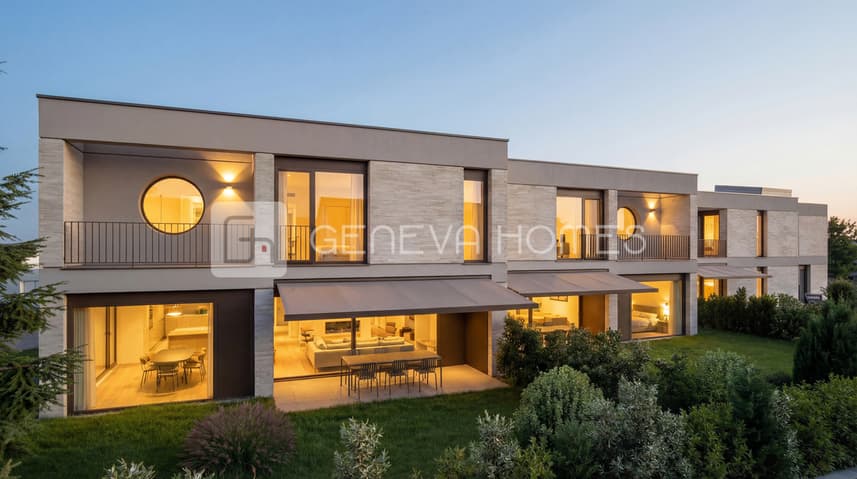
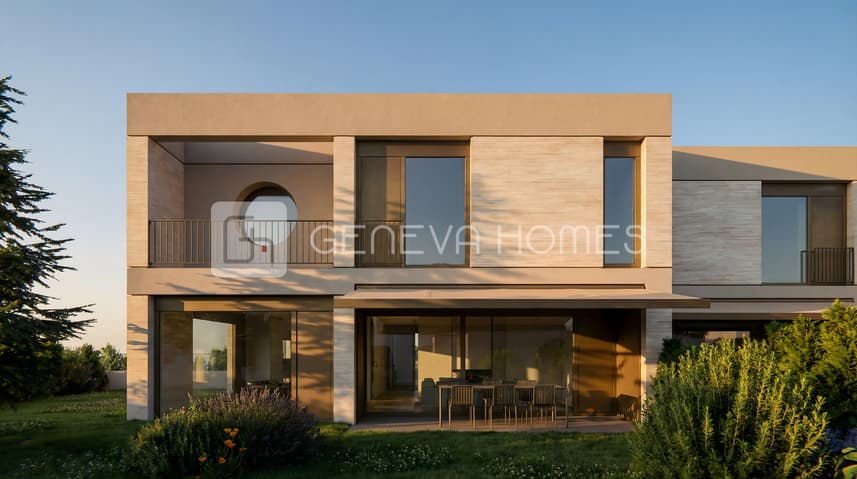
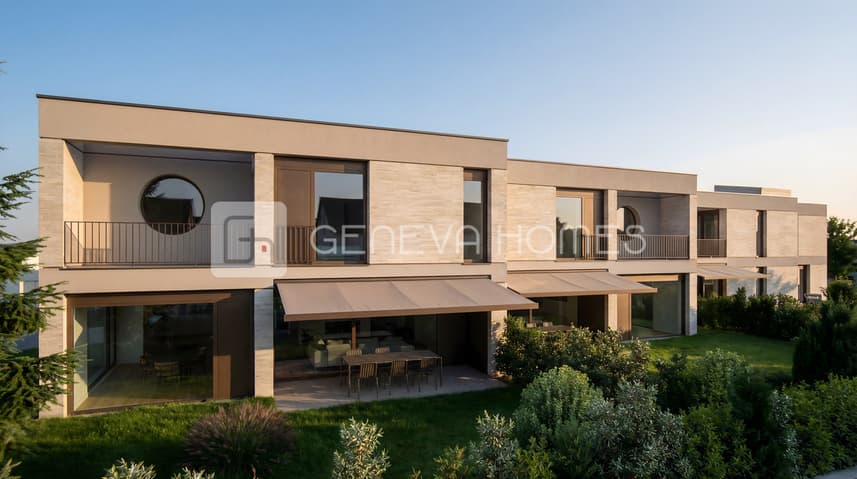
Discover our new project of three High Energy Performance (HPE) villas in Thônex, combining comfort, modernity, and quality of life.
This exclusive project comprises three contemporary villas, designed to offer their future residents a functional, bright, and sustainable living environment.
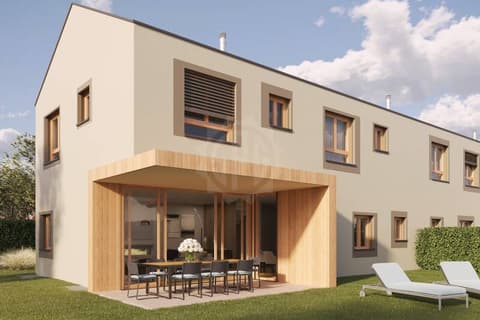
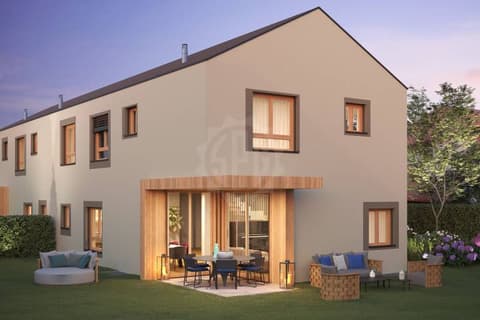
Villa C, offering approximately 200m² of living space and 300m² of total floor area, is situated on a 408m² plot and is laid out over three levels, organized as follows:
A ground floor comprising:
- an entrance hall with built-in wardrobes,
- a guest WC,
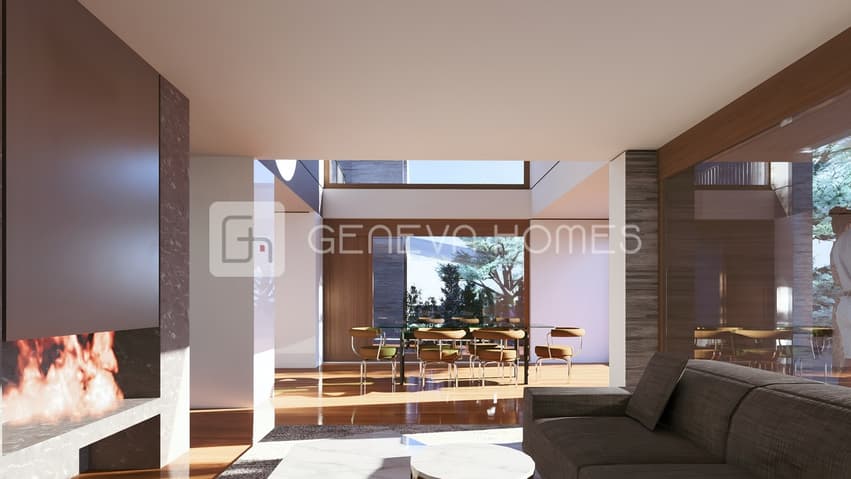
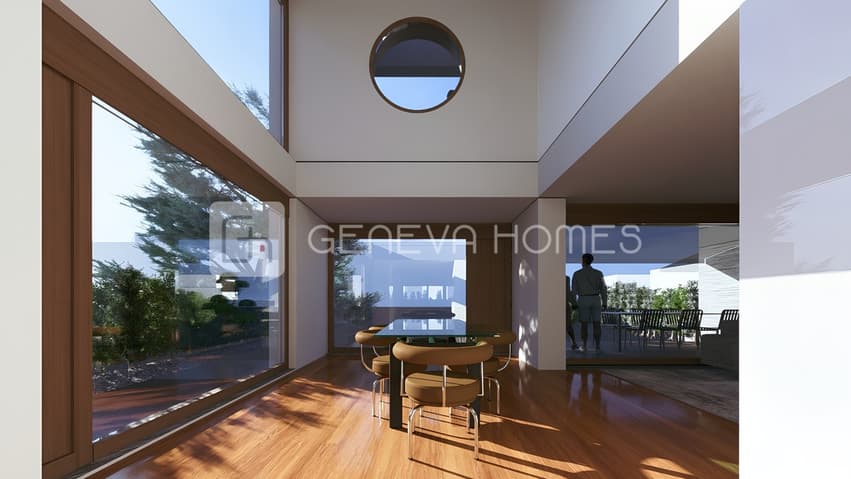
- a fully equipped kitchen opening onto the dining room,
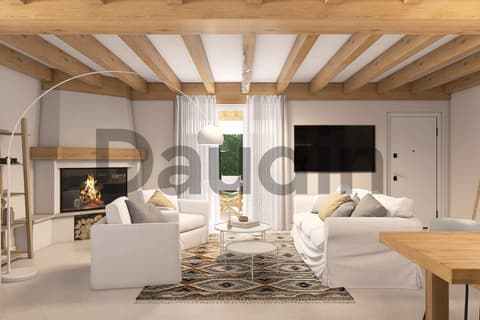
- a spacious, light-filled living room with an ethanol fireplace and direct access to the outdoor areas.
The first floor offers:
- two junior bedrooms with en-suite bathrooms,
- a spacious master suite with a dressing room and ensuite bathroom,
- access to a 5.86 m² balcony from the master suite.
- the possibility of creating a fourth bedroom if needed.
A full basement includes:
- a large games room,
- a wine cellar,
- a laundry room,
- a utility room,
- a shower room with WC.
The outdoor spaces include an 8.7 m² terrace and a 5.86 m² balcony on the first floor, perfect for enjoying sunny days.
Each villa in the project also features:
- 2 parking spaces,
- dedicated spaces for bicycles and motorcycles,
- a covered area for storing waste containers.
An ideal project for families looking for a new, energy-efficient villa in a sought-after residential area.
For more information, please request our complete sales brochure.
Discover our new project of three High Energy Performance (HPE) villas in Thônex, combining comfort, modern design, and quality of life.
This exclusive development consists of three contemporary villas, designed to offer future residents a functional, bright, and sustainable living environment.
Villa C, situated on a 408 sq m plot, is arranged over three levels, organized as follows:
A ground floor comprising:
- an entrance hall with built-in cupboards,
- a guest toilet,
- a fully equipped kitchen open to the dining area,
- a spacious living room filled with natural light, featuring an ethanol fireplace and direct access to the outdoor areas.
A first floor offering:
- two junior bedrooms, each with its own en-suite bathroom,
- a generous master suite with a walk-in wardrobe and en-suite bathroom,
- access to a 5.86 sqm balcony from the master suite.
- Possible to add a fourth bedroom if needed.
A full basement benefiting from:
- a large games room,
- in cellar,
- a laundry room,
- a technical room,
- a shower room with toilet.
The outdoor spaces include an 8.7 sqm terrace as well as 5.86 sqm of balcony space on the upper level, ideal for enjoying outdoor living.
Each villa in the project also benefits from:
- 2 parking spaces,
- dedicated bicycle and motorcycle parking,
- covered storage for waste containers.
An ideal project for families seeking a new-build villa with high energy performance, located in a desirable residential environment.
For further information, please do not hesitate to request the full sales brochure.
Visit:
Jack O'Neill
voir coordonnées de contact
Technical Data
| Number of rooms | 5 |
| Usable surface (m2) | 300 |
| objet.etat | New |
| Living surface (m2) | 200 |
| Year built | 2026 |
| Surface area of land | 408 |