House for sale in 1223 Cologny - Geneva
 363 m² |
 1'149 m³ |
 1'083 m² |
 yes |
 yes |
 Finance your project
Beautiful villa with a view of the lake in Cologny
The following text has been translated automatically.
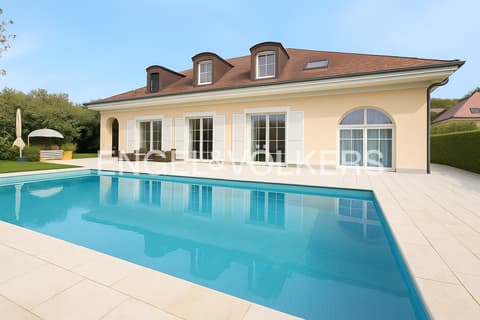
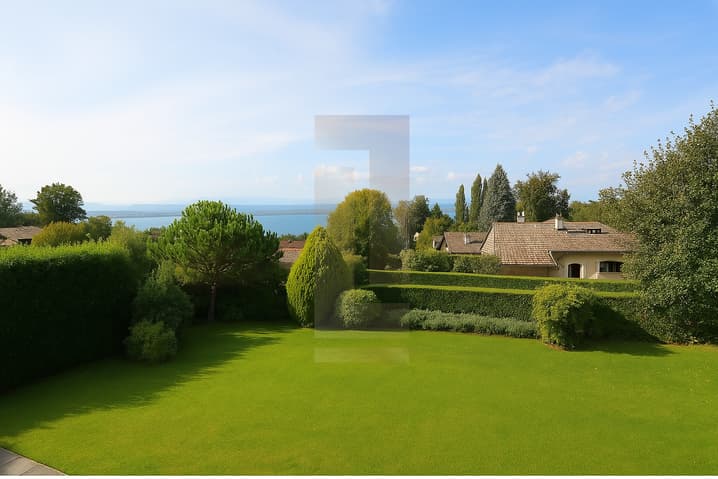
Nestled in the heart of a secure and sought-after residential area in Cologny, this magnificent individual house offers an exceptional living environment. Built on a plot of approximately 1,000 m², it seduces with its generous space, brightness, and warm atmosphere. The view of the lake brings a touch of elegance and serenity to this unique place. A harmonious and functional layout:
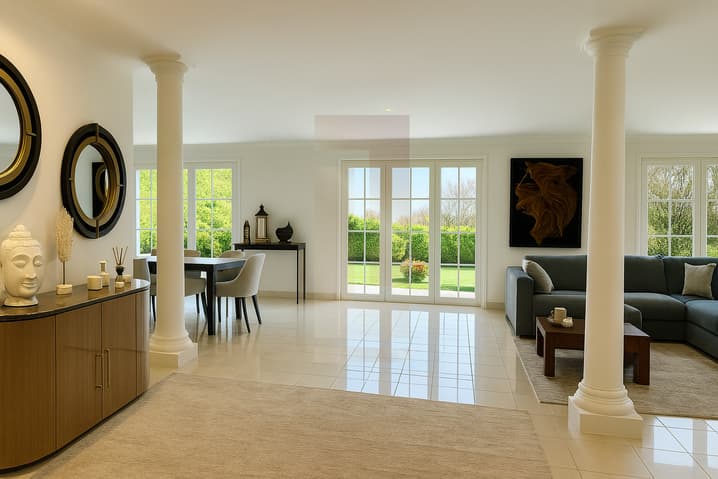
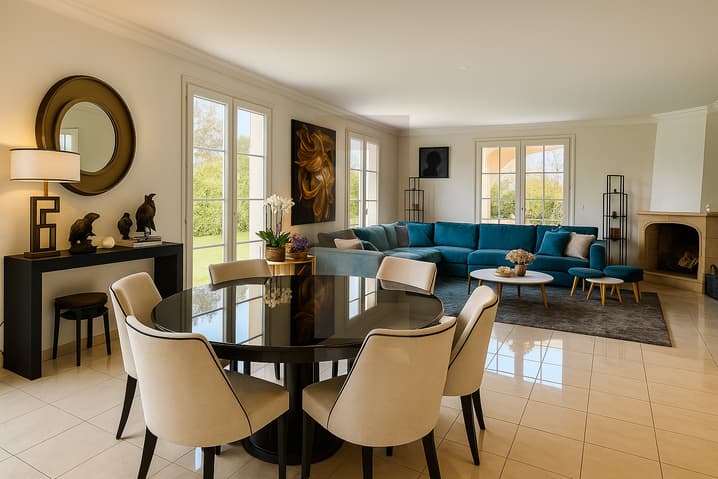
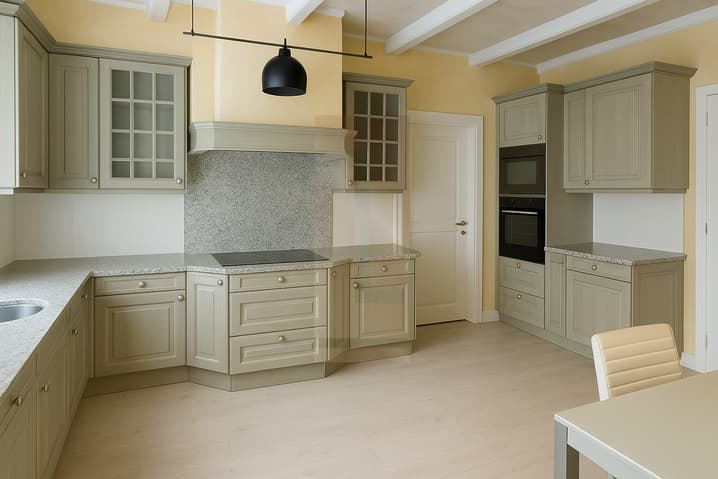
- Ground floor: A welcoming entrance hall leads to a spacious kitchen with dining area and large office, ideal for gourmets. The vast living room with fireplace and adjacent dining room offer a refined setting for receptions. An office, a bedroom, and a shower room/WC complete this floor.
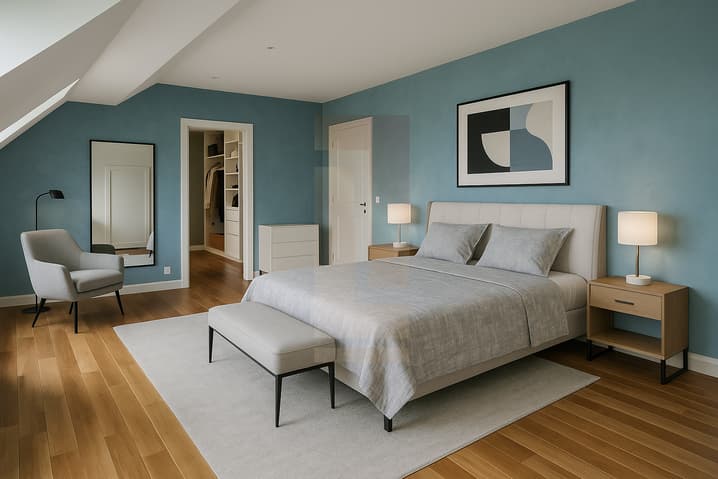
- 1st floor: The sleeping area consists of a parental suite with dressing room and private bathroom/shower, a bedroom with en-suite bathroom, as well as two other bedrooms sharing a bathroom.
- Attic: A practical storage space that can also serve as a playroom.
- Basement: A real asset with a large playroom, a bedroom with en-suite shower room/WC, a cellar, a technical room, a laundry room, and a storage room.
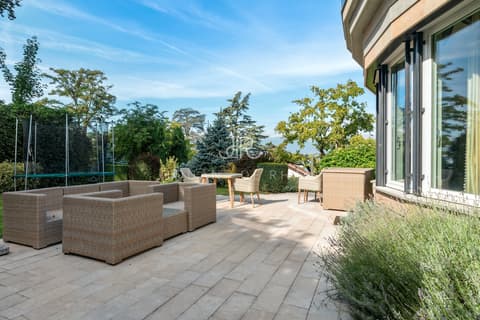
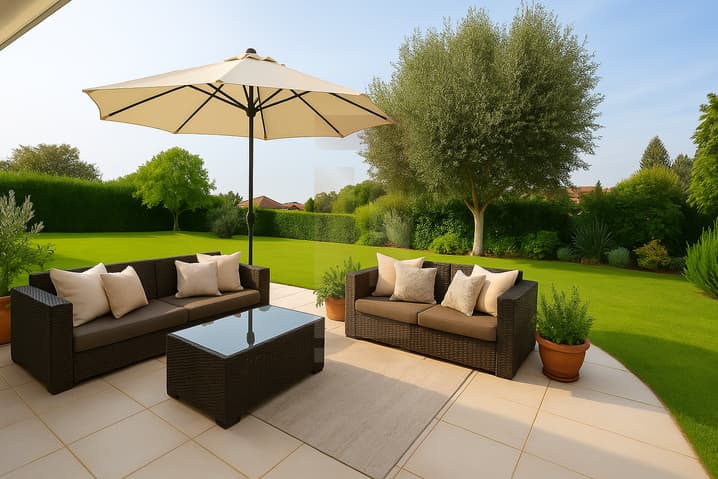
The house benefits from a beautiful covered terrace, ideal for enjoying the fine weather, as well as a large garage and several outdoor parking spaces.
A rare opportunity in one of the most coveted neighborhoods of Geneva, combining comfort, security, and an idyllic setting. Note: This property is currently rented through a renewable lease by periods of 3 months.
Viewing:
Audrey Caveng
voir coordonnées de contact
Technical Data
| View | yes |
| Usable surface (m2) | 480 |
| Garage(s) | yes |
| Surface area of land | 1'083 |
| Living surface (m2) | 363 |
| Year built | 2000 |
| Outside parking spaces | yes |
| Volume (m3) | 1'149 |