House for sale in 1223 Cologny - Geneva
 260 m² |
 1'100 m² |
 Finance your project
Cologny | House for sale in exclusivity with lake view
The following text has been translated automatically.
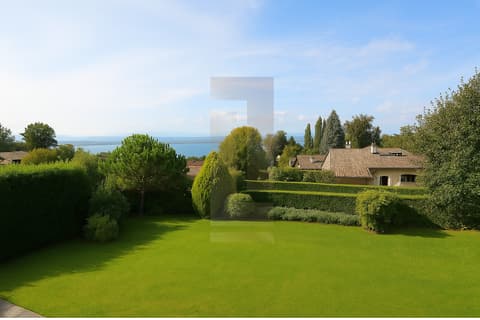
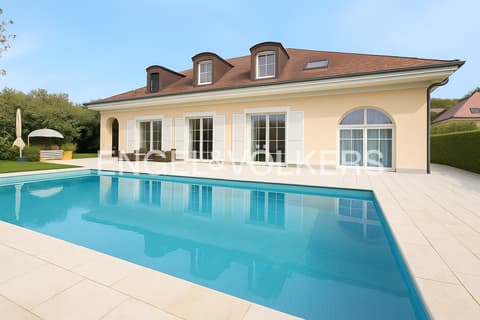
This superb villa, built in 1990 with quality materials, is located in an idyllic setting, just a stone's throw from the lake and the city center. Offering 176 m² on the ground floor, it has a harmonious layout.
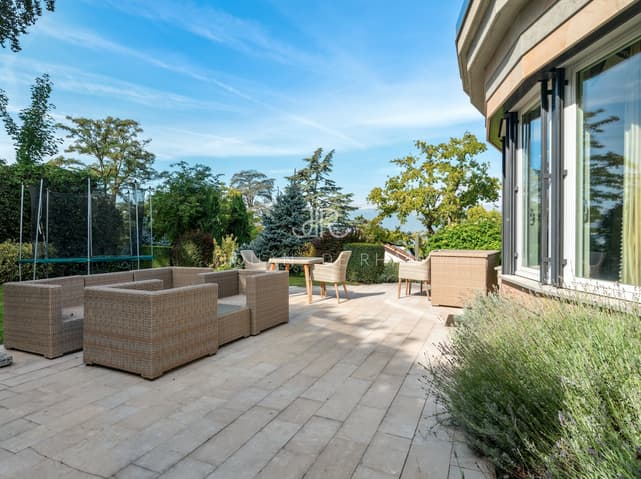
On one side, a modern, fully equipped kitchen leads to a bright dining room with a loggia and a lake view, then to a large living room with a fireplace, terrace, and garden. On the other side, there are three bedrooms in a row: a suite with a bathroom and dressing room, and two bedrooms with a dressing room and a shared shower.
Upstairs, there is a bedroom, a shower room, an office/fitness room, and a terrace with a panoramic view of the lake and the Jura.
The basement houses numerous functional spaces: a cellar, a technical room, a laundry room, a large parental suite with a dressing room and a bathroom, as well as a wellness area with a sauna and a hammam.
A double garage, outdoor parking spaces, a well-maintained garden with a jacuzzi, and pedestrian access to the lake complete the offer of this property, making it a rare opportunity on the market.
Viewing:
Thomas Bergerat
voir coordonnées de contact
Technical Data
| View | yes |
| Year built | 1990 |
| Living surface (m2) | 260 |
| Surface area of land | 1'100 |