House for sale 8.5 rooms in 1253 Vandoeuvres - Geneva
 331 m² |
 8.5 |
 900 m² |
 Finance your project
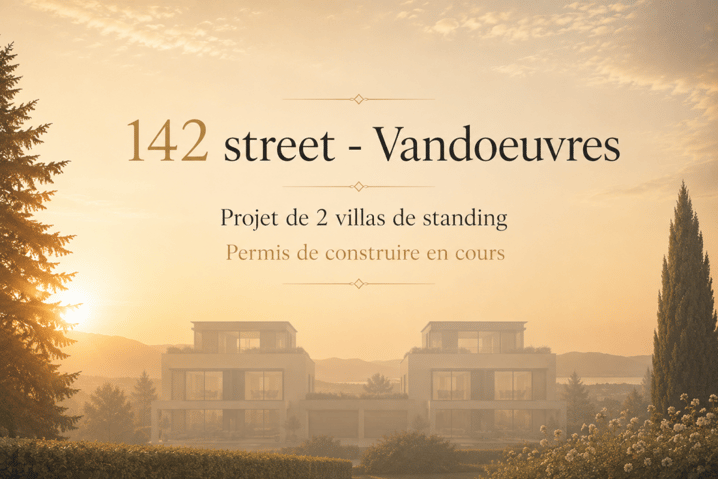
Project - Magnificent house "2" in Vandoeuvres
The following text has been translated automatically.
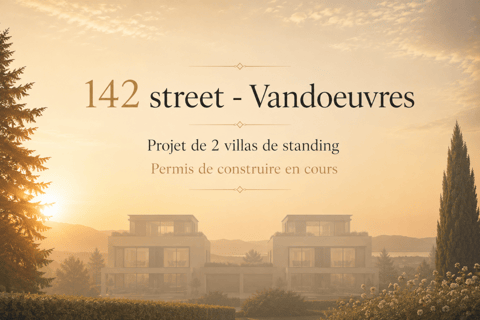
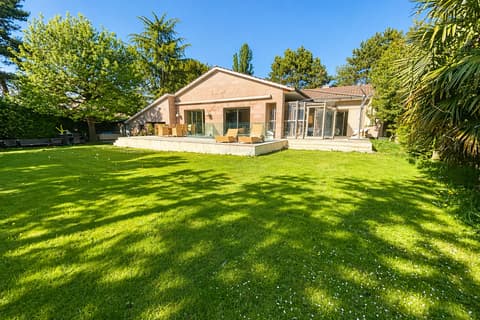
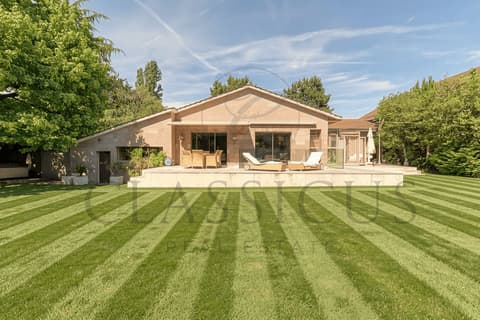
Located in the heart of Vandoeuvres, one of the most prestigious and sought-after towns in the canton of Geneva, this elegant semi-detached villa project combines contemporary architecture, high-end amenities, and an exceptional living environment.
Year of construction: 2028
Construction: Luxury and quality materials
House area: 331 m²
Living area: 417 m²
Land area: 900 m²
4 levels: Basement, ground floor, first floor, and penthouse
View: Glimpse of Lake Geneva
Special feature: PVE pneumatic elevator (pneumatic vacuum elevator), a panoramic elevator made of aluminum and transparent polycarbonate, ensuring a continuous visual connection with the outside.
Each house is laid out as follows:
Ground floor: Entrance hall with dressing room, guest WC, office, large living room with open-plan kitchen, terrace, staircase, elevator access.
First floor: Three bedrooms, space available for a fourth bedroom, three bathrooms, hall, staircase, elevator access.
Penthouse: Hall, staircase, elevator access, master bedroom, dressing room, bathroom with walk-in shower, terrace.
Basement (147 sq m): Fitness room (or games room), bathroom with shower, double cellar, laundry room, wine cellar, utility room, staircase, elevator access.
Price: CHF 6,530,000.-
--
Located in the heart of one of the most prestigious and sought-after municipalities in the Canton of Geneva, in Vandoeuvres, this elegant semi-detached villa project combines contemporary architecture, high-end finishes and an exceptional living environment.
Year of construction: 2028
Construction: Luxury with premium-quality materials
House living area: 331 sqm
Usable area: 417 sqm
Land area: 900 sqm
Levels: 4 (Basement, Ground Floor, First Floor and Penthouse)
View: Partial view of Lake Geneva
Special feature: PVE pneumatic elevator (vacuum-powered pneumatic lift). These panoramic elevators are made of aluminum and transparent polycarbonate, providing continuous visual contact with the outside.
Each villa includes:
Ground Floor: 1 entrance hall with walk-in wardrobe, 1 guest WC, 1 office, 1 spacious living room, 1 open-plan kitchen, 1 terrace, 1 staircase, 1 elevator access.
First Floor: 3 bedrooms, 1 space available for a 4th bedroom, 3 bathrooms, 1 hall, 1 staircase, 1 elevator access.
Penthouse: 1 Hall, 1 staircase, 1 elevator access, 1 master bedroom, 1 walk-in wardrobe, 1 bathroom with walk-in shower, 1 terrace.
Basement (147 sqm): Fitness room (or games room), bathroom with shower, double storage cellar, laundry room, 1 wine cellar, 1 utility room, 1 staircase, 1 elevator access.
Selling price: CHF 6,530,000
Technical Data
| Number of rooms | 8.5 |
| Usable surface (m2) | 417 |
| objet.etat | New |
| Living surface (m2) | 331 |
| Year built | 2028 |
| Surface area of land | 900 |