House for sale 4.5 rooms in 1941 Vollèges - Valais
 174 m² |
 4.5 |
 Finance your project
New Minergie-P villa - construction coming soon - Vollèges!
The following text has been translated automatically.
THE DEVELOPMENT
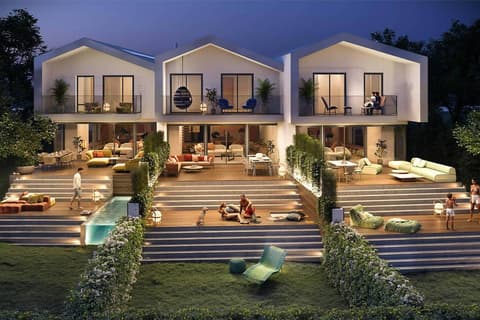
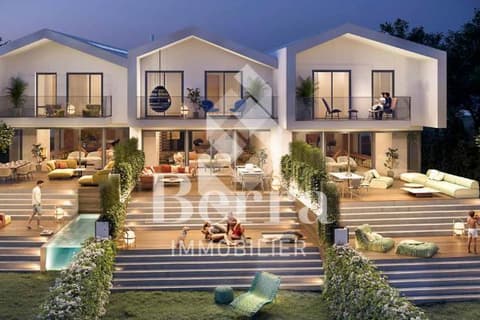
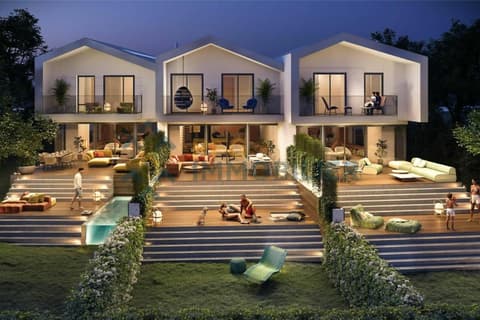
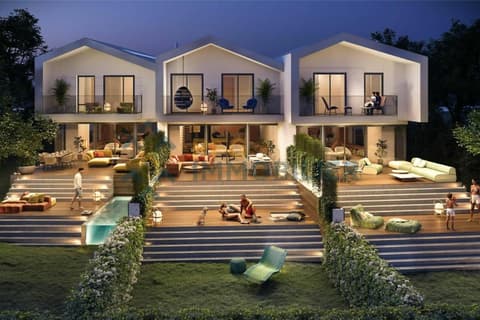
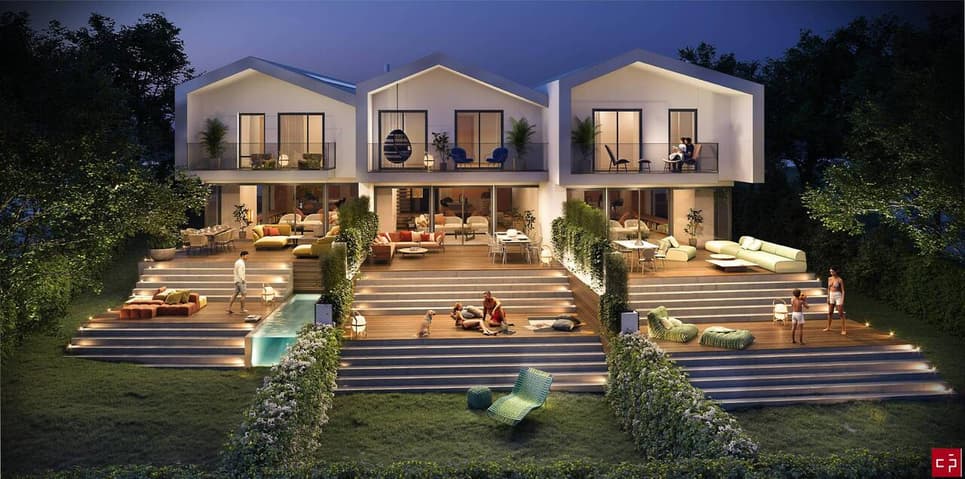
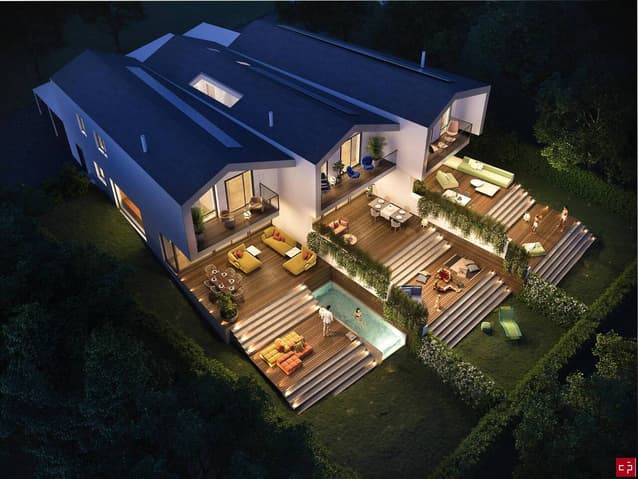
In a peaceful, green setting, this new development of three semi-detached villas in Vollèges has already attracted its first buyers.
The West villa is now reserved, and only two opportunities remain to own a contemporary villa in this project*.
*The East villa (lot 3) is also available at CHF 1,590,000.
The project benefits from a major advantage: the building permit has been granted, allowing construction to begin soon!
These villas have been designed to offer a perfect balance between contemporary architecture, comfortable living, energy efficiency, and high-quality spaces. Certified with the Minergie-P label, they guarantee high energy efficiency, excellent thermal comfort, and very low energy consumption. This demanding construction standard ensures sustainable, economical, and environmentally friendly housing.
Each villa will benefit from a private garden, bright and airy spaces, and sustainable materials, with the option to add a swimming pool to suit your preferences.
Located close to schools, shops, and public transport, they will offer a lifestyle that is both conveniently situated near the heart of the village, yet peaceful and family-friendly.
THE VILLA
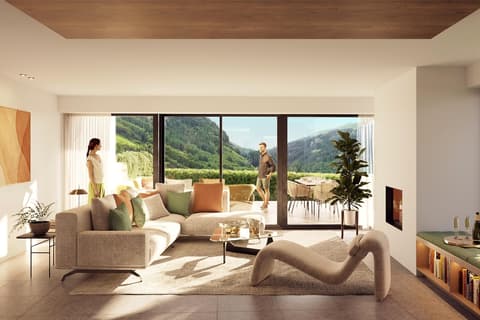
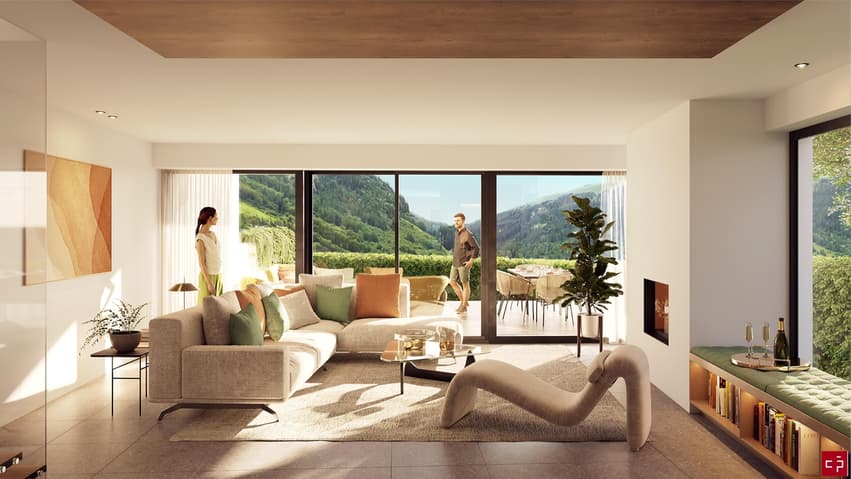
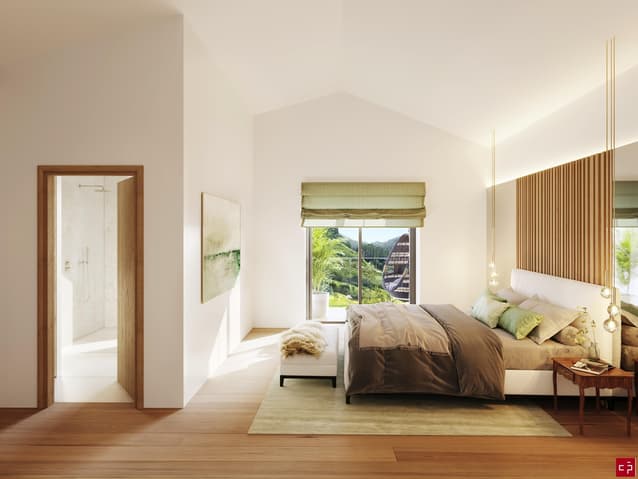
Located in the charming town of Vollèges, this semi-detached villa, to be built, will have a weighted living area of approximately 196.50 m². It will offer spacious, light-filled rooms, a modern interior layout, and generous outdoor areas. Its standout feature will be its magnificent private garden, perfect for enjoying sunny days.
Energy Performance
The villa will be designed according to Minergie P 2026 standards, guaranteeing:
- very low energy consumption
- excellent thermal comfort in both summer and winter
- controlled ventilation ensuring optimal air quality
- sustainable property appreciation
Layout
Ground Floor
- Entrance hall with storage
- Guest WC
- Spacious living room of 40.1 m²
- Open-plan kitchen of 14.5 m²
- Direct access to the terraces and private garden of approximately 38 m²
First Floor
- Master bedroom of 22.8 m² with space for a dressing room and en-suite shower room
- Private balcony
- Two bedrooms of 12.5 m² and 16.4 m²
- Bathroom with bathtub
- Hallway with storage space
- Possibility of creating a fourth bedroom if needed
Basement
- Multipurpose space of approximately 34.9 m² including a utility room Technical space, cellar, and storage area
This additional space could ideally be converted into a playroom, fitness area, workshop, or storage space.
Location
- Primary schools less than a 10-minute walk away
- Municipal daycare center easily accessible
- Bus stop "Vollèges, La Croix" approximately a 5-minute walk away, with direct connections to Sembrancher and Martigny
- Local shops (grocery store, bank, post office) approximately 500 m away
- 10 minutes from Sembrancher (SBB train station)
- 15 minutes from Martigny
- 15 minutes from the renowned Verbier ski resort
School and extracurricular facilities will be accessible within a few minutes' walk, making daily life easier for families. The presence of the nearby municipal daycare center will also be a significant advantage...
Viewing:
Damien Boson
voir coordonnées de contact
Technical Data
| View | yes |
| Living surface (m2) | 174 |
| objet.etat | New |
| Number of rooms | 4.5 |
| Year built | 2026 |