House for sale 5.5 rooms in 1941 Vollèges - Valais
 5.5 |
 691 m² |
 yes |
 yes |
 Finance your project
Individual villa with 5.5 rooms in Vollèges
The following text has been translated automatically.
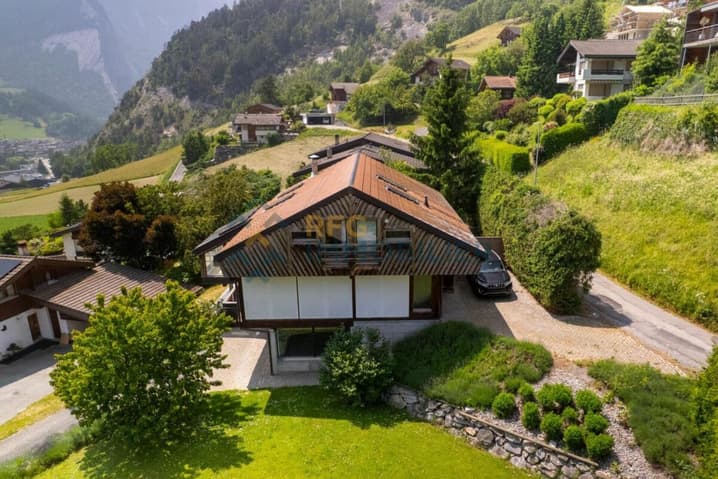
Very charming villa with an open view in Vollèges
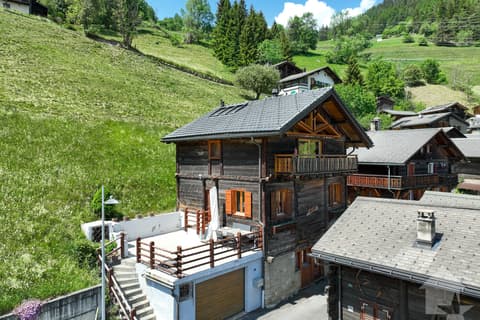
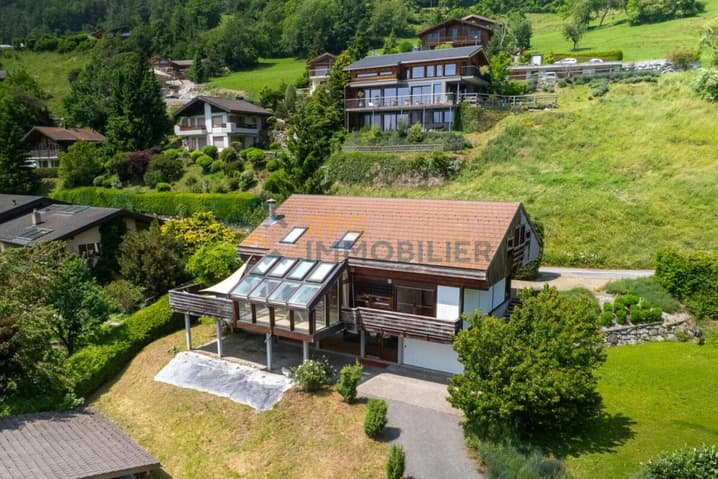
Ideally located between the village of Vollèges and Étiez, more precisely in the Les Vignes neighborhood, this property enjoys a privileged location. Situated on a perfectly sized plot of 691 m², it offers a rare living environment: absolute calm, an unobstructed panoramic view of the mountains, and optimal sunlight throughout the day. Built in 1995, the villa was renovated in 2012, giving it a contemporary character.
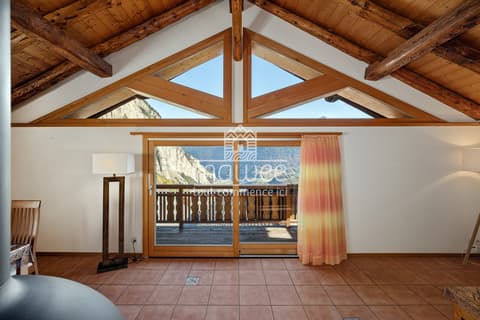
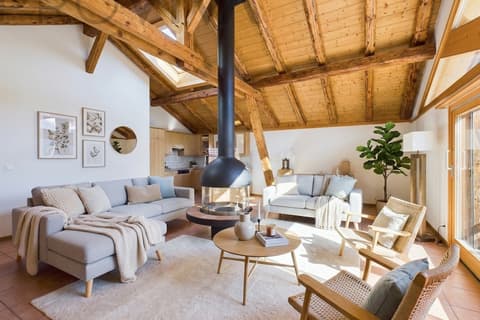
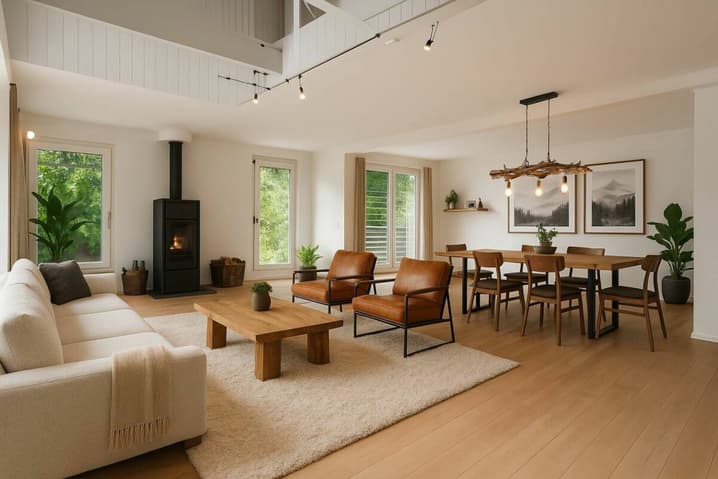
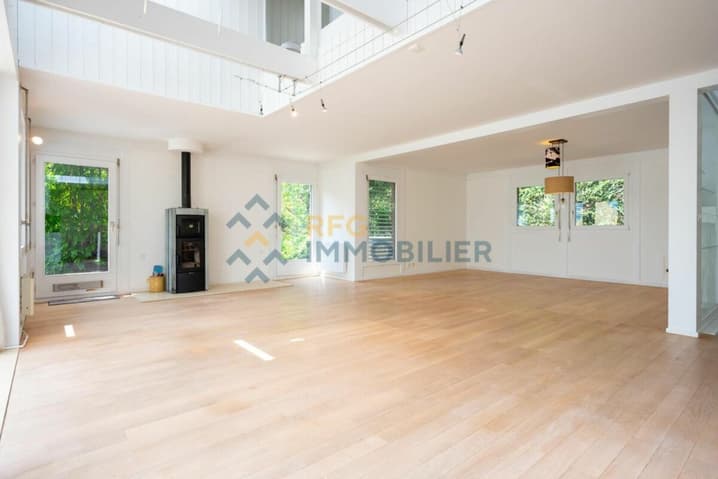
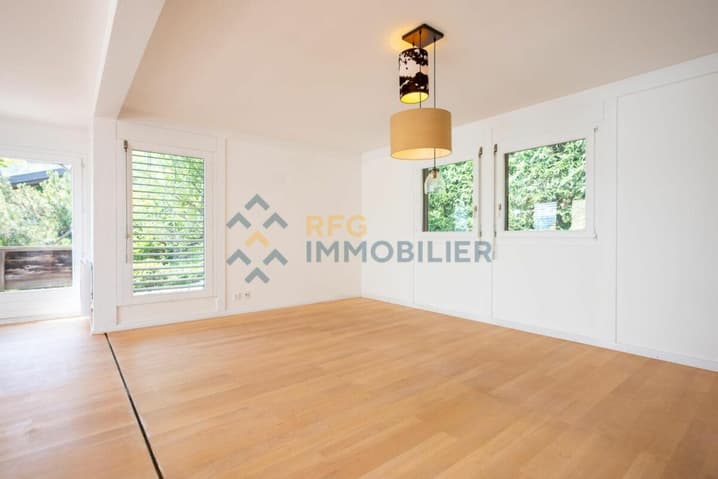
Of remarkable elegance, this villa seduces with its generous volumes and functionality. It proposes 3 bedrooms, as well as a spacious living room bathed in light, opening onto a carefully landscaped terrace. The latter accommodates a jacuzzi, promising moments of relaxation. Spread over three levels served by a staircase, the villa offers a living area of 221 m² and a useful area of approximately 269 m², guaranteeing absolute comfort.
The basement, particularly well laid out, offers a storage space, a large garage (1 parking space), a large cellar, and a technical room.
All this while maintaining proximity to public transportation, shops, or schools.
This property consists of the following:
Lower ground floor:
- Garage with 1 parking space
- Cellar
- Technical room
- Storage space
Ground floor:
- Large entrance hall/cloakroom
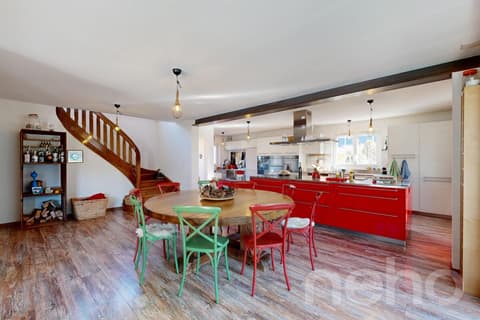
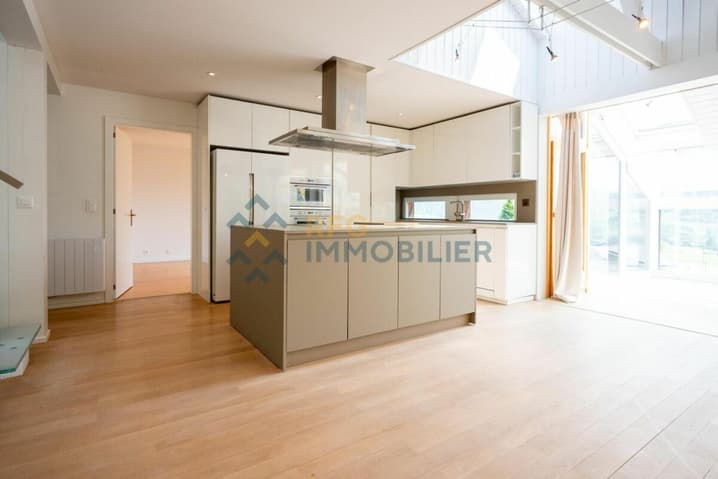
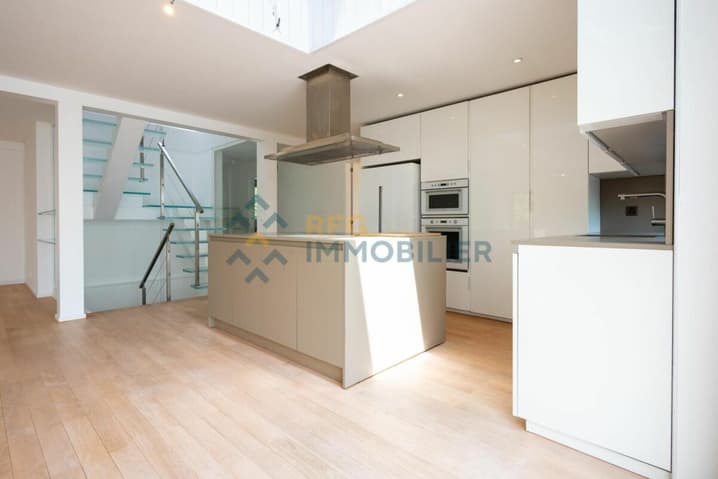
- Spacious open kitchen with dining area
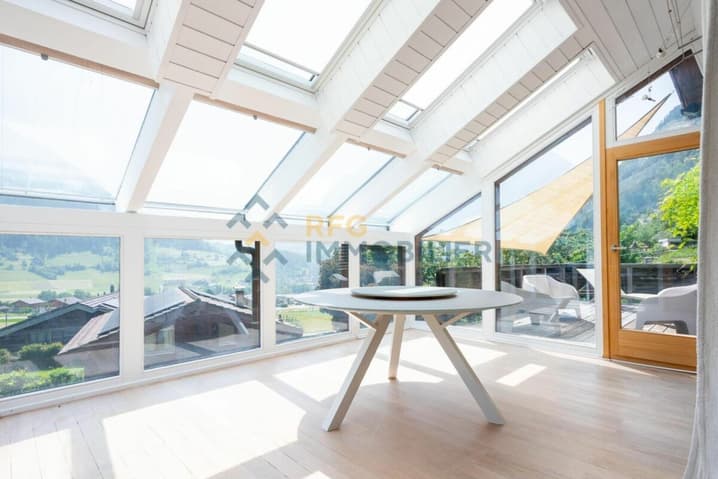
- Large, light-filled veranda
- Large and bright living room
- Master bedroom with shower
- Guest toilet
- Access to a large terrace and a lawn area with a jacuzzi
Upper floor:
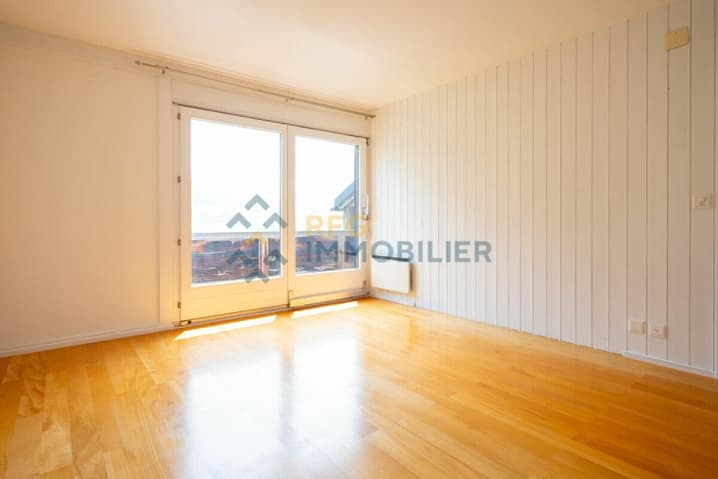
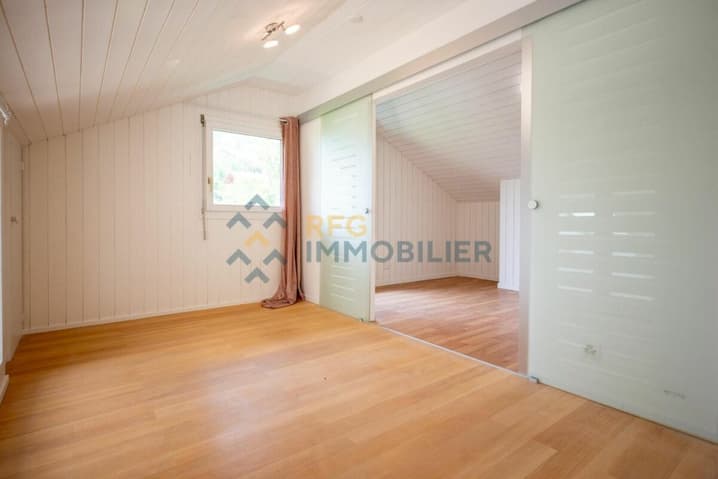
- Three other bedrooms
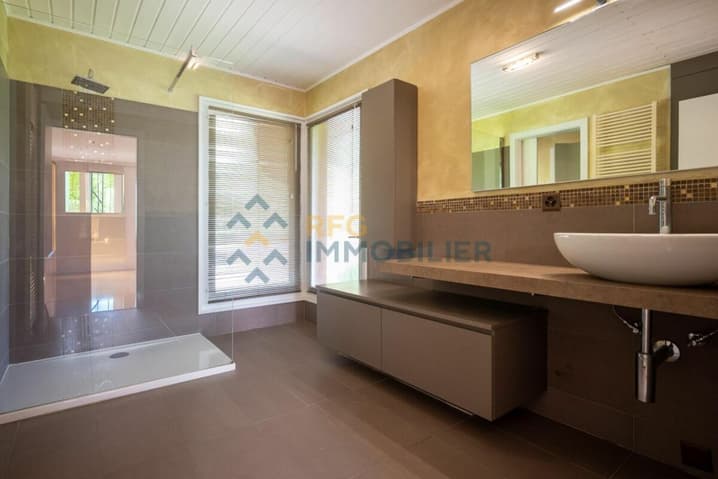
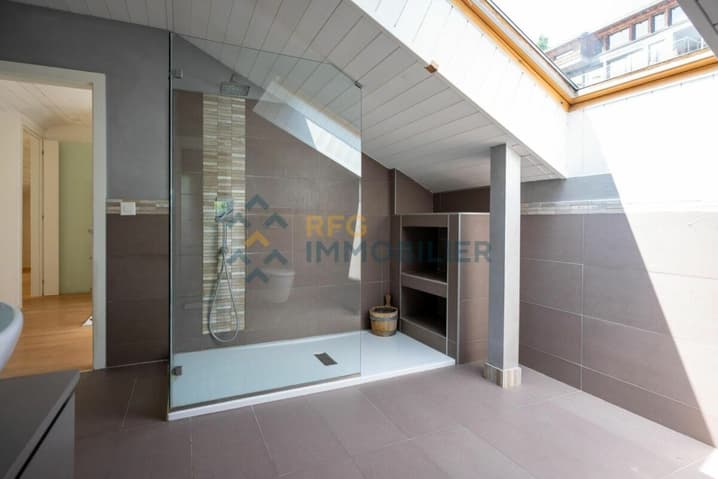
- Bathroom/WC
Exterior:
- Large, covered terrace
- Lawn area with jacuzzi
- Outdoor parking spaces for guests (4 and more)
Proximity:
- Étiez train station within a 5-minute walk
- Supermarket just 5 minutes away
- Highway just 10 minutes away
- School just 3 minutes by car
Characteristics:
- Large volumes
- Design between contemporary and wooden chalet style
- Large windows
- Double glazing
- Combined air-pulse oven
- Integrated microwave
- Island with large work surface
- Terrace
- 1 parking space in the closed garage (automatic door)
- 2 additional covered parking spaces in a row
- 1 uncovered parking space on the higher part of the property
- Panoramic view
- Manual shutters
- Electric heating with radiators
- Central vacuum cleaner
- Integrated spots
- Jacuzzi
- Stone fireplace with wood burning
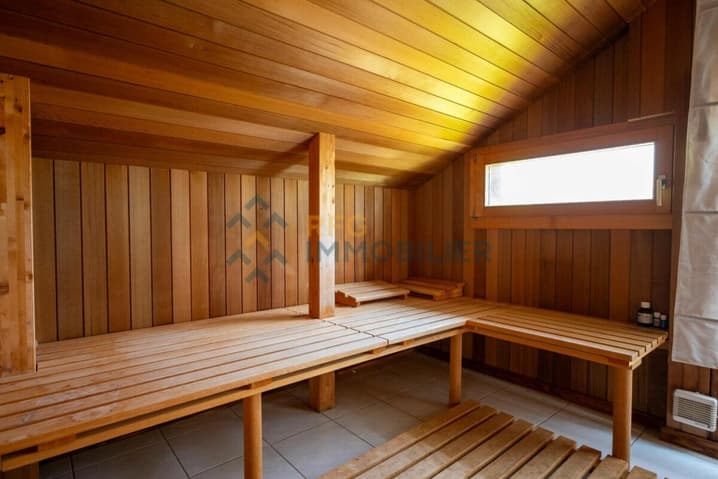
- Sauna area on the upper floor
To obtain a complete dossier or to organize a visit on site, do not hesitate to contact us!
Technical Data
| Date of availability | immediately |
| Usable surface (m2) | 221 |
| Last renovation | 2012 |
| Outside parking spaces | yes |
| Number of rooms | 5.5 |
| Year built | 1995 |
| Garage(s) | yes |
| Surface area of land | 691 |