House for sale 4.5 rooms in 1941 Vollèges - Valais
 177 m² |
 4.5 |
 Finance your project
New Minergie-P villa with large garden - construction coming soon!
The following text has been translated automatically.
THE DEVELOPMENT
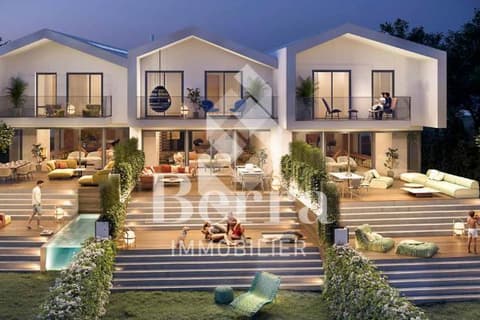
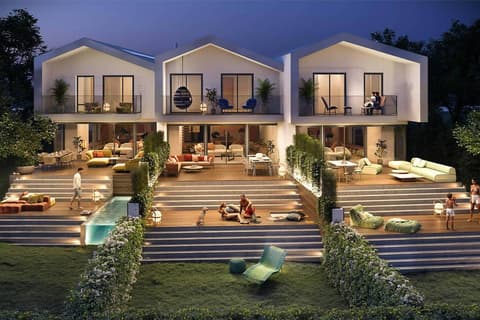
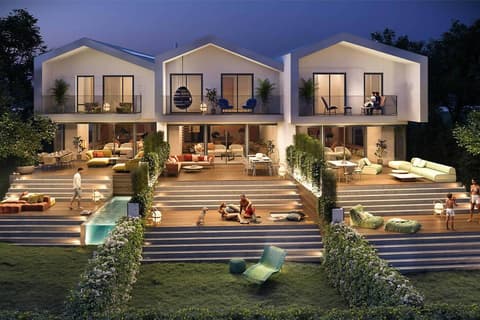
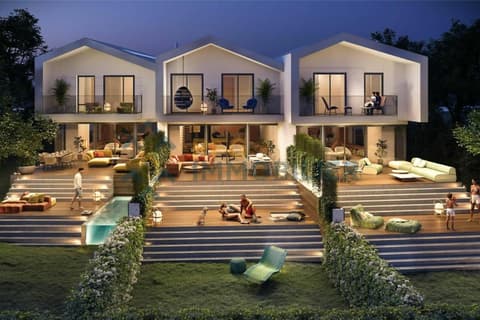
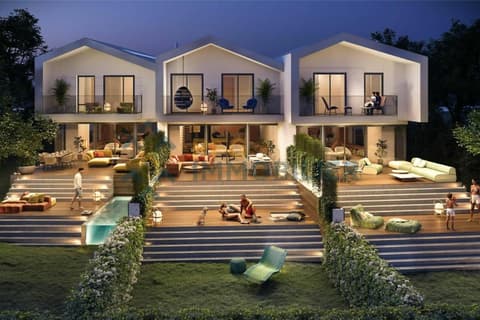
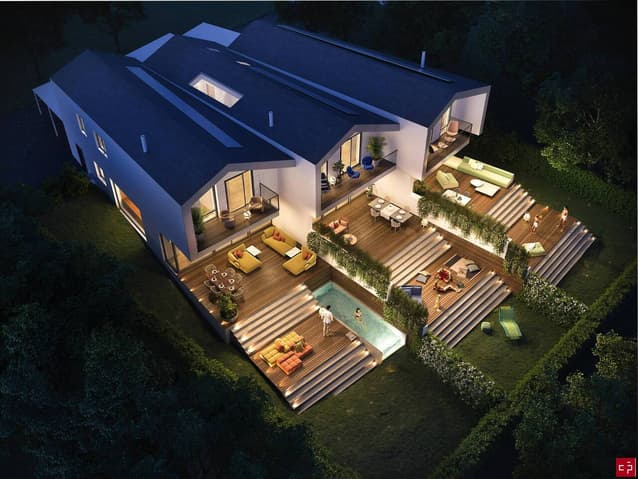
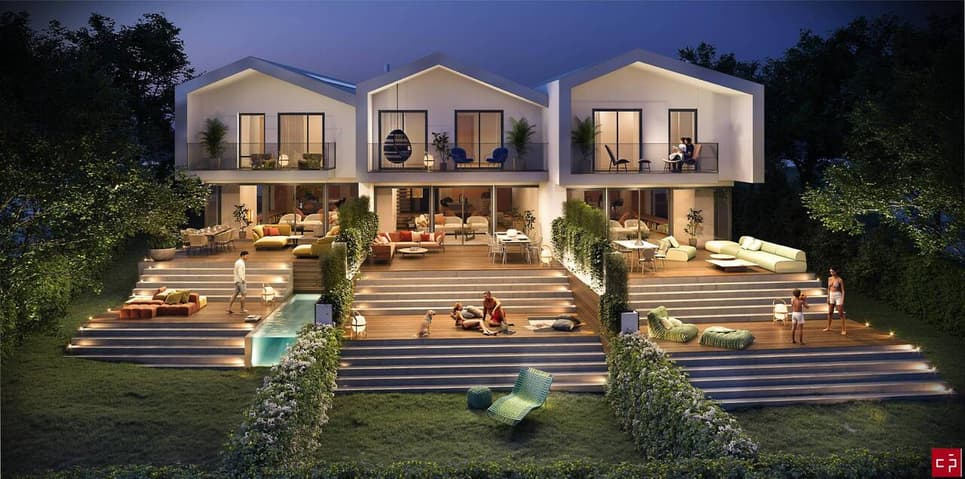
In a peaceful, green setting, this new development of three semi-detached villas in Vollèges has already attracted its first buyers.
The west villa is now reserved, and only two opportunities remain to own a contemporary villa in this project*.
*The middle villa (lot 2) is also still available at CHF 1,490,000.
The project benefits from a major advantage: the building permit has been granted, allowing construction to begin soon!
These villas have been designed to offer a perfect balance between contemporary architecture, comfortable living, energy efficiency, and high-quality spaces. Certified with the Minergie-P label, they guarantee high energy efficiency, excellent thermal comfort, and very low energy consumption. This demanding construction standard ensures sustainable, economical, and environmentally friendly housing.
Each villa will benefit from a private garden, bright and airy spaces, and sustainable materials, with the option to add a swimming pool to suit your preferences.
Located close to schools, shops, and public transport, they will offer a lifestyle that is both conveniently situated near the heart of the village, yet peaceful and family-friendly.
THE VILLA
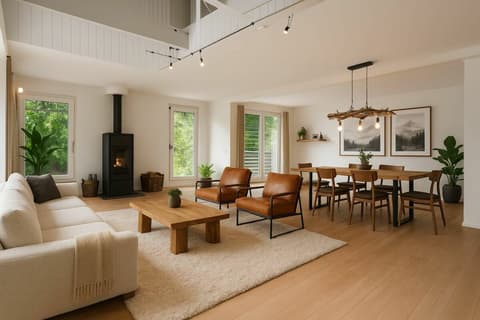
Located in the charming town of Vollèges, this semi-detached villa, to be built, will have a weighted living area of approximately 197.40 m². It will offer spacious, light-filled rooms, a modern interior layout, and generous outdoor areas. Its standout feature is its magnificent private garden, perfect for enjoying sunny days.
Energy Performance
The villa will be designed according to Minergie P 2026 standards, guaranteeing:
- very low energy consumption
- excellent thermal comfort in both summer and winter
- controlled ventilation ensuring optimal air quality
- sustainable property appreciation
Layout
Ground Floor
- Entrance hall with storage
- Guest WC
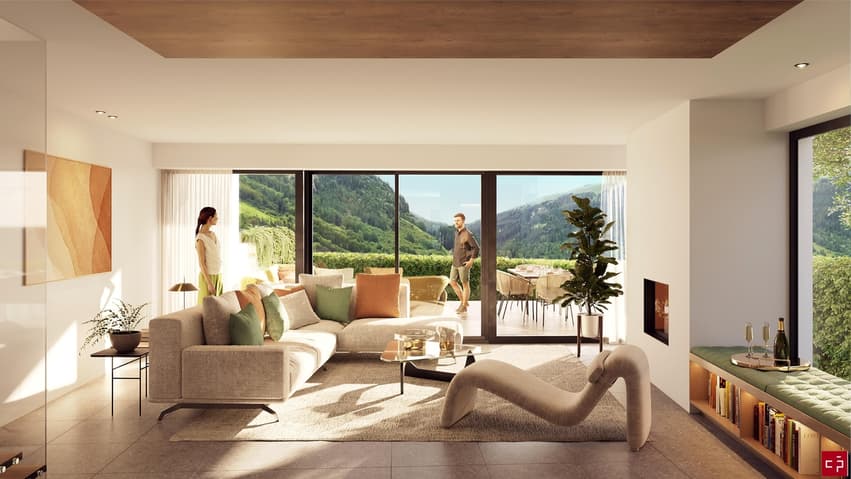
- Spacious 40.1 m² living room
- 14.5 m² open-plan kitchen
- Direct access to the 49.5 m² terraces and the 149.4 m² private garden
First Floor
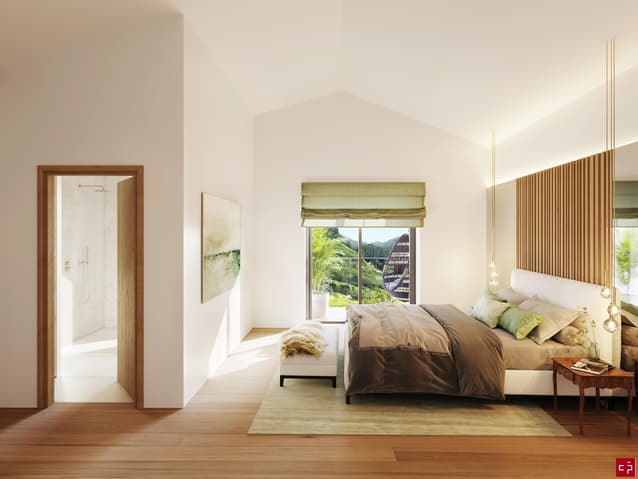
- 22.8 m² master bedroom with space for a dressing room and en-suite shower room
- Private balcony
- Two bedrooms of 12.5 m² and 16.4 m²
- Bathroom with bathtub
- Hallway with storage space
- Possibility of creating a fourth bedroom if needed
Basement
- Multipurpose space of approximately 33.7 m² including a utility room, cellar, and storage space
This additional space could ideally be converted into a playroom, fitness area, workshop, or storage area.
Location
- Primary schools less than a 10-minute walk away
- Municipal daycare center easily accessible
- Bus stop "Vollèges, La Croix" approximately a 5-minute walk away, with direct connections to Sembrancher and Martigny
- Local shops (grocery store, bank, post office) approximately 500 m away
- 10 minutes from Sembrancher (SBB train station)
- 15 minutes from Martigny
- 15 minutes from the renowned Verbier ski resort
School and extracurricular facilities are within easy walking distance, making daily life easier for families. The nearby municipal daycare center is also a significant advantage for young parents.
Active lifestyle and...
Visit: Damien Boson
voir coordonnées de contact
Technical Data
| View | yes |
| Living surface (m2) | 177 |
| objet.etat | New |
| Number of rooms | 4.5 |
| Year built | 2026 |