House for sale 4.5 rooms in 1844 Villeneuve VD - Vaud
 145 m² |
 4.5 |
 850 m² |
 yes |
 yes |
 Finance your project
Village House in the Heart of the Vineyards
The following text has been translated automatically.
Village House in the Heart of the Vineyards
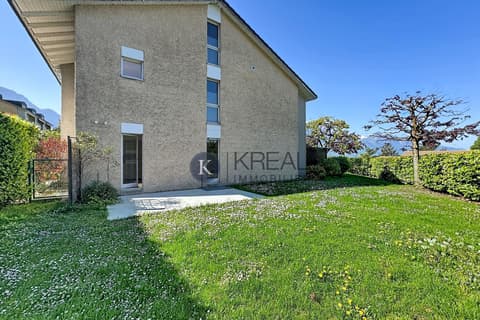
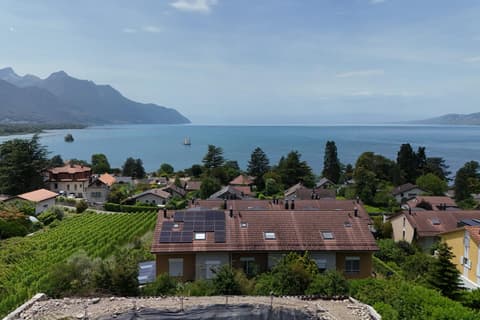
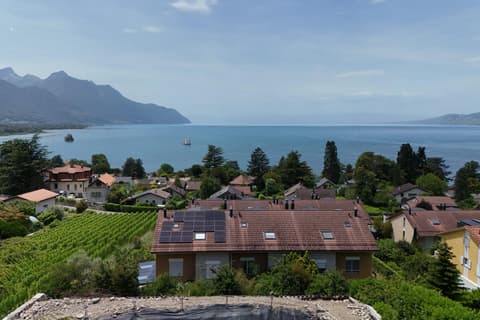
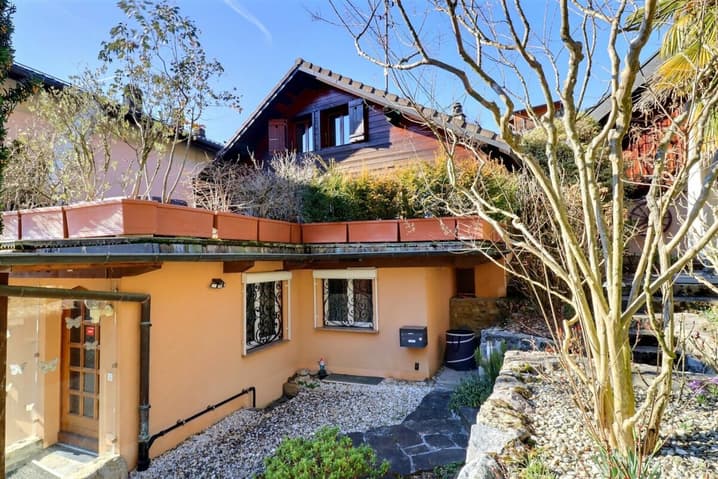
At the end of a charming row of village houses, this 1944 building benefits from a privileged location, in the heart of the vineyards and in a particularly quiet environment. A peaceful living space, while being close to amenities: the primary school is a 15-minute walk away and the center of Villeneuve is 18 minutes away.
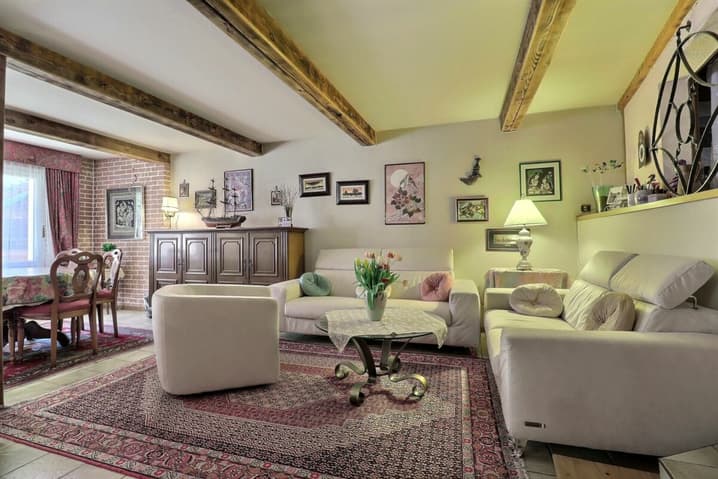
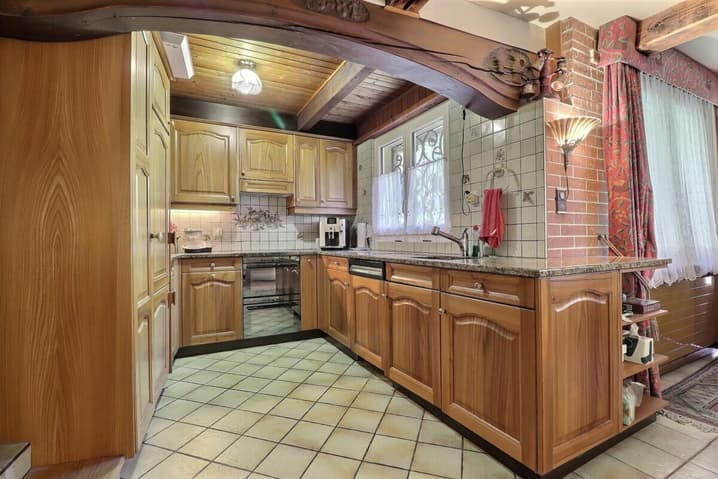
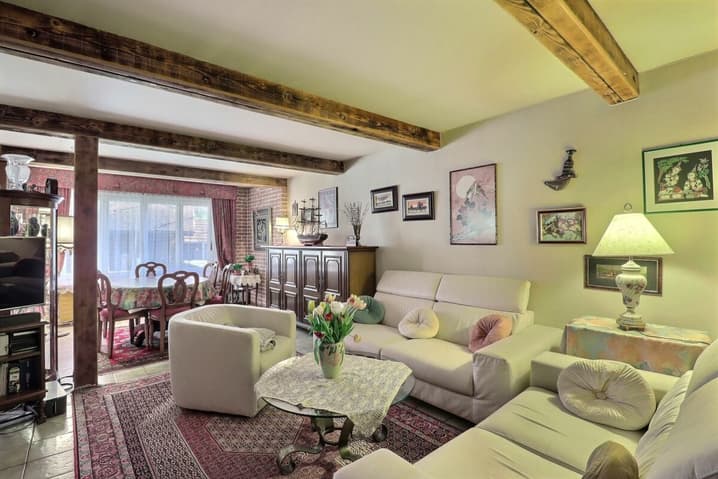
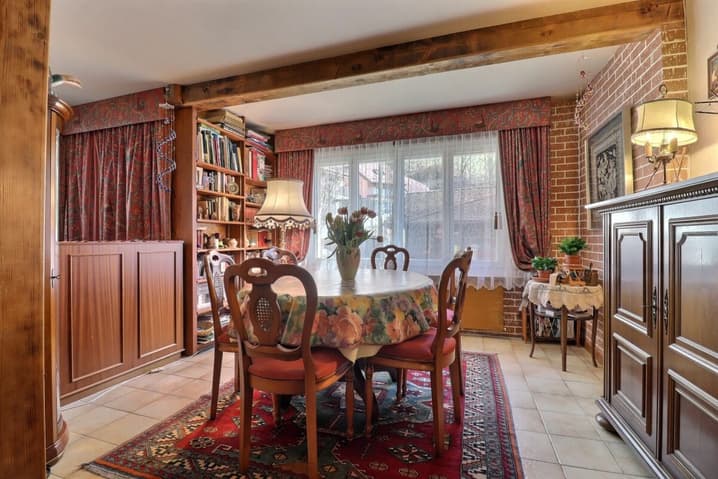
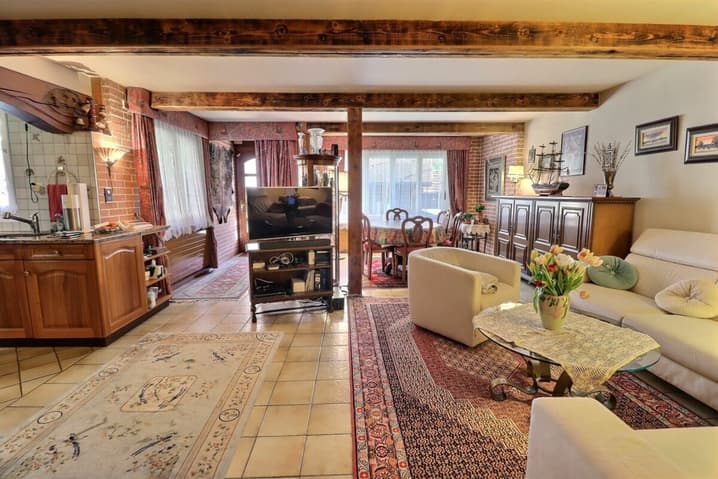
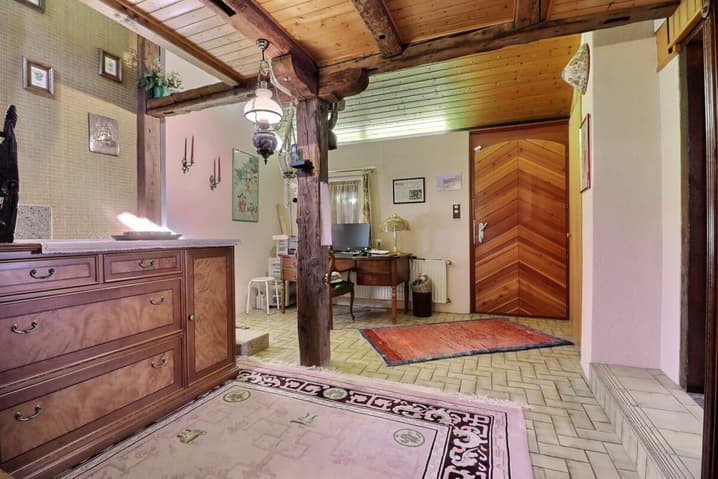
Distributed over three levels, the house offers beautiful volumes and a pleasant layout. The lower ground floor opens onto an entrance hall that leads to the dining area, living room, and kitchen. A guest toilet, a cellar, and a technical room complete this level.
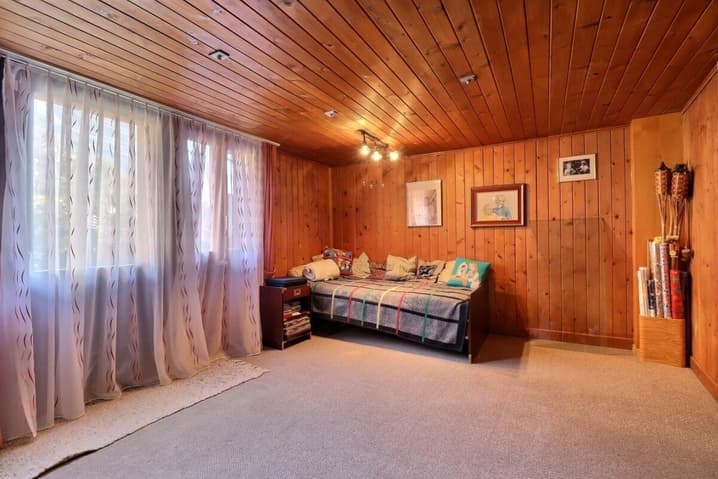
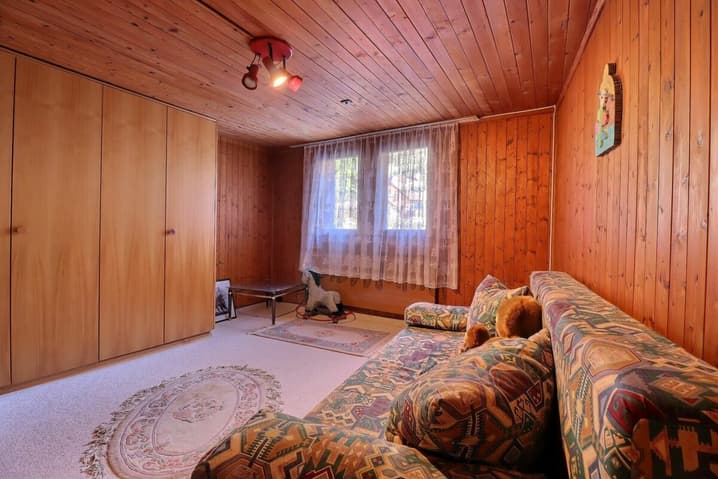
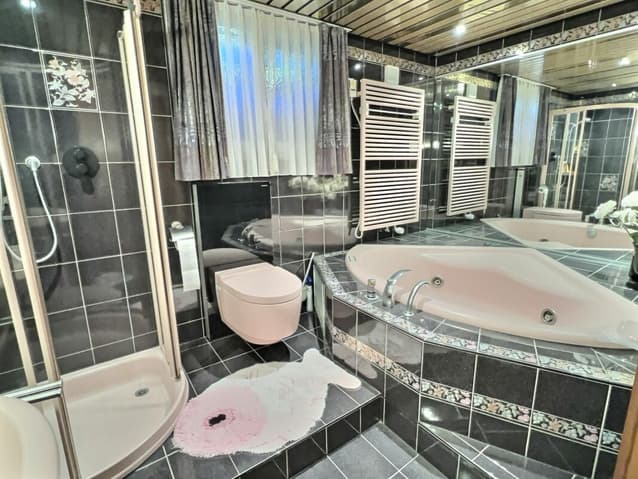
Upstairs, two bedrooms are located next to a bathroom equipped with a shower and bathtub. A large hallway offers additional space that can serve as an office, reading corner, or playroom and provides access to the garden.
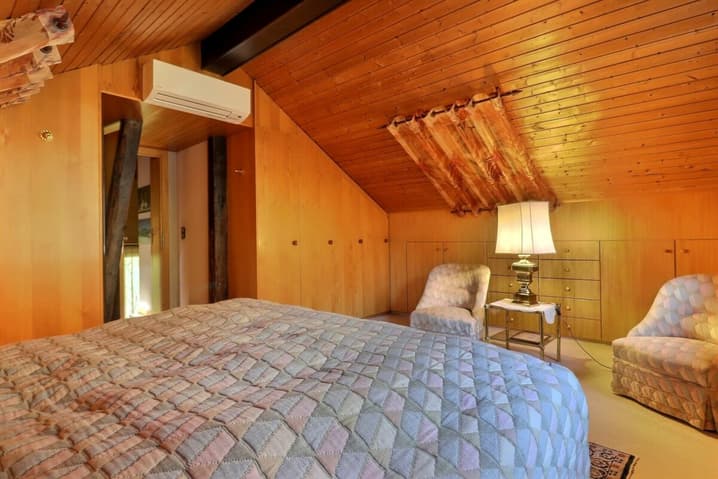
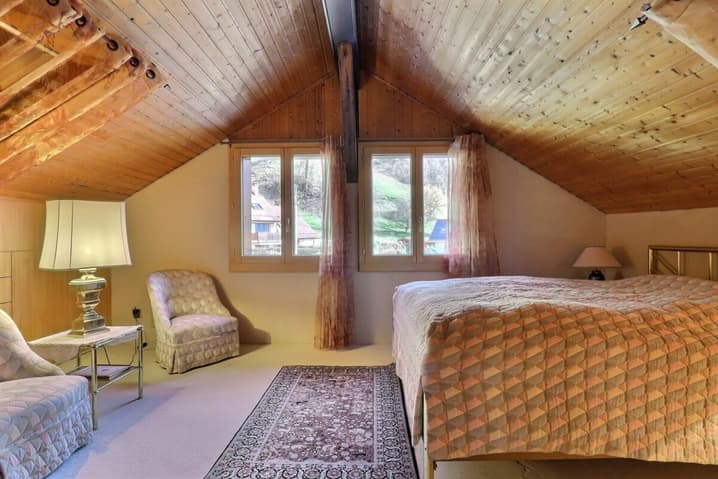
The top level accommodates a third bedroom, a shower room, and a hallway, creating a more independent space, perfect for a parental suite.
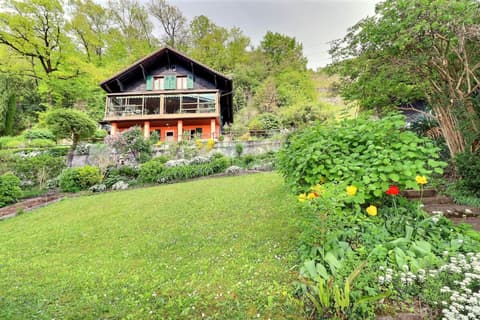
Outside, the private garden invites relaxation. An annex with a jacuzzi and sauna adds a valuable wellness feature, complemented by a gardening area and a garage.
On the technical side, several improvements have already been made: installation of an air-water heat pump in 2020, installation of thermal and photovoltaic panels, and replacement of part of the windows in 2021. The roof has also been redone 20 years ago.
However, the house requires renovation work, offering a great opportunity to personalize the spaces and reveal the full potential of this authentically charming property.
An ideal place for those looking for tranquility, nature, and a life to be shaped according to their desires.
Since the plans are old, the surfaces are indicative.
Room distribution
Lower ground floor:
- Entrance hall
- Living/dining room approximately 40 m2 (including kitchen)
- Fitted kitchen
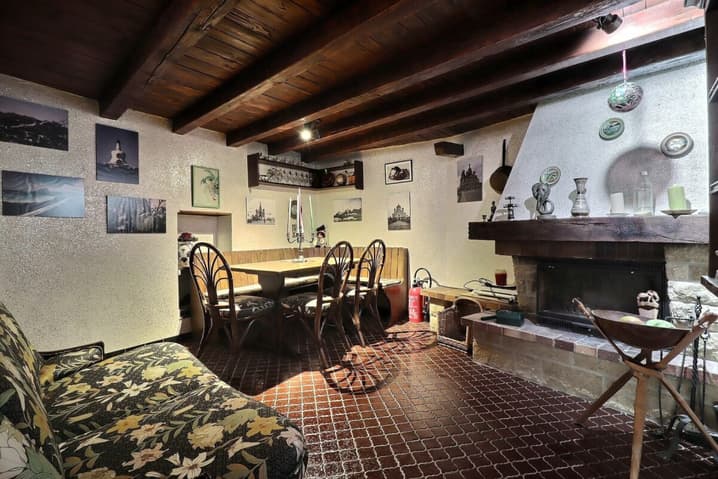
- Cellar
- Guest toilet
- Technical room
Upper ground floor:
- Large entrance hall with built-in wardrobes
- 2 Bedrooms approximately 16 m2
- 1 Bathroom with bathtub and shower
- Terrace
Attic:
- Hallway
- 1 Bedroom with built-in wardrobes approximately 19 m2
- 1 Shower room
Annex:
- Lower level - garden shed
- Upper level - sauna and jacuzzi
1 Garage / box + 2 outdoor parking spaces
Technical Data
| Number of rooms | 4.5 |
| Usable surface (m2) | 180 |
| Garage(s) | yes |
| Surface area of land | 850 |
| Living surface (m2) | 145 |
| Year built | 1944 |
| Outside parking spaces | yes |