House for sale 5.5 rooms in 1844 Villeneuve VD - Vaud
 158 m² |
 5.5 |
 4'314 m² |
 yes |
 Finance your project
Chalet with great potential in Villeneuve
The following text has been translated automatically.
Chalet with great potential in Villeneuve
Are you looking for a property with character, space, and possibilities for customization? This chalet is a rare opportunity for fans of personalized projects and unconventional living spaces.
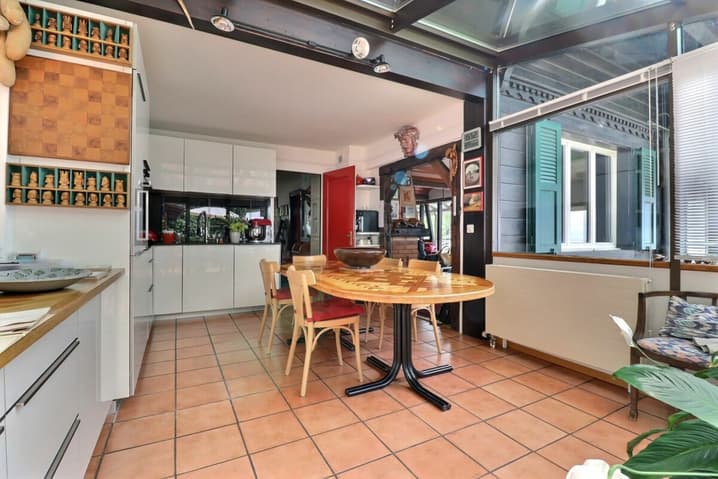
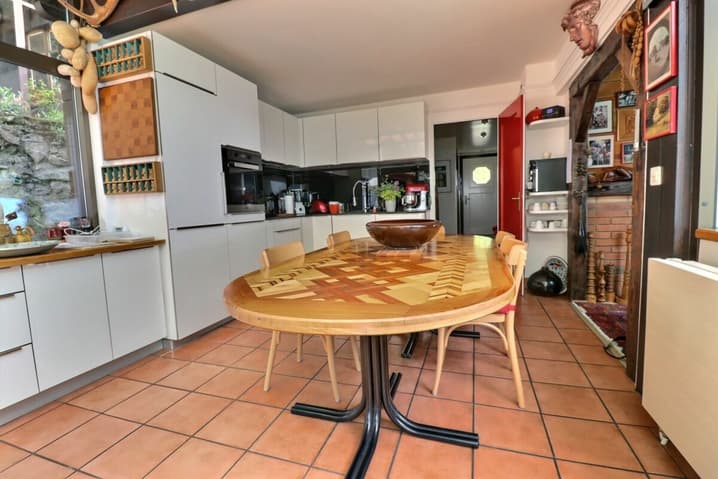
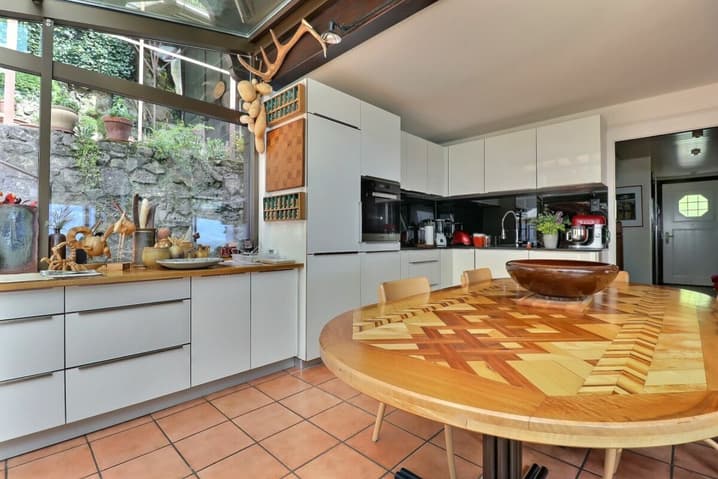
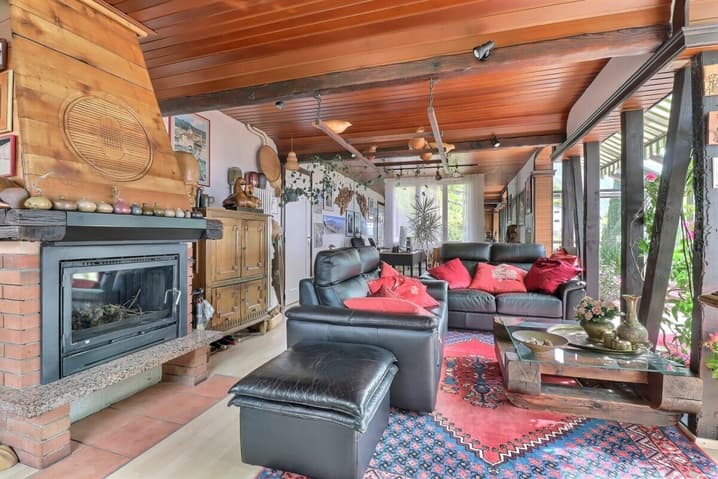
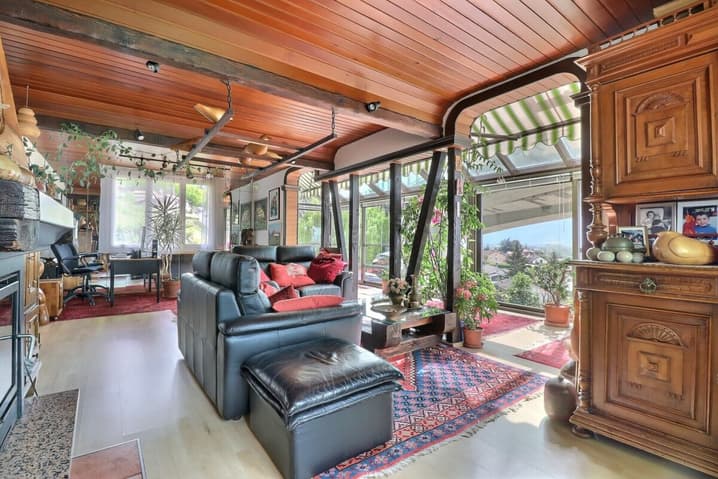
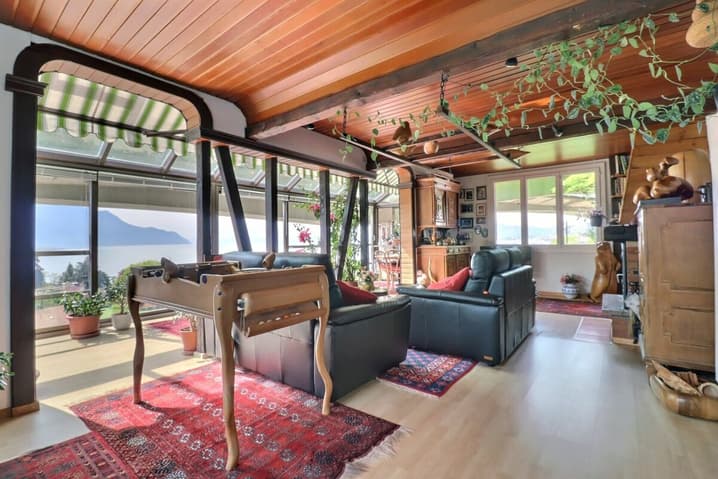
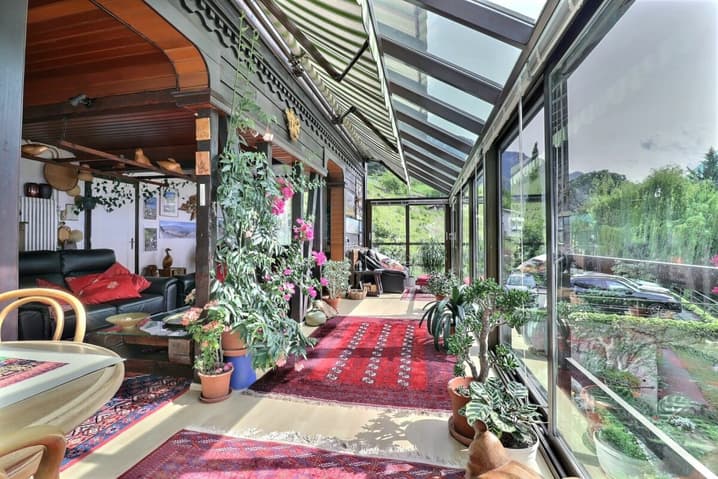
As soon as you enter, a welcoming hall guides you to a spacious, bright living room, sublimated by a veranda that adds a contemporary touch and a lot of charm. The kitchen, recently replaced, combines functionality and modernity. This level also includes a small bedroom and a guest toilet.
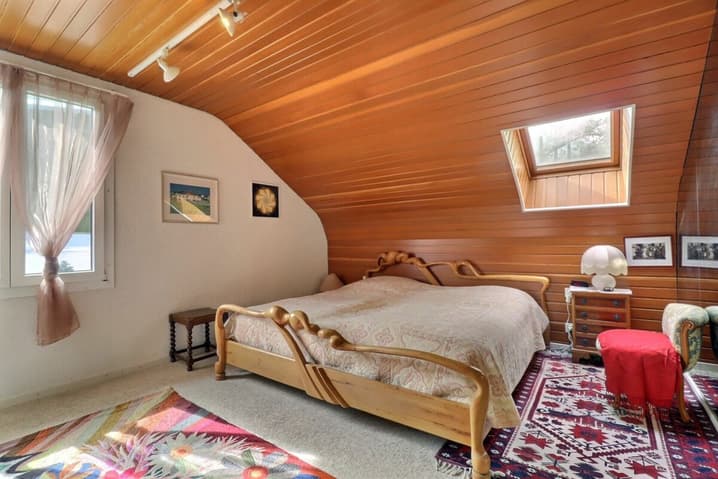
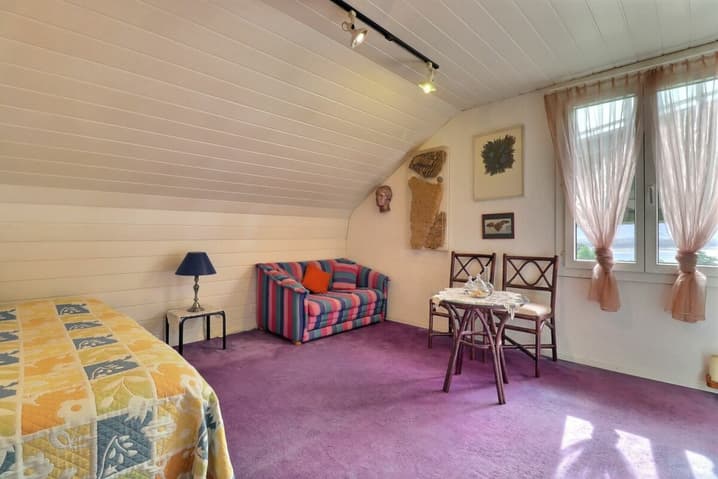
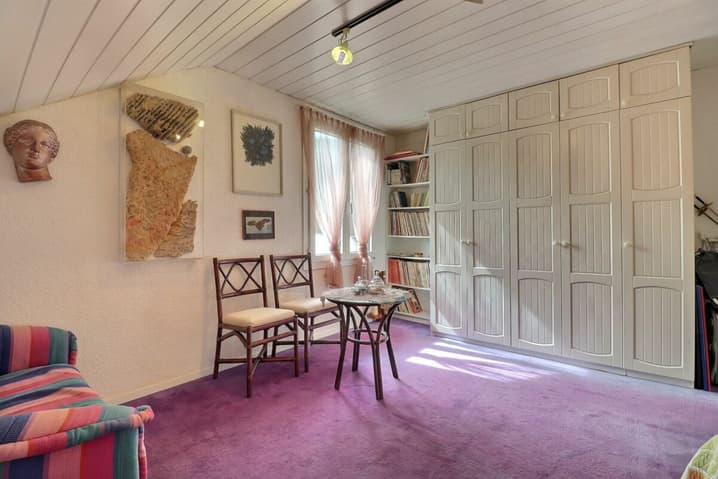
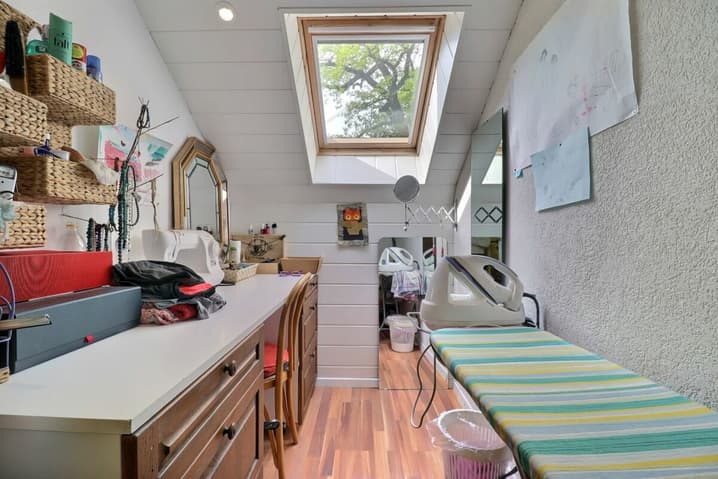
Upstairs, the sleeping area offers two beautiful bedrooms, an ideal office for telecommuting or independent activity, and a bathroom.
The lower level is a real asset: a laundry room, two rooms with windows that let in natural light (perfect for a playroom, a fitness room, a creative workshop, or storage), and a cellar.
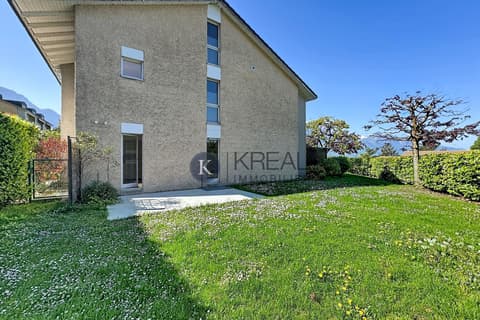
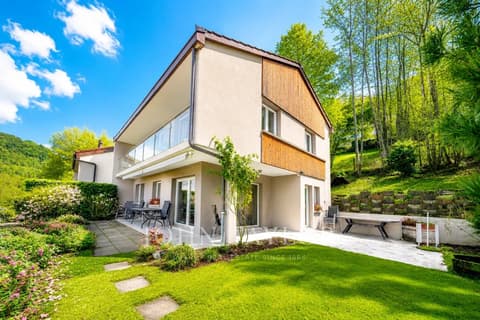
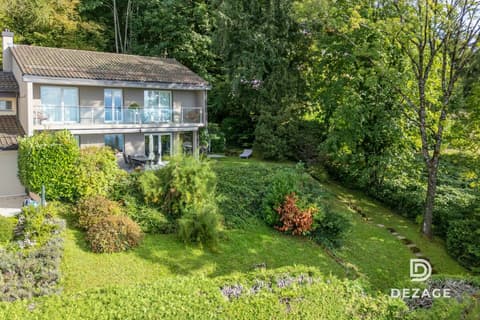
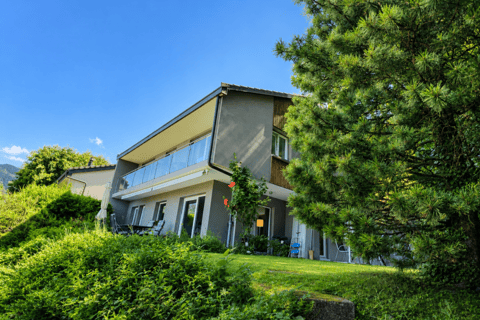
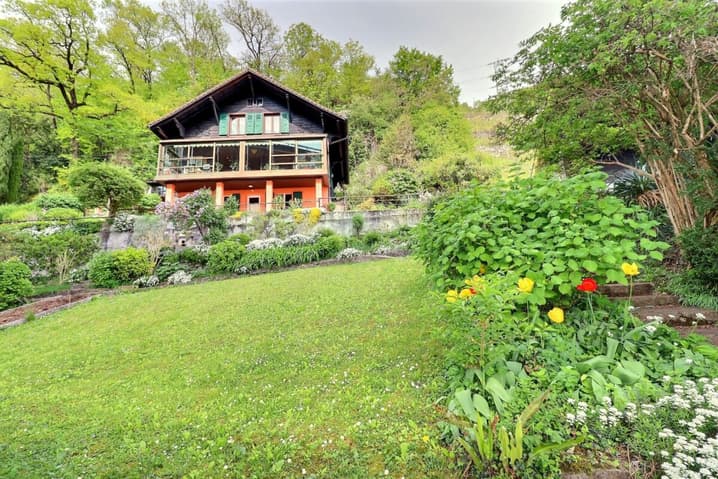
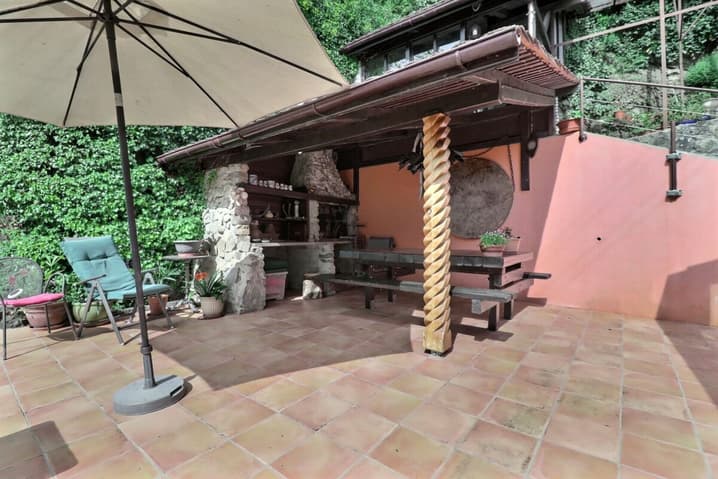
Outside, the property seduces with its amenities: a pleasant terrace for beautiful days, a pond that brings charm and serenity to the garden, a garden shed, and a garage/workshop. Three outdoor parking spaces complete this property.
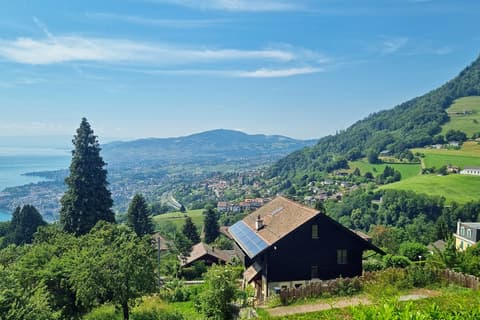
Located near the highway viaduct, the property benefits from quick access to the main axes, an advantage for daily commutes. This element is reflected in the pricing, offering a beautiful investment or acquisition opportunity with a controlled budget.
This chalet, although requiring refreshments, is ideal for buyers looking for a place to shape according to their desires, combining generous volumes, pleasant outdoor spaces, and potential for evolution.
Room layout
Ground floor:
- Entrance hall
- Large living room with veranda (approx. 49 m2)
- Replaced kitchen (approx. 20 m2)
- One bedroom
- One guest toilet
1st floor:
- 3 bedrooms (approx. 15 m2, 15 m2, and 10 m2)
- One office
- One bathroom
Lower floor:
- Laundry room
- 2 rooms with windows (each approx. 11 m2)
- One cellar
Annexes:
- Terrace
- Garden shed
- Garage/workshop (approx. 70 m2)
- 3 outdoor parking spaces
- Pond
Technical Data
| Number of rooms | 5.5 |
| Usable surface (m2) | 210 |
| Last renovation | 1987 |
| Surface area of land | 4'314 |
| Living surface (m2) | 158 |
| Year built | 1937 |
| Outside parking spaces | yes |