House for sale 5.5 rooms in 1823 Glion - Vaud
 145 m² |
 5.5 |
 780 m² |
 yes |
 Finance your project
Semi-detached villa with breathtaking views
The following text has been translated automatically.
A rare semi-detached villa in Glion – space, comfort, and panoramic views
Nestled in the heart of the charming village of Glion, this 5.5-room semi-detached villa captivates with its idyllic setting and prime location. Situated in a quiet, leafy cul-de-sac, it offers the tranquility of a residential neighborhood while remaining close to amenities. The "Collège" train station on the Montreux-Rocher-de-Naye line is just a few minutes' walk away, as are the main roads providing quick access to Montreux and the rest of the Riviera.
Generous and bright spaces:
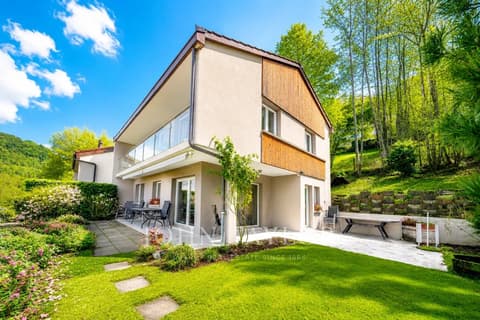
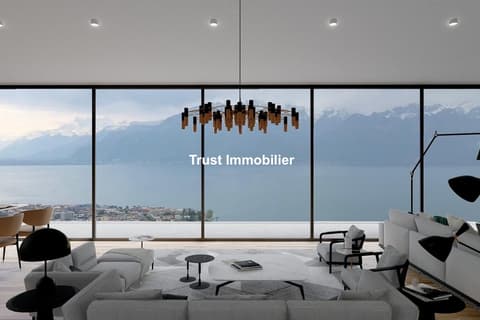
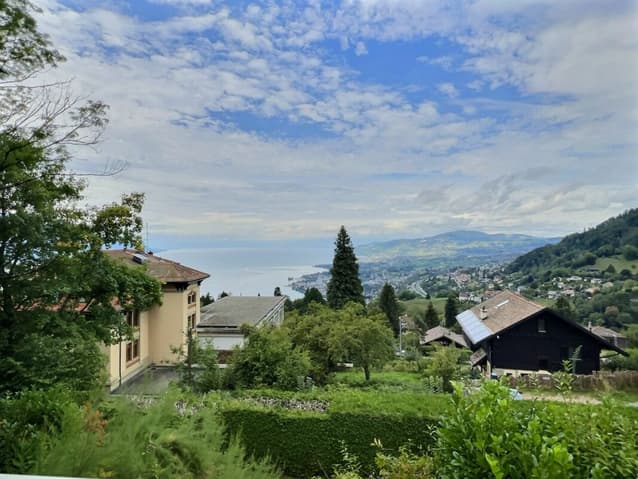
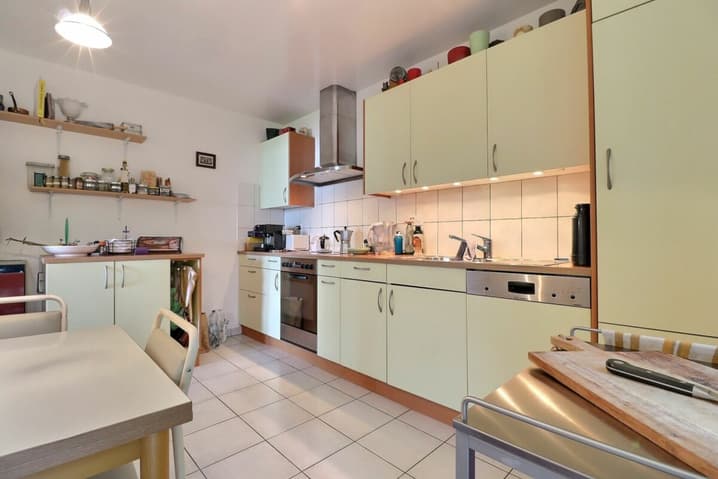
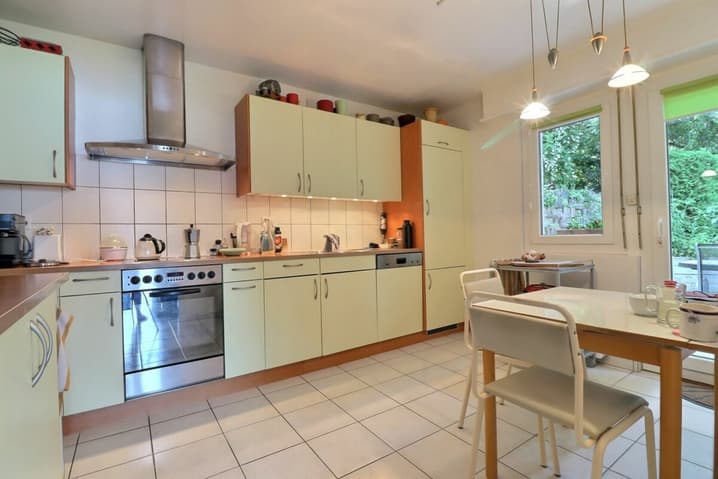
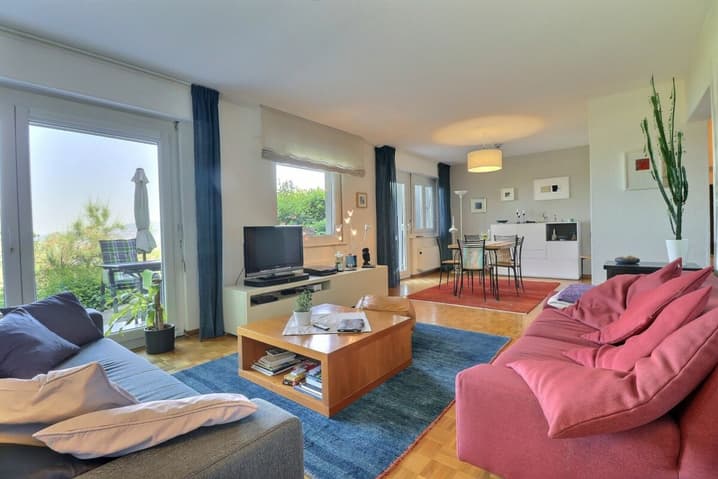
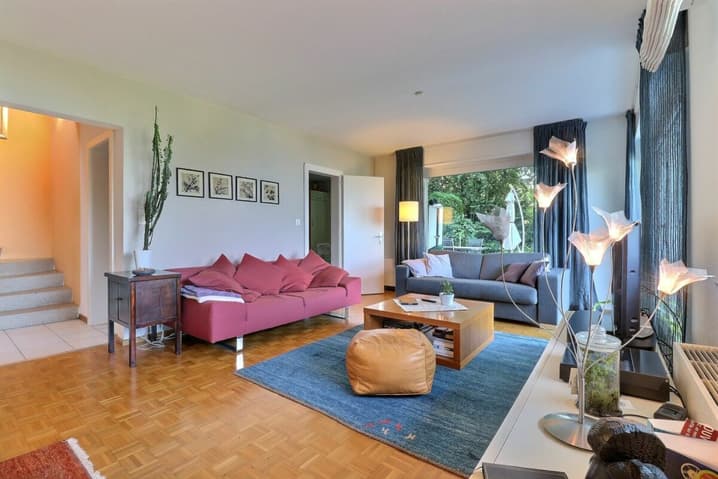
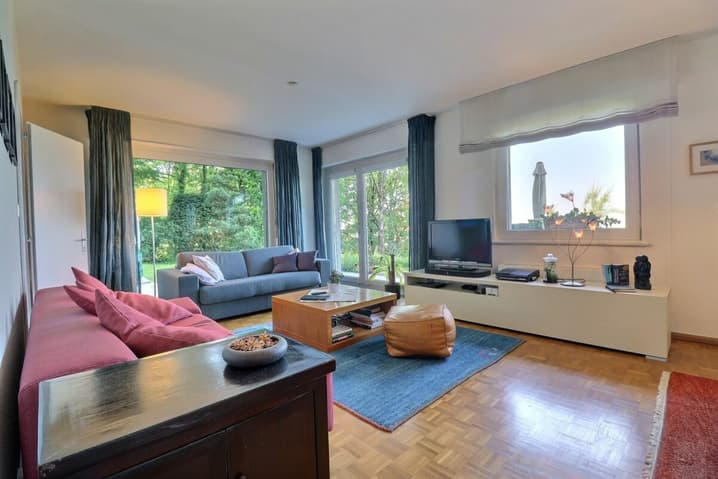
With approximately 145 m² of living space, the house is distinguished by its well-designed layout and abundant natural light. The spacious living room, with direct access to the garden, is the heart of the home: a welcoming and warm space, ideal for sharing moments with family and friends. The kitchen opens onto two terraces, offering breathtaking views of Lake Geneva, the Jura Mountains, and the Alps.
A renovated and meticulously maintained house:
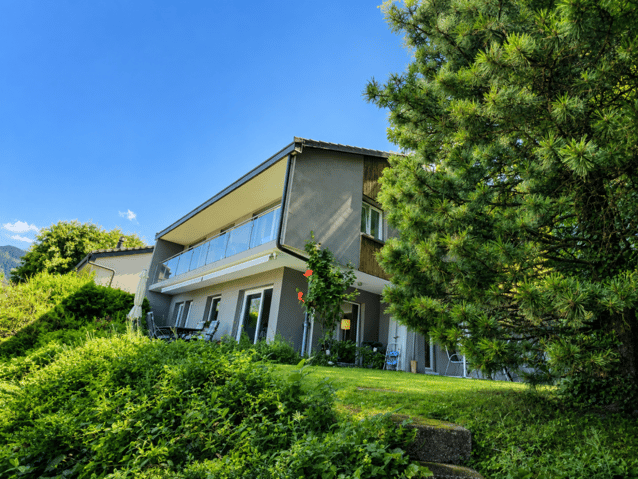
Built in 1974 on a 780 m² plot, the property has benefited from continuous renovations over the years, ensuring comfort and tranquility for its future occupants.
In 2024, significant investments were made with the installation of a modern heat pump and solar panels, guaranteeing optimized energy performance and reduced consumption.
An outdoor space designed for well-being:
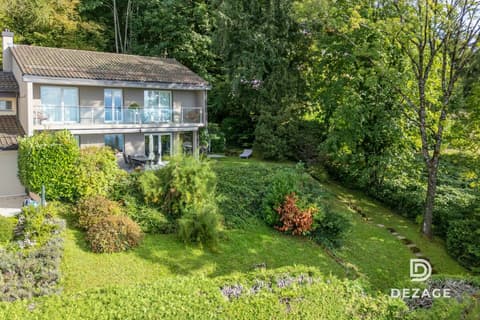
The 541 m² garden, carefully landscaped with trees and flowers, is a true haven of peace. Its various spaces invite both relaxation and outdoor activities. The terraces, oriented to capture the light and the view, are ideal for sharing a summer meal or admiring sunsets over the lake.
Three parking spaces complete this rare property, offering both practicality and everyday comfort.
Technical Specifications
- Air-to-water heat pump (2024)
- Photovoltaic panels (2023)
- Bathrooms renovated in 2013 and 2015
Layout
UPPER FLOOR:
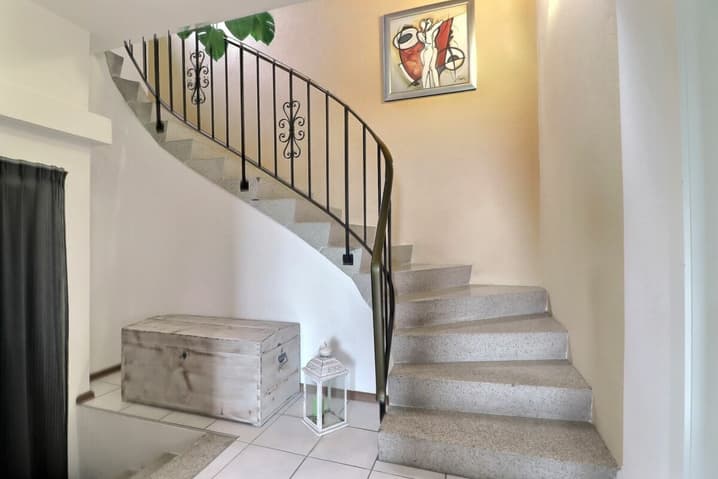
- Entrance hall
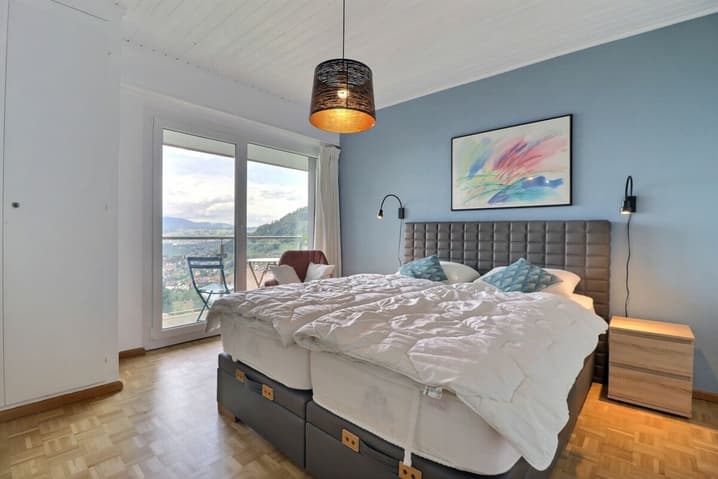
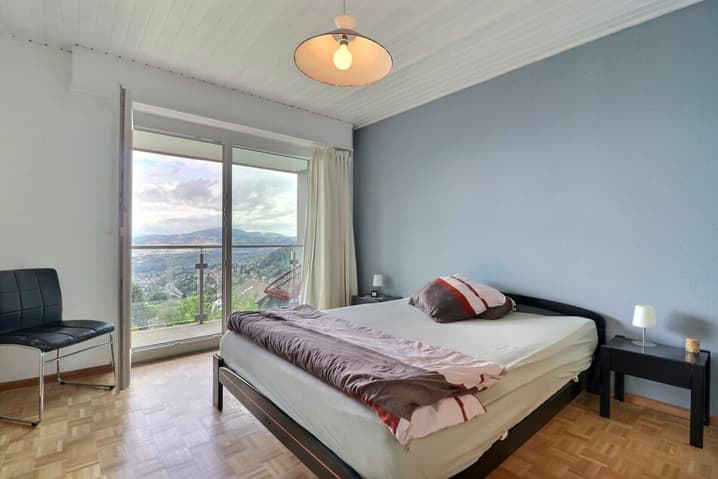
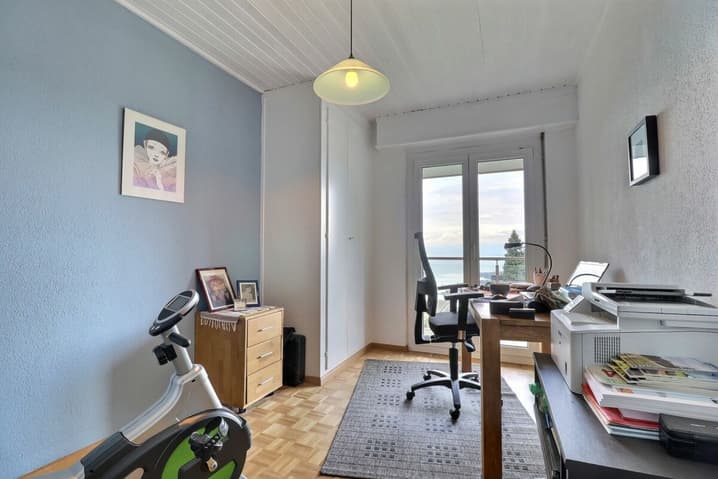
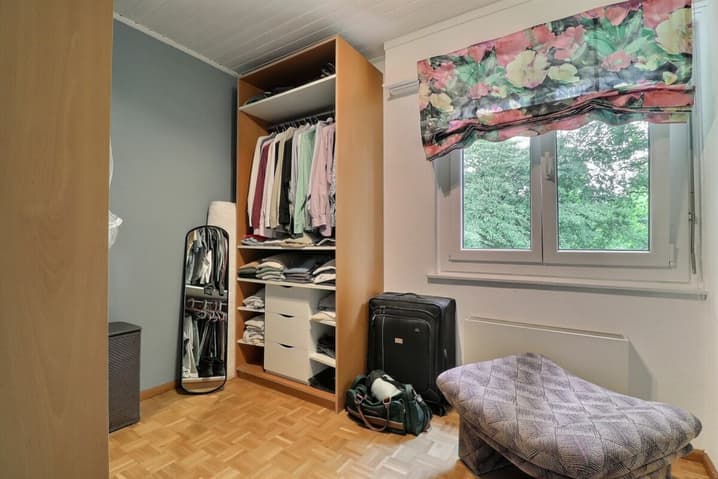
- 4 bedrooms, three with balcony access and panoramic lake views
- Bathroom with window
- Boiler room
GROUND FLOOR:
- Hall
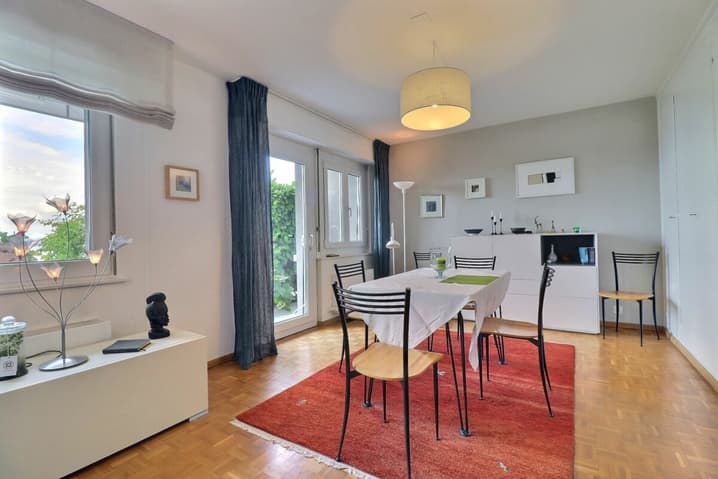
- Spacious living/dining area with terrace access
- Kitchen with terrace access
- Shower room
- Cellar
3 outdoor parking spaces
Technical Data
| Number of rooms | 5.5 |
| Year built | 1974 |
| Outside parking spaces | yes |
| Living surface (m2) | 145 |
| Last renovation | 2024 |
| Surface area of land | 780 |