House for sale 6.5 rooms in 2740 Moutier - Bern
 163 m² |
 6.5 |
 2'565 m³ |
 1'042 m² |
 yes |
 yes |
 Finance your project
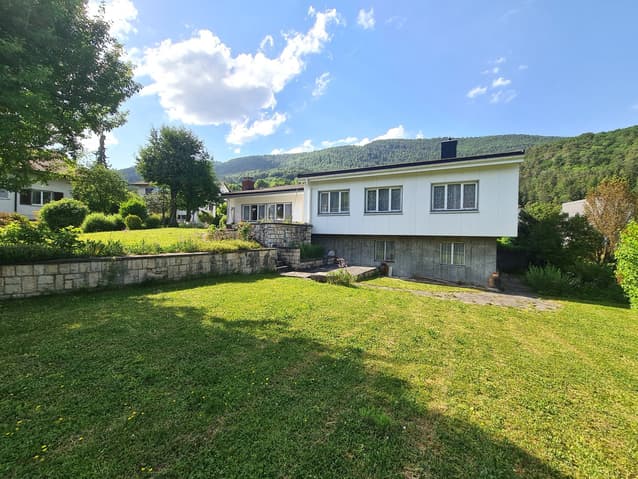
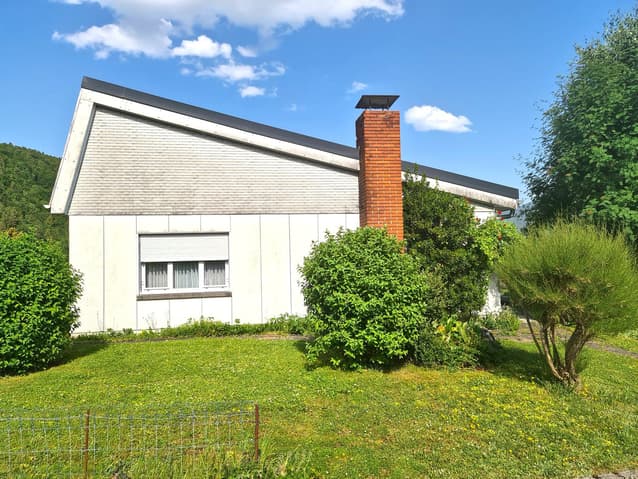
Very spacious and charming villa ideally located on a large plot
The following text has been translated automatically.
Very spacious and charming villa ideally located on a large, beautiful plot
6.5 rooms - Living area: 163 m² - Total area: 338 m²
This bright and very attractive house with its spacious rooms is truly the ideal property for a family.
After a modern update, this house will have everything to charm you and, above all, offer you an exceptional quality of life every day.
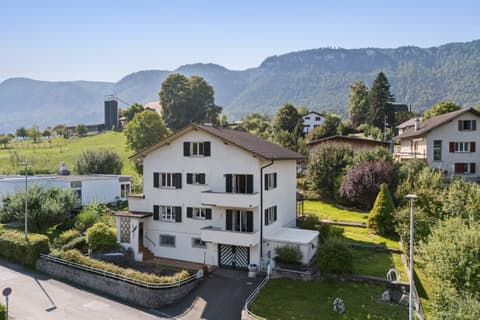
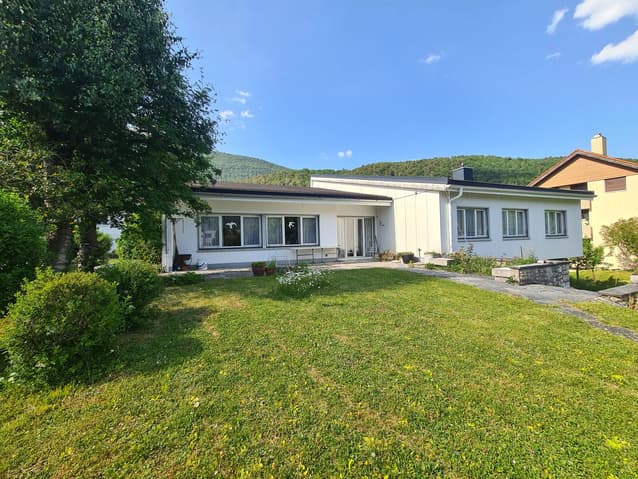
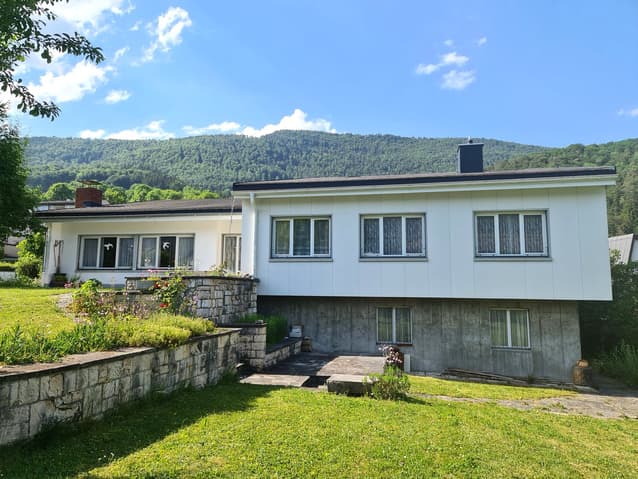
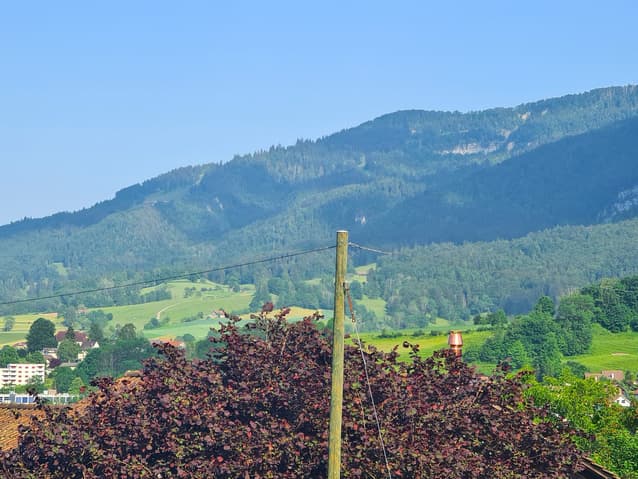
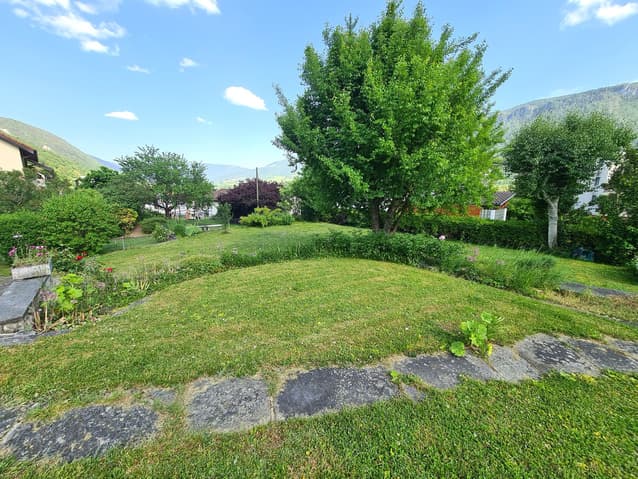
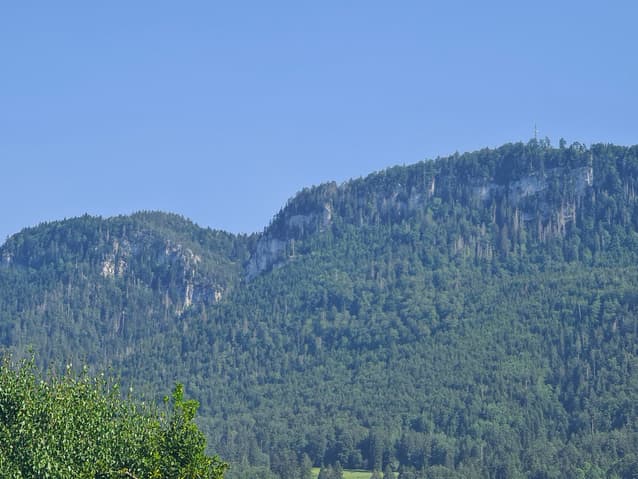
Located in a beautiful residential area in the hills above the town, this property also benefits from optimal sunshine throughout the day thanks to its south-facing orientation and panoramic views of the Graitery hills.
Without a doubt, this villa will perfectly suit those looking for a large living space.
Don't delay, schedule a visit today!
Location: The plot has an area of 1,042 m² and is ideally located in a quiet, green residential area close to all amenities.
Located 200 meters from public transport, 450 meters from schools, 550 meters from shops, 1,700 meters from the SBB train station, 25 minutes from Biel/Bienne and 15 minutes from Delémont, 55 minutes from Basel, 1 hour from Basel-Mulhouse Airport, 6 minutes from the A16 motorway junction, and 45 minutes from the Belfort-Montbéliard TGV station.
Available values and mortgage certificates: Official value CHF 322,100, rental value CHF 11,100, fire insurance value CHF 965,000, and available mortgage certificate CHF 80,000.
Layout: From the upper ground floor, all living and available space is distributed across three half-floors.
Basement: 1 distribution hall of 6.2 m², 1 laundry/drying room of 20.2 m² equipped with a washing machine and sink, with exterior access via a service door, 1 civil defense shelter used as a cellar of 11.4 m², 1 utility room with boiler room of 7.8 m².
The 6,000-liter oil tank is buried outside the building.
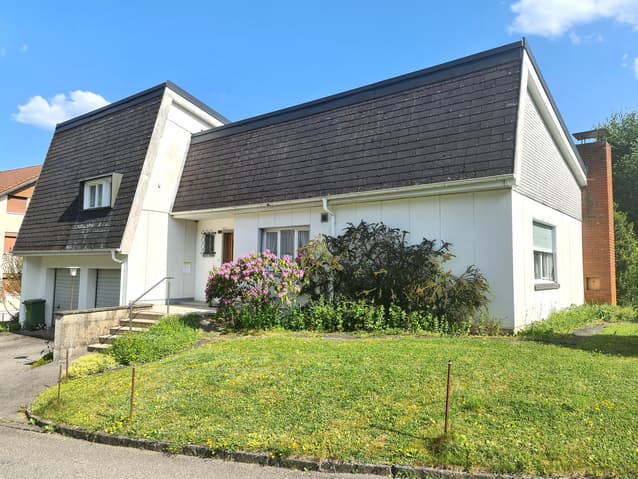
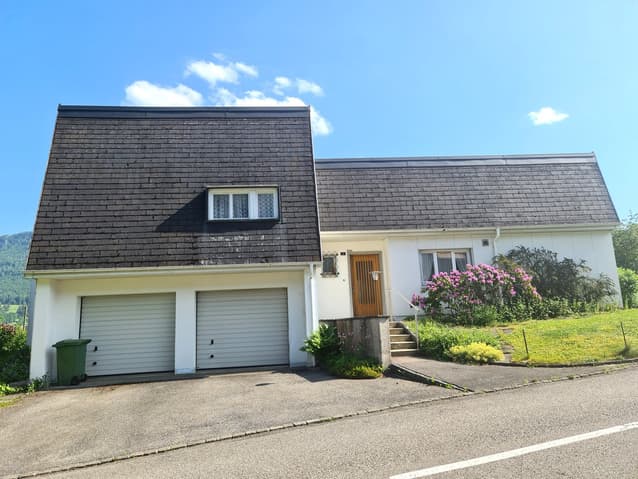
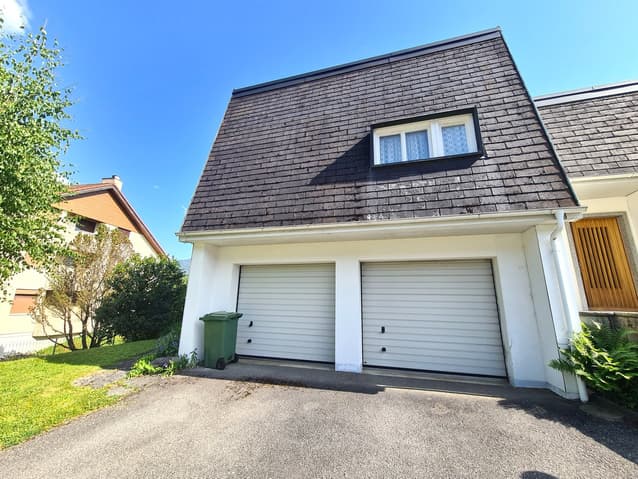
Lower ground floor: 1 double garage of 38.2 m² with a workshop area and a sink, accessible via two separate doors.
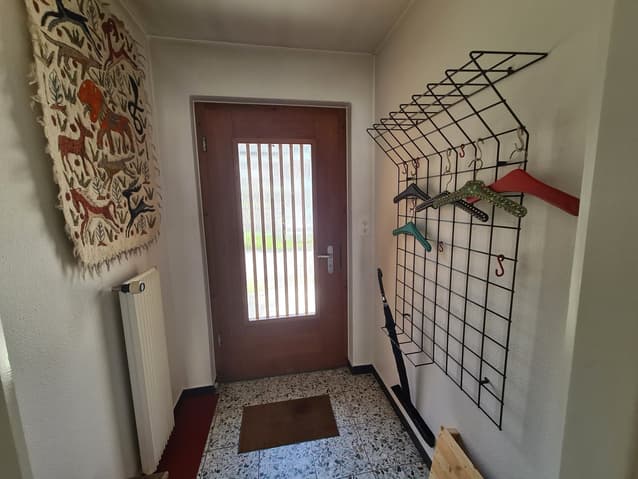
Upper ground floor: 1 entrance hall (2.8 m²), 1 fitted and eat-in kitchen (12.3 m²), 1 living room (24.8 m²) with a French fireplace opening onto a dining room (15.1 m²), 1 hallway (14.4 m²) with access via a glass door to the terraces and lawn, 1 guest WC with washbasin (1.8 m²), 1 master bedroom (15.4 m²), 1 extended hallway (8.5 m²) with built-in wardrobes, 1 bathroom (10.2 m²) with bath, shower, washbasin, WC and bidet, 2 bedrooms (10.5 m² and 10.2 m²).
First floor: A 11.5 m² entrance hall with built-in wardrobes, two bedrooms (12.4 m² and 10.6 m²), and a 2.1 m² WC with washbasin.
Attic: A 36 m² storage space and a 4 m² attic storage area accessible from the entrance hall.
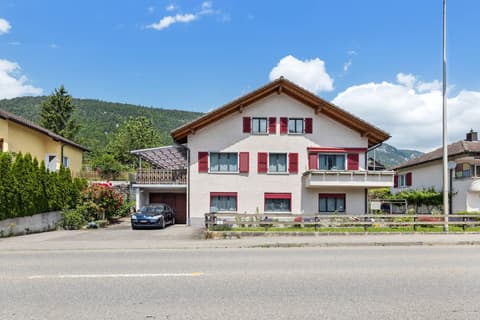
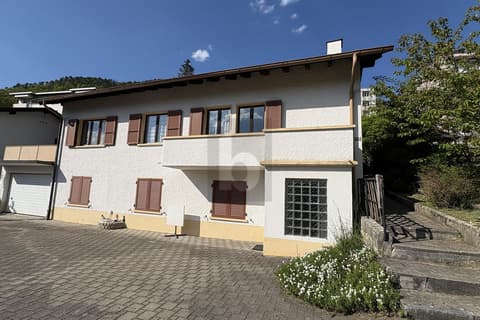
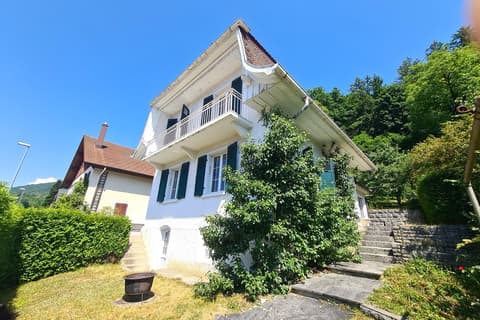
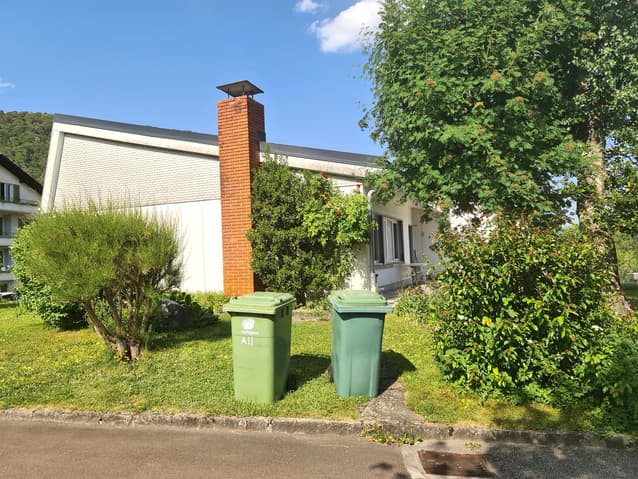
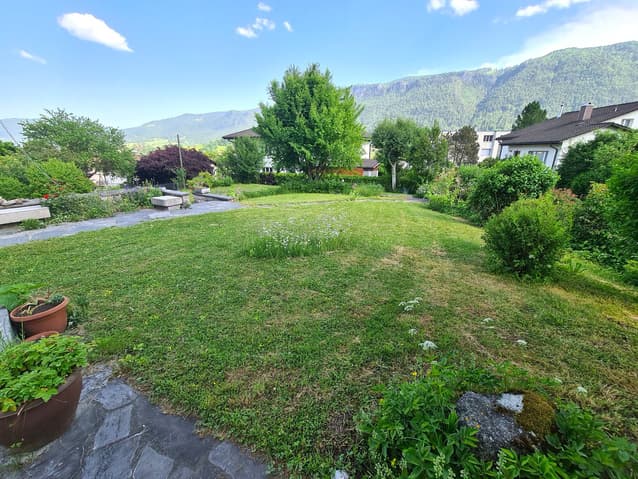
Exterior features: Two parking spaces in front of the double garage, two south-facing terraces with rustic paving, several charming pathways also paved with rustic paving, and a superb, expansive landscaped garden with trees on two levels.
- This document is not legally binding. -
Technical Data
| View | yes |
| Number of rooms | 6.5 |
| Usable surface (m2) | 338 |
| Outside parking spaces | yes |
| Volume (m3) | 2'565 |
| Date of availability | immediately |
| Living surface (m2) | 163 |
| Garage(s) | yes |
| Surface area of land | 1'042 |