House for sale 7.5 rooms in 2740 Moutier - Bern
 153 m² |
 7.5 |
 782 m³ |
 649 m² |
 yes |
 yes |
 Finance your project
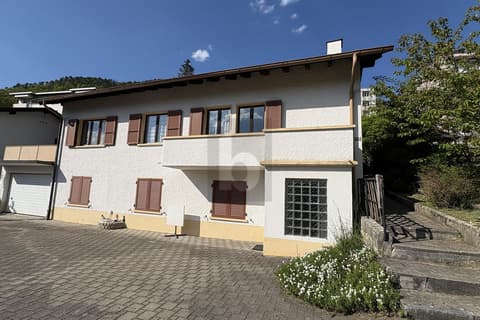
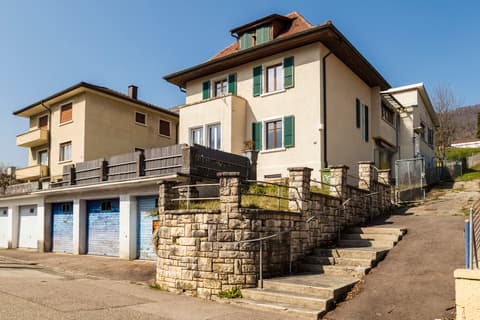
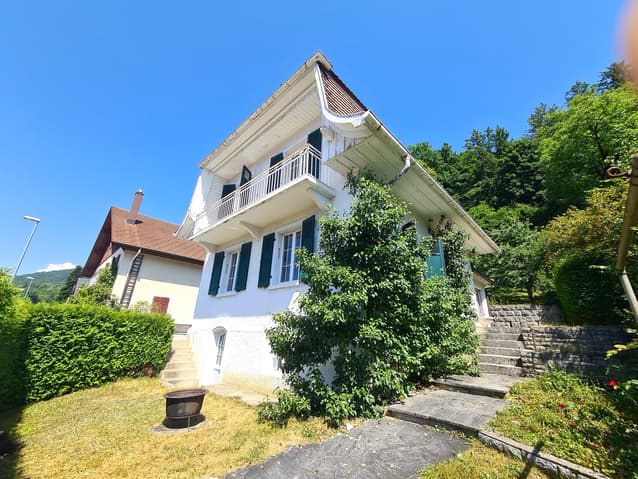
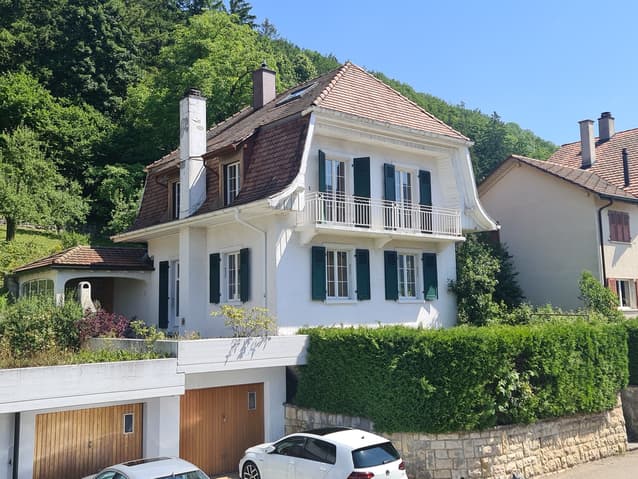
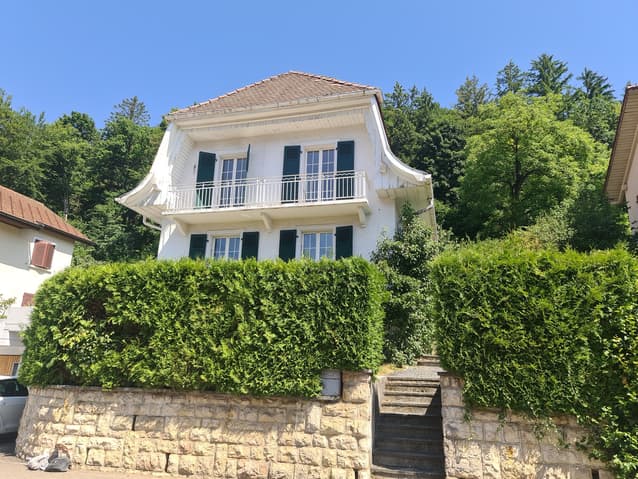
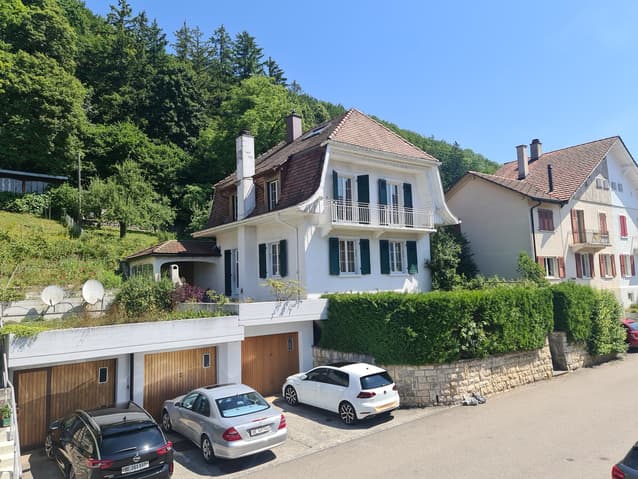
BIG PRICE REDUCTION - Large 7.5-room family house with garage
The following text has been translated automatically.
BIG PRICE REDUCTION (previous price CHF 580'000.--)
Charming and large 7.5-room family house ideally located with garage
Living area 153 m² - Available area 268 m²
The house is situated in a very quiet residential area and has all the advantages to seduce you and offer you a good quality of life.
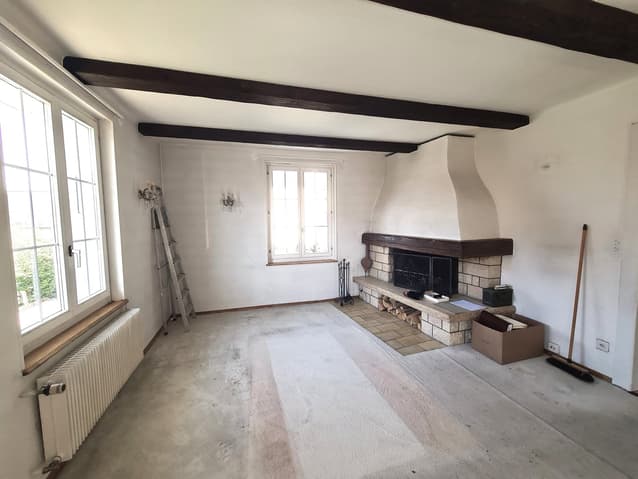
Renovation work is obviously necessary to bring this building up to date.
The south-facing orientation provides optimal sunlight and a beautiful view of the city and the Graitery mountain range.
Without a doubt, this very spacious house will meet the needs of people looking for a large living area.
Visit it without delay!
Location : The plot has an area of 649 m² and is located in a pleasant and quiet area, served by a small alley and close to amenities and the city center.
800 meters from shops, 300 meters from urban transport and 1 km from the train station, 1'400 meters and 700 meters from primary and secondary schools, 13 minutes from Delémont, 25 minutes from Biel/Bienne and 3 km from the A16 highway junction.
Values and mortgage documents available : Official value CHF 325'600.--, rental value CHF 11'100.--, fire value CHF 645'400.-- and mortgage documents available CHF 200'300.--.
Lower ground floor : 1 distribution hall of 3.4 m², 1 room of 12.5 m², 1 small storage room of 1.6 m², 1 technical room/laundry room of 15.6 m² with shower, sink, heating, washing machine and dryer, providing access to the garage, 1 cellar of 7.3 m², 1 wine cellar of 4.1 m².
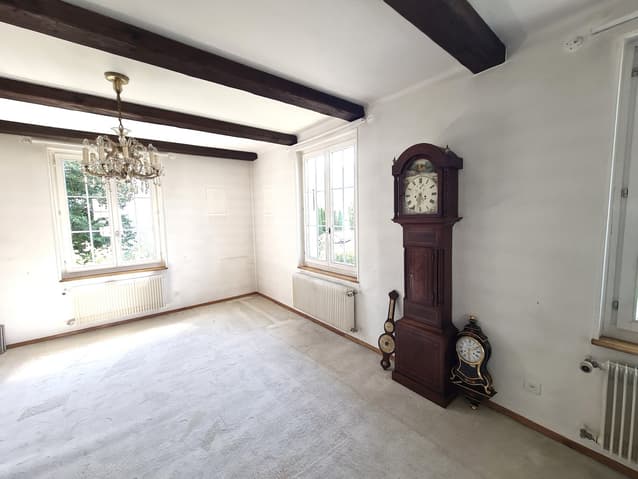
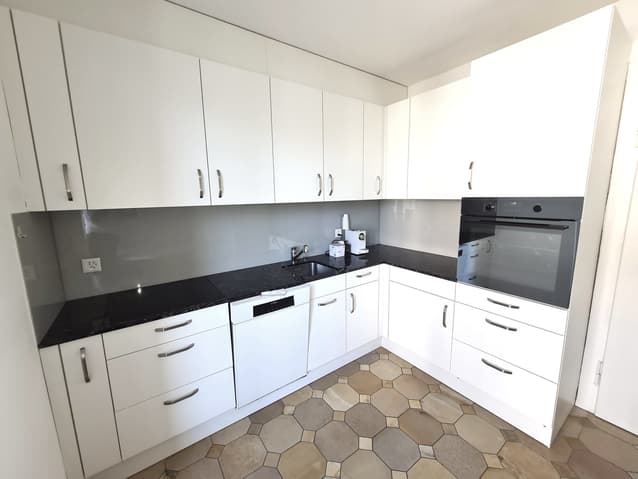
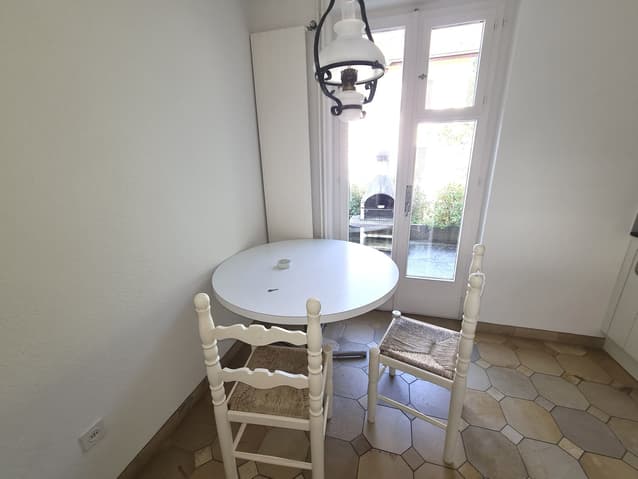
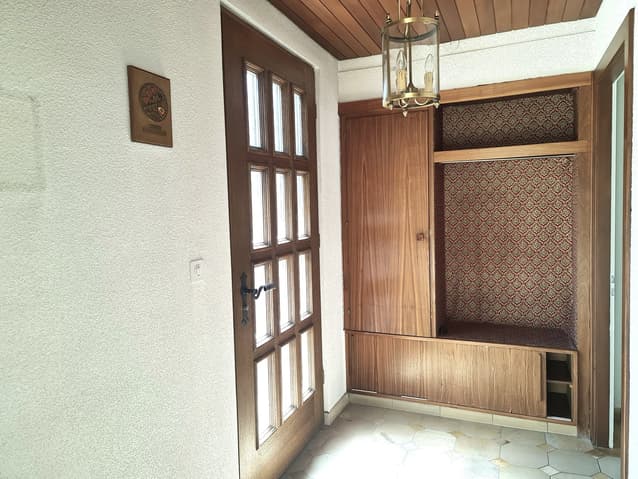
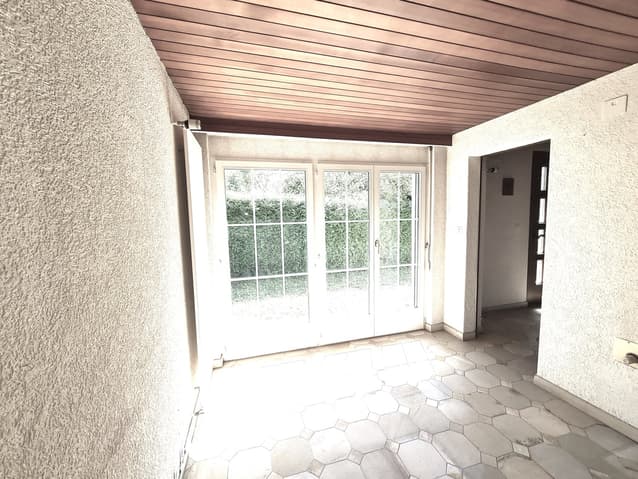
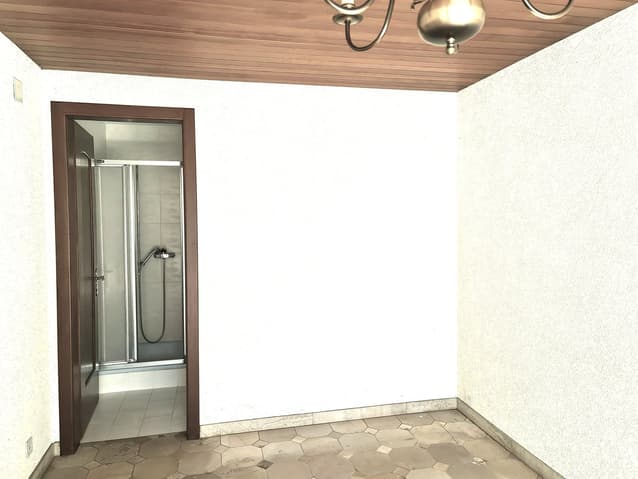
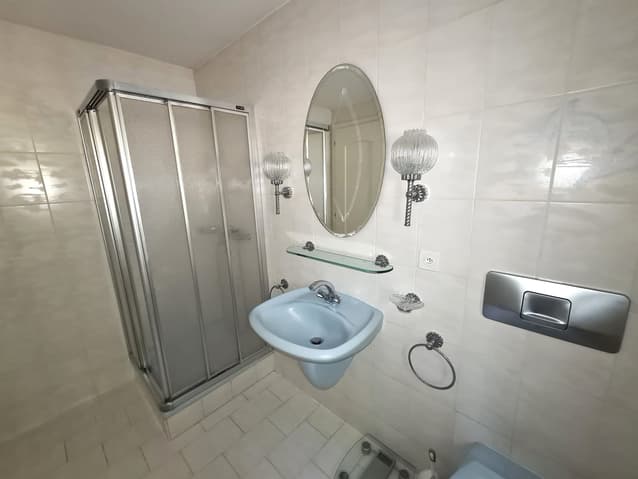
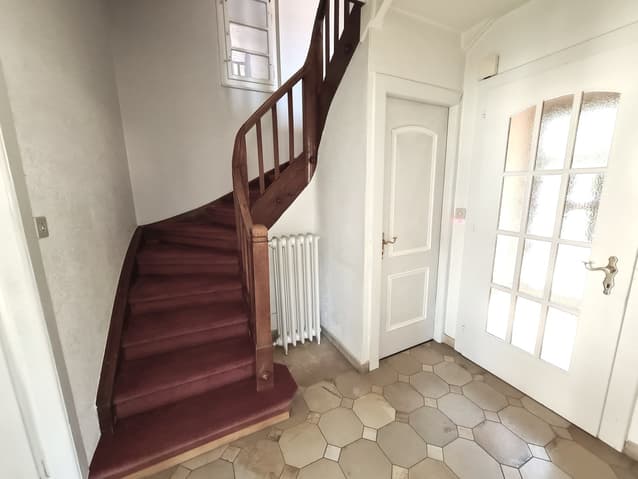
Upper ground floor : 1 entrance hall/vestibule of 4.4 m², 1 fitted and habitable kitchen of 9.4 m² with access to the two outdoor terraces, 1 living/dining room of 29 m² with French fireplace, 1 distribution hall of 4 m², 1 room with bay window of 14.8 m² with direct access to 1 bathroom of 4.7 m² with shower, sink and WC.
1st floor : 1 distribution hall of 3.8 m², 2 rooms of 16.5 m² and 11.5 m² with access to a balcony, 1 bathroom of 5.1 m² with double sink, bathtub, WC and wardrobe, 1 room 8.6 m². Outside: 1 balcony of 6 m².
Attic : 1 rest/reading room of 11 m², open to a room of 17 m², 1 lateral storage room of 1.5 m².
Outdoor area : 1 parking space in front of the garage, 1 garage and workshop of 24 m² with automatic door, providing direct access to the house, 1 covered terrace of 14 m², 1 open terrace 38 m² with concrete floor and chimney/grill, 1 vegetable garden and 1 beautiful, tree-lined area, extending to the edge of the forest.
- This document has no contractual value
Technical Data
| View | yes |
| Number of rooms | 7.5 |
| Usable surface (m2) | 268 |
| Outside parking spaces | yes |
| Volume (m3) | 782 |
| Date of availability | immediately |
| Living surface (m2) | 153 |
| Garage(s) | yes |
| Surface area of land | 649 |