
House for sale 4.5 rooms in 1966 Ayent - Valais
 192 m² |
 4.5 |
 yes |
 Finance your project
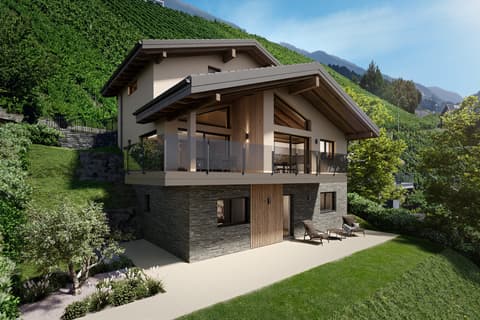
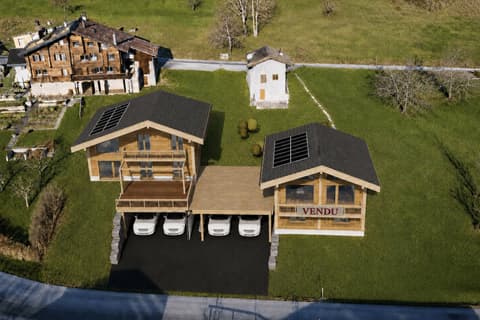
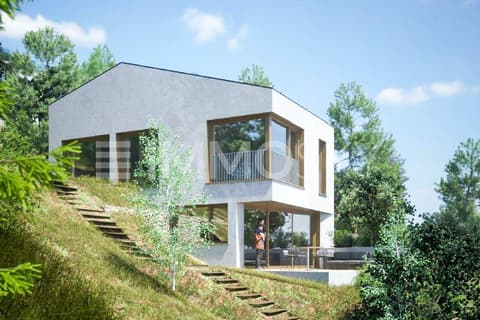
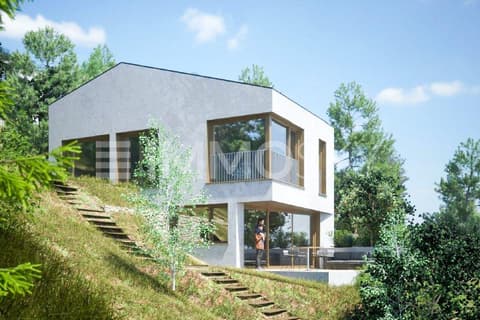
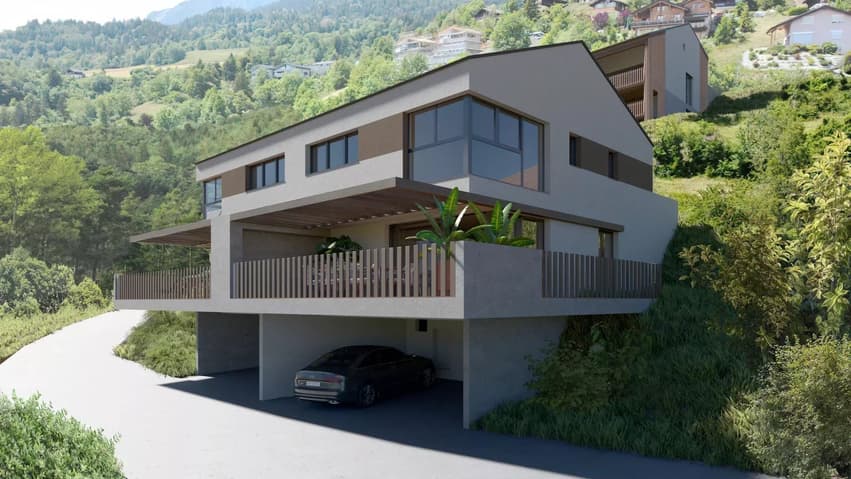
Beautiful semi-detached villa in a residential area
The following text has been translated automatically.
Come and discover this sublime project of semi-detached villas to be built, benefiting from an idyllic environment, calm and close to all amenities.
With an area of approximately 192m2, this home will be laid out as follows:
Lower floor:
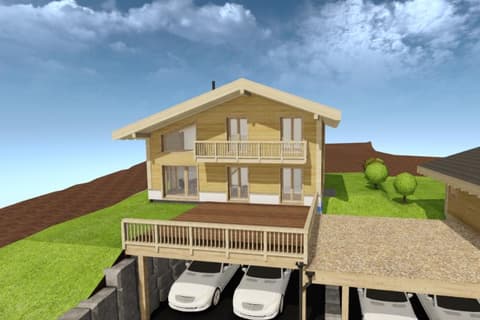
- Large carport for 2 vehicles
- Technical room
- Cellar
- Laundry room
- Main entrance
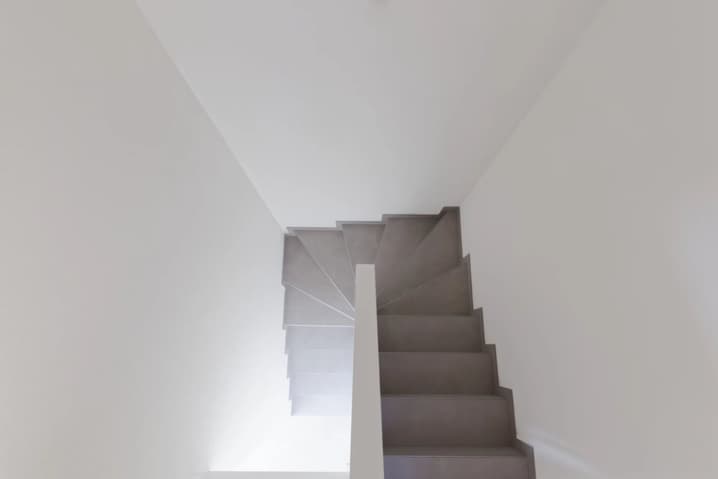
- Access to the floors
Main floor:
- Distributor to the living space
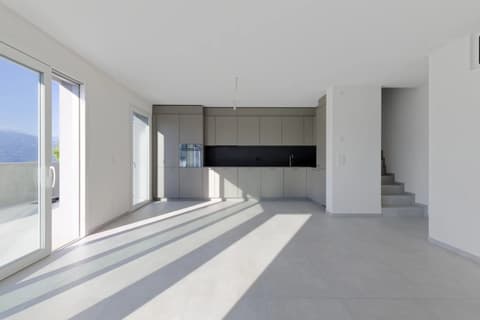
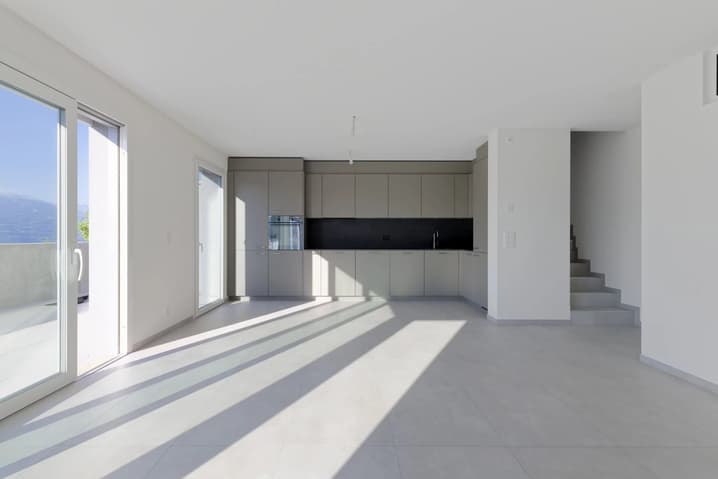
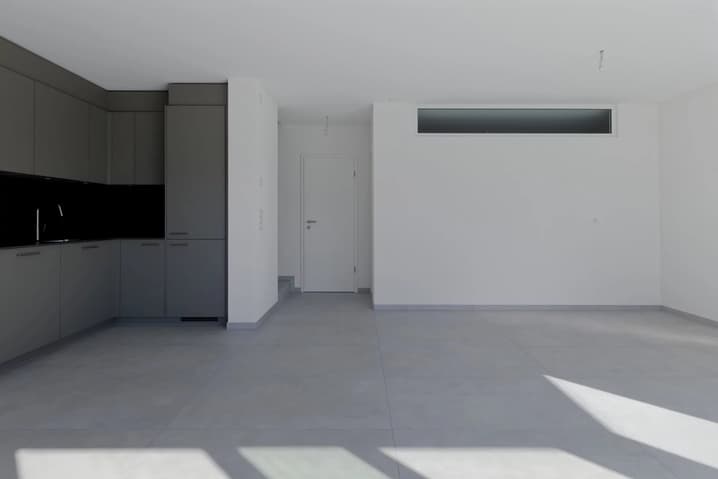
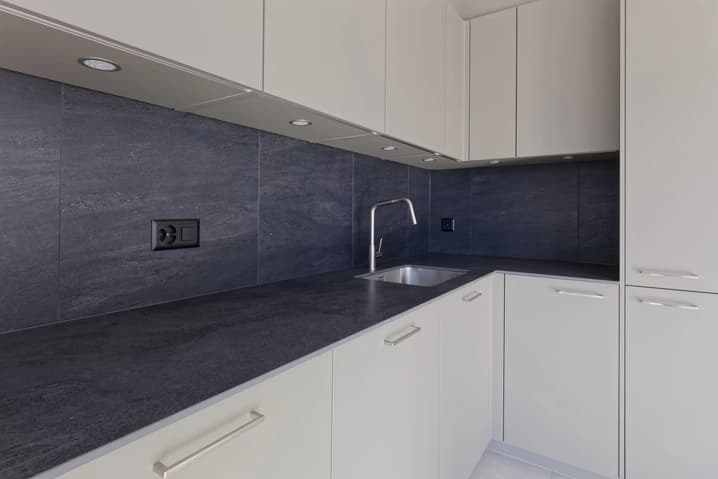
- Open kitchen with central island and adjacent pantry
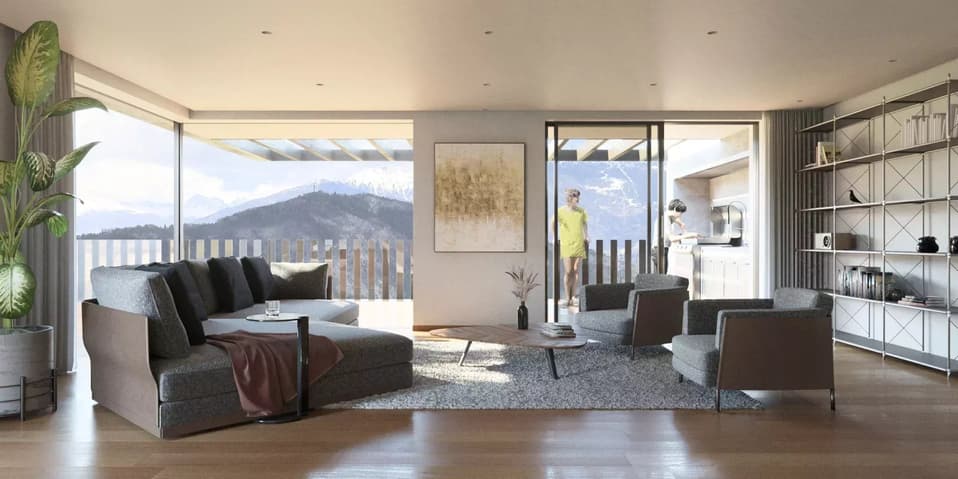
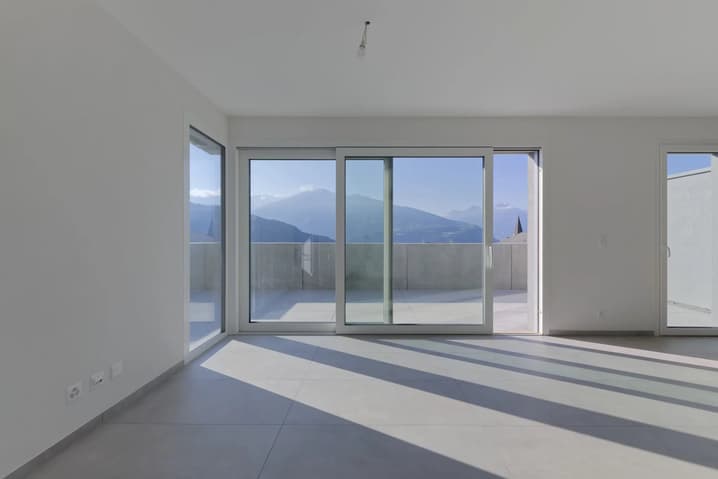
- Comfortable dining area - living room
- Independent WC
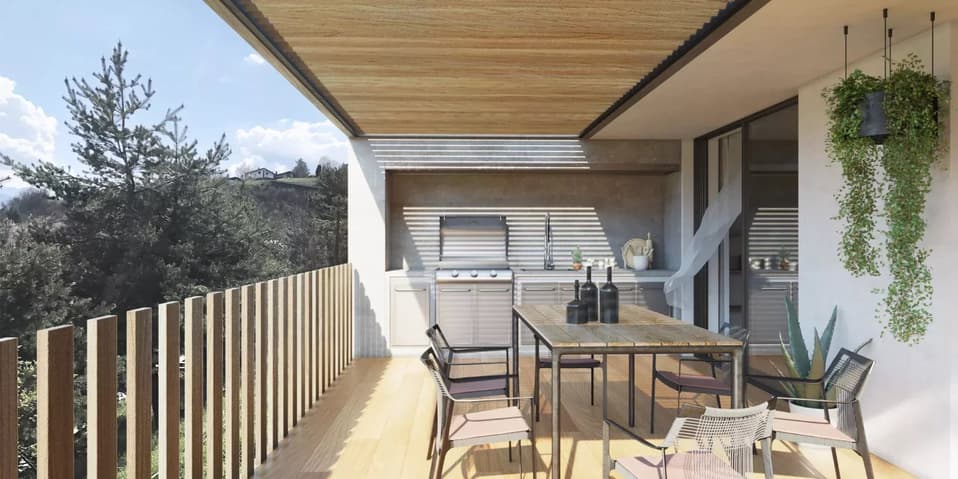
- Terrace of approximately 42m2
Upper floor: (2 types of layouts to choose from)
- Distributor to the night area
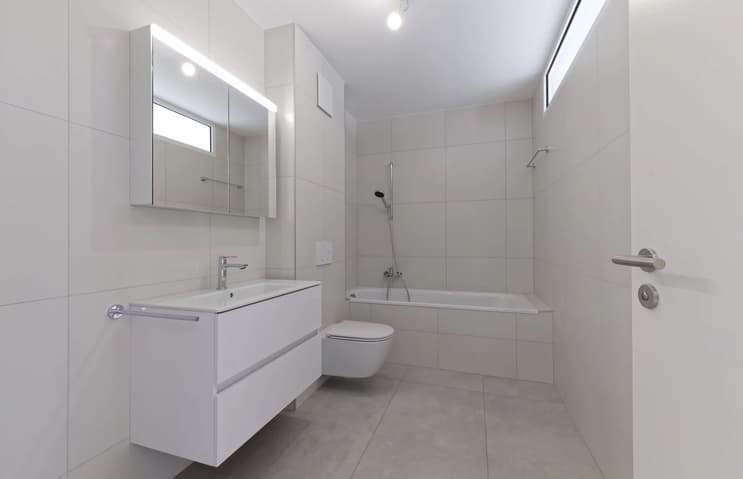
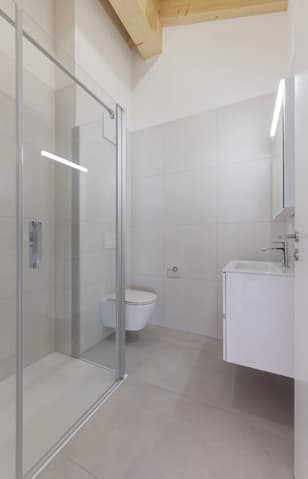
- Parental bedroom with dressing room and private bathroom
- 2 Bedrooms
- Bathroom
The plans of the apartments will allow you to make the most of each space, and the finishes will be defined according to your preferences.
This construction has been designed to offer its occupants a pleasant living comfort in energy-efficient homes, bathed in natural light, and whose modern architecture will respect ecology while preserving the intimacy of each person, despite the semi-detached construction.
PARTICULARITIES
The essential points
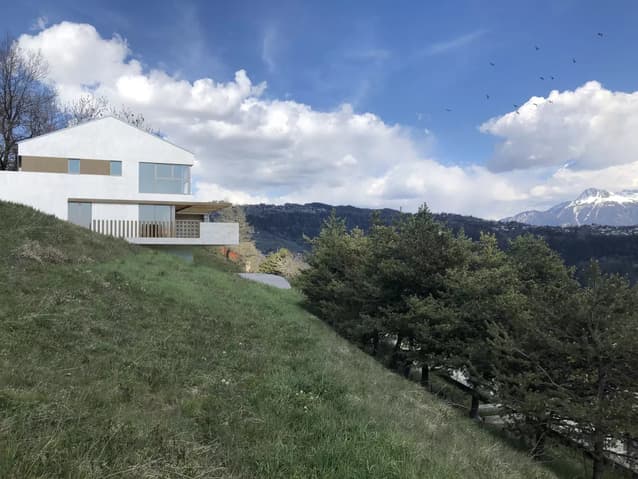
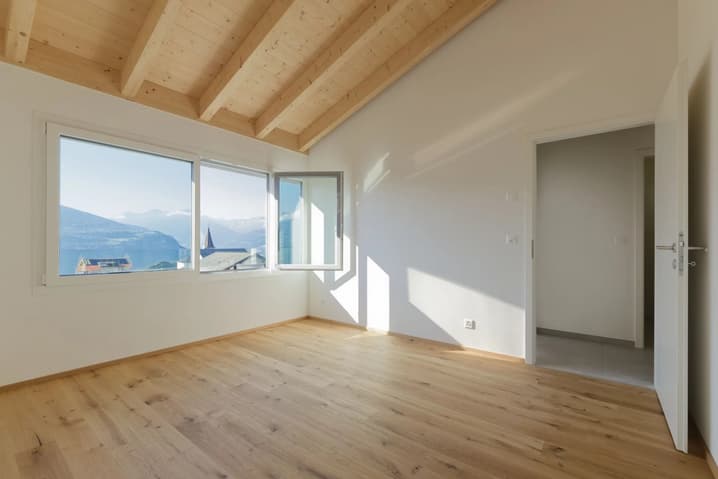
- Calm and green environment offering a breathtaking view without vis-à-vis
- Seductive volumes, generous lighting, and numerous storage spaces
- Comfortable budget for the selection of layouts
- The interior layout can be adjusted according to your expectations
- Construction description and plans are available
Viewing:
Yannick BUTTET
voir coordonnées de contact
Technical Data
| View | yes |
| Living surface (m2) | 192 |
| Outside parking spaces | yes |
| Number of rooms | 4.5 |
| Year built | 2026 |
| objet.etat | New |