House for sale 5.5 rooms in 1966 Ayent - Valais
 163 m² |
 5.5 |
 390 m³ |
 1'143 m² |
 yes |
 Finance your project
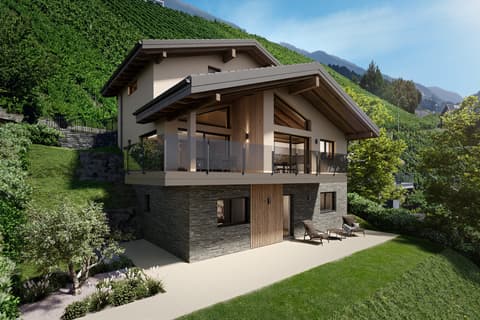
New Project: Individual Larch Chalet with High Energy Potential
The following text has been translated automatically.
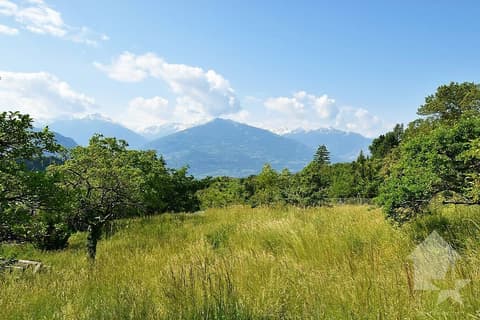
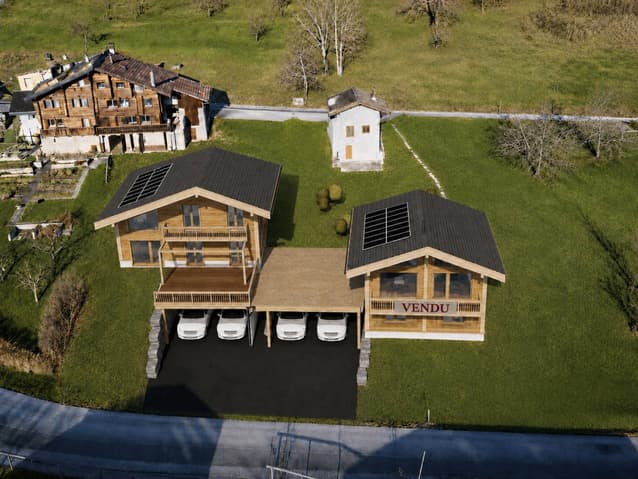
Discover this project for an individual chalet with a building permit, located in Ayent, on a individual plot of 590 m². The property benefits from a flat terrain, at an altitude of around 1'000 meters, in a calm and sunny environment.
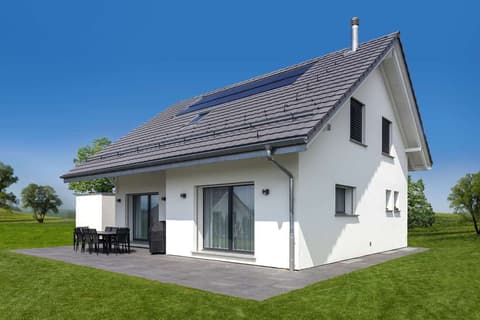
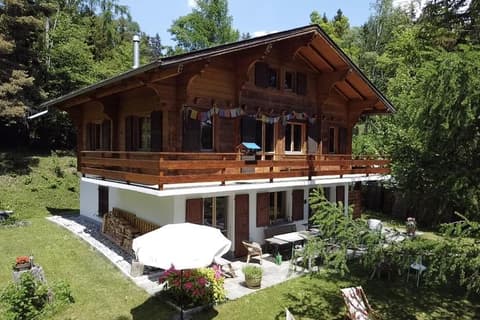
Built by a local, renowned general contractor specializing in larch chalets, this property benefits from a south-facing orientation, favoring excellent potential for energy optimization, with the planned integration of solar panels coupled to a battery storage system, as well as fully customizable finishes.
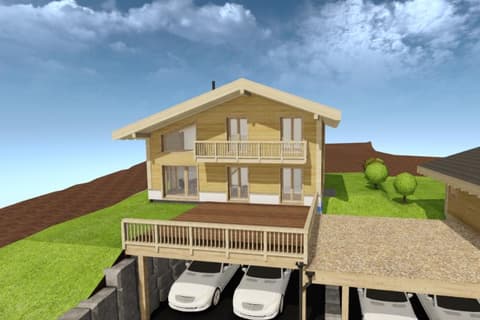
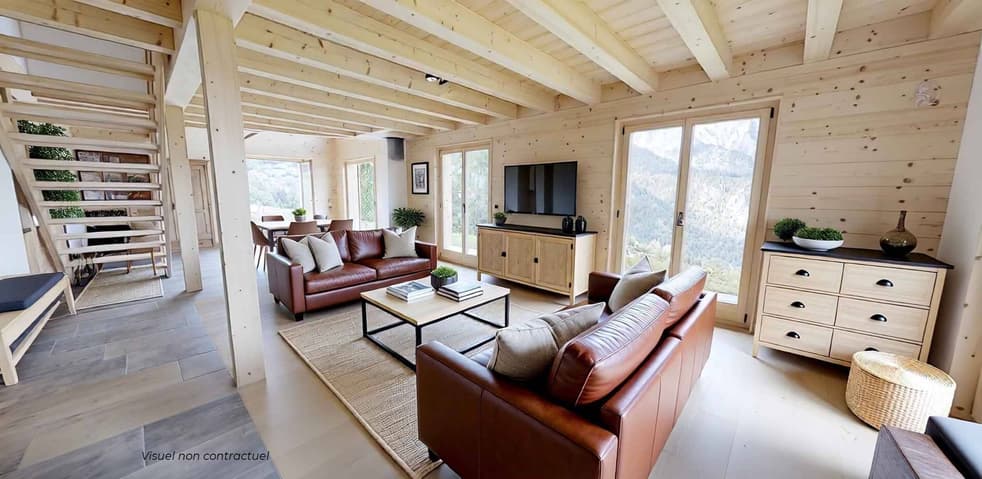
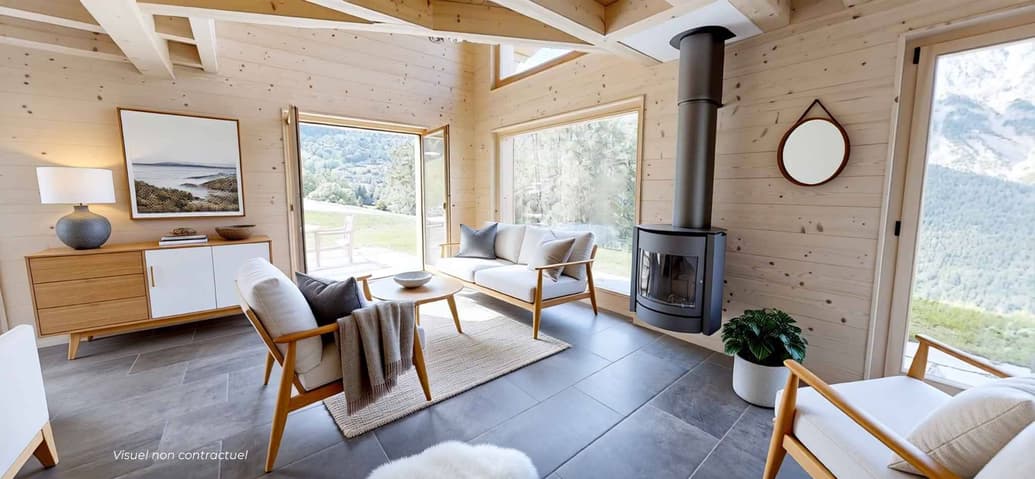
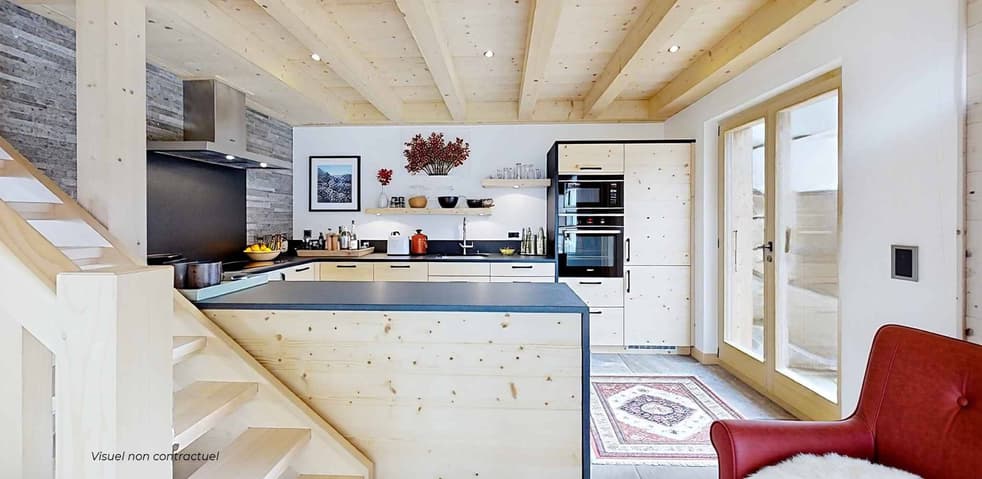
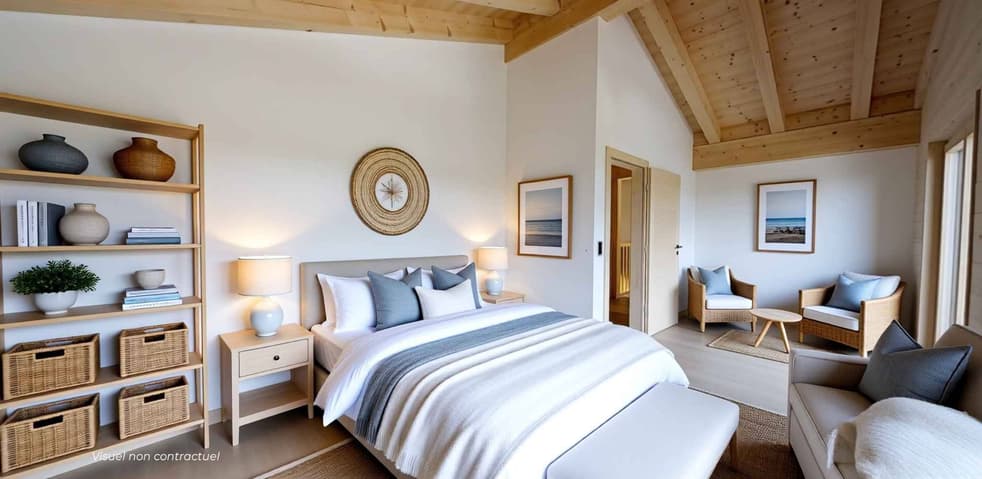
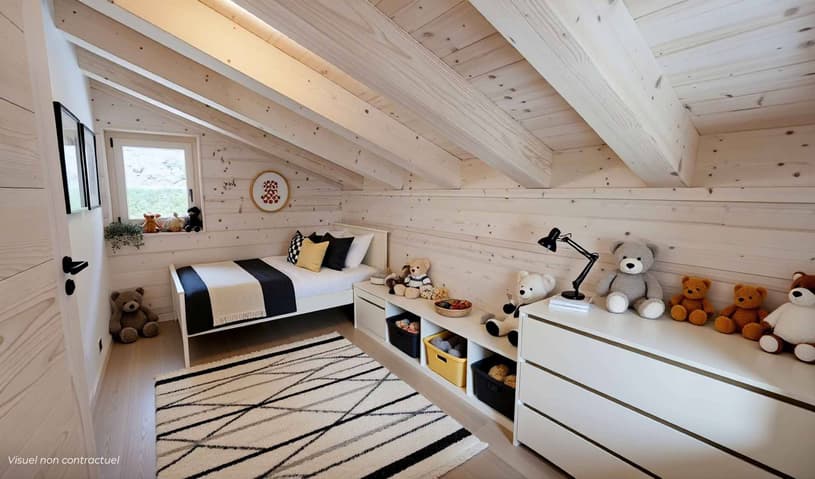
The chalet includes a living room/kitchen with a mezzanine of approximately 35 m² (up to 50 m² optional), three bedrooms, a mezzanine of ~14 m², an office under the slope of ~10 m², as well as a technical room/basement with direct access from the covered parkings.
Outside, a 40 m² terrace with the possibility of installing a pergola completes this property.
Totally individual chalet, only adjacent to the covered parking; two covered parking spaces are included.
A virtual visit of a similar chalet is available, as well as a presentation of the project at our agency.
This property can only be sold as a main residence.
Technical Data
| Number of rooms | 5.5 |
| Usable surface (m2) | 175 |
| Outside parking spaces | yes |
| Surface area of land | 1'143 |
| Living surface (m2) | 163 |
| Year built | 2026 |
| objet.etat | New |
| Volume (m3) | 390 |