House for sale 5.5 rooms in 1966 Ayent - Valais
 190 m² |
 5.5 |
 986 m³ |
 700 m² |
 yes |
 Finance your project
For Sale: Stunning 5.5-Room Villa in Ayent
The following text has been translated automatically.
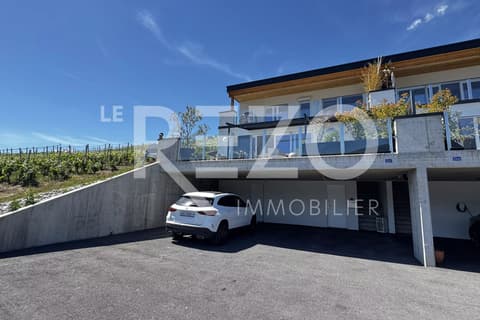
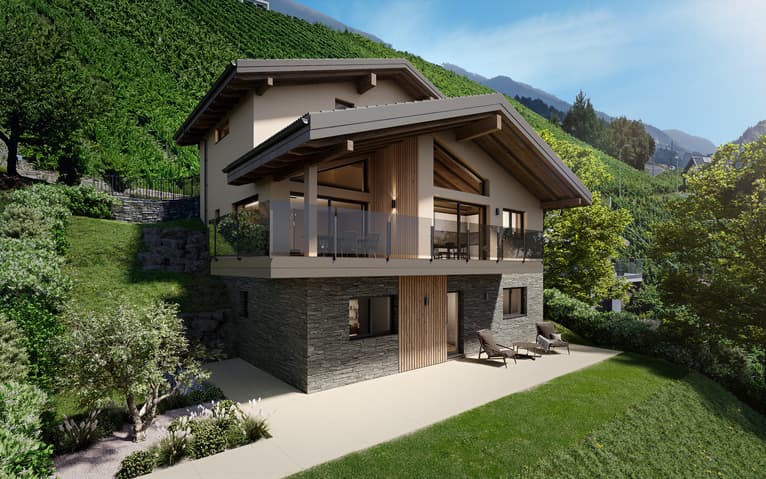
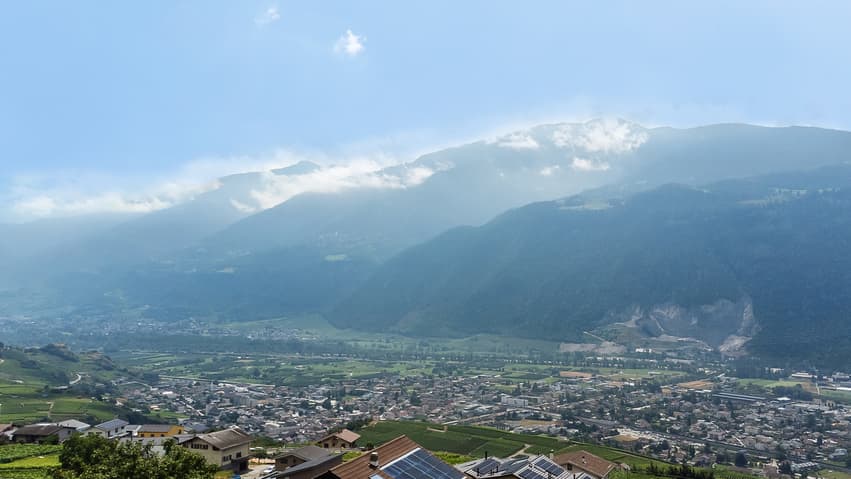
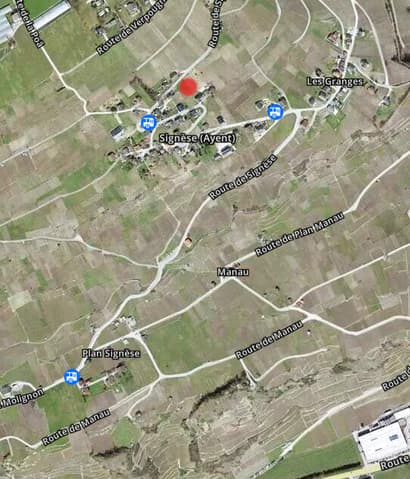
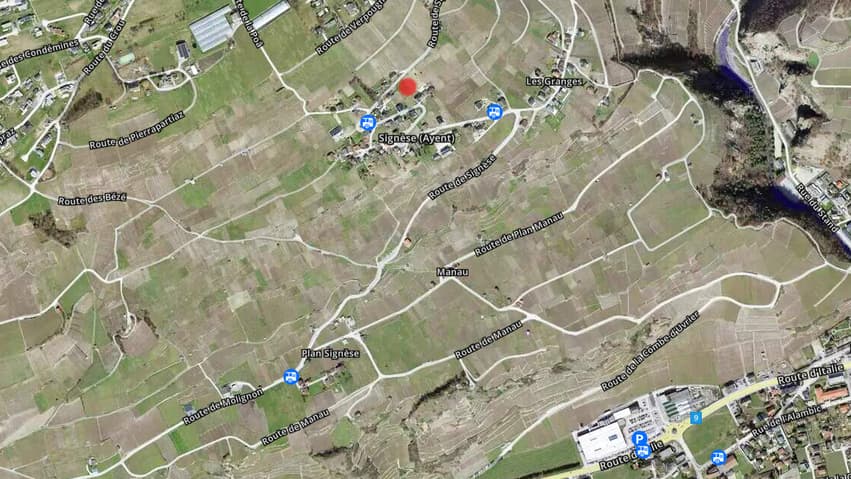
Nestled in the heart of the vineyard, in the charming village of Signèse in the municipality of Ayent, this remarkable 5.5-room architect's villa seduces with its elegant, contemporary architecture, its generous volumes, and its dominant position offering a spectacular view of the entire Rhône Valley.
Located on a 700 m² plot, the property benefits from a calm and privileged environment, without vis-à-vis and with optimal sunshine thanks to its south-facing orientation.
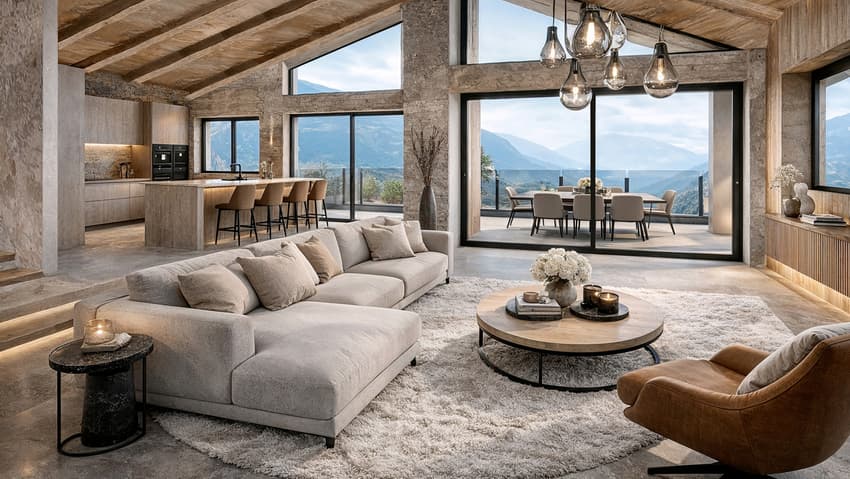
The villa unfolds over three levels and offers bright, perfectly laid-out living spaces. The heart of the house is a magnificent living room with open kitchen, offering impressive volumes with an opening up to the exposed beams. The large windows let in abundant natural light and harmoniously extend the interior spaces to the outside.
From the living room, you can directly access a covered terrace, a true outdoor living room, allowing you to enjoy a panoramic view of the mountains and the valley.
The architecture of the villa showcases a refined combination of noble materials, combining natural stone, wood, and glass, giving the whole a style that is both contemporary, warm, and timeless. The outdoor amenities have been carefully designed and include two large terraces, as well as a beautifully landscaped garden. The property also has a garage and a covered parking space.
This villa represents a rare opportunity for lovers of contemporary architecture who wish to enjoy an exceptional living environment in the heart of the Valais vineyard, while remaining close to amenities and the plain.
The 190 m² villa consists of:
Lower floor
- 3 bedrooms
- Bathroom
- Laundry room
- Pantry
- Storage room
- Staircase
Upper floor
- Spacious, bright living room
- Open, fully equipped kitchen
- 1 bedroom
- 1 office
- Shower room
- Large covered terrace
- Staircase
Top floor
- Entrance hall with built-in cupboards
- Large garage
- Covered parking space
- Staircase
Outdoor area
- Covered parking space
- Fully landscaped garden
- 2 terraces
Particularities
- Exposed beams in the living room/kitchen
- Stylish, contemporary style
- Heating and hot water via heat pump
- Construction with high-quality materials according to Minergie standards
- The finishes are according to the buyer's wishes for complete personalization
Viewing:
Gilbert Michellod
voir coordonnées de contact
Technical Data
| Number of rooms | 5.5 |
| Garage(s) | yes |
| Volume (m3) | 986 |
| Living surface (m2) | 190 |
| Surface area of land | 700 |