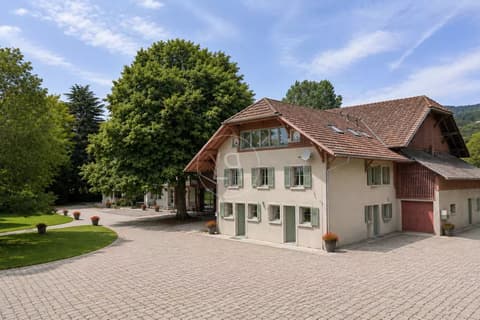
House for sale 10 rooms in 1275 Chéserex - Vaud
 500 m² |
 10 |
 2'852 m³ |
 9'236 m² |
 yes |
 yes |
 Finance your project
A discreet lifestyle, between nature and elegance
The following text has been translated automatically.
Co-exclusive listing | Some properties transcend mere real estate to become a true art of living.
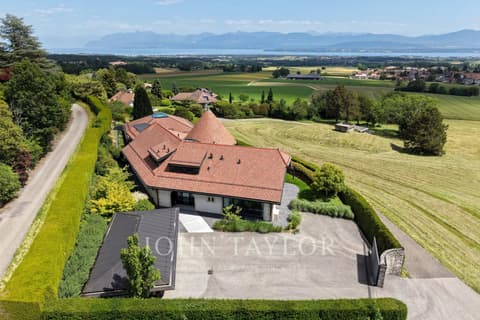
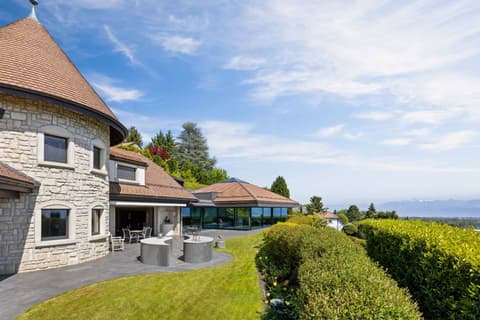
Secluded and nestled in a remarkably preserved natural environment, this private estate boasts over 9,000 m² of parkland bordered by farmland, offering a privilege that has become almost impossible to find: absolute privacy, remarkable tranquility, and a breathtaking panorama of Lake Geneva, the Alps, and Mont Blanc. Here, the landscape accompanies every moment. From the reception areas to each bedroom, the view unfolds endlessly, changing with the seasons and the light.
Completely renovated in 2026, the property now combines the charm of a characterful residence with the amenities of a contemporary home. Every renovation was carried out with meticulous attention to detail, respecting its architectural identity. Everything has been designed to offer impeccable comfort, allowing its future owners to move in immediately.
Spanning nearly 500 m² of living space and approximately 700 m² of total floor area, the residence instantly captivates with its exceptional thatched roof, a true architectural signature and a particularly rare feature in Switzerland. Both noble and timeless, it lends the property a singular elegance, evoking the finest European country houses in a resolutely contemporary interpretation of quiet luxury.
Inside, the generous proportions, natural stone floors, bespoke joinery, and refined finishes create a warm atmosphere where every detail reflects exacting craftsmanship. Large windows constantly invite the surrounding landscape indoors, while the spectacular fully glazed veranda extends the reception areas, offering an exceptional space for contemplation, whatever the season.
The spacious living room, arranged around a majestic fireplace, forms the heart of the home. The various reception areas flow seamlessly into one another, offering a perfect balance between conviviality and intimacy. The separate kitchen with its central island caters to both refined family life and the most elegant entertaining needs.
The upper floor houses the private spaces in a particularly soothing atmosphere. A superb living area, enhanced by an impressive ceiling height, accommodates a family lounge or a playroom, a true extension of the relaxation areas. Three magnificent suites comprise this level, each with its own bathroom. The master suite offers comfort worthy of the finest private residences with a fully custom-designed dressing room, an elegant bathroom, and direct access to the elevator, which discreetly serves all levels of the property.
Designed to meet the demands of an international clientele, the villa also includes separate staff quarters, ensuring discreet service while preserving the owners' privacy.
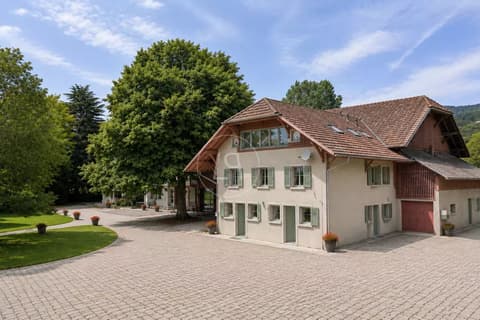
The lower level reveals equally remarkable features, including an authentic, air-conditioned wine cellar, extensive utility spaces, a laundry room, ample storage, and an indoor garage that can accommodate up to six vehicles. Two covered outdoor spaces provide parking for four additional cars, bringing the total capacity to nearly ten vehicles.
Outside, the terraces blend seamlessly into the landscaped grounds, dotted with carefully selected trees and shrubs. An elegant courtyard, a heated swimming pool powered by a recently installed pellet stove, several relaxation areas, and a playground complete this exceptional living environment, where every detail has been designed to fully appreciate the beauty of the site.
Rare in its architecture, exceptional in its setting, and timeless in its elegance, this property appeals to a clientele that values discretion over ostentation and seeks a place where luxury is revealed with natural grace.
More than just a residence, this estate represents a unique heritage, destined to endure through time and generations.
Technical Data
| View | yes |
| Number of rooms | 10 |
| Usable surface (m2) | 850 |
| Last renovation | 2026 |
| Outside parking spaces | yes |
| Volume (m3) | 2'852 |
| Date of availability | immediately |
| Living surface (m2) | 500 |
| Year built | 1968 |
| Garage(s) | yes |
| Surface area of land | 9'236 |