House for sale 26 rooms in 1271 Givrins - Vaud
 1'250 m² |
 26 |
 6'690 m³ |
 76'614 m² |
 Finance your project
EXCLUSIVE ? Exceptional master house 20 minutes from Geneva
The following text has been translated automatically.
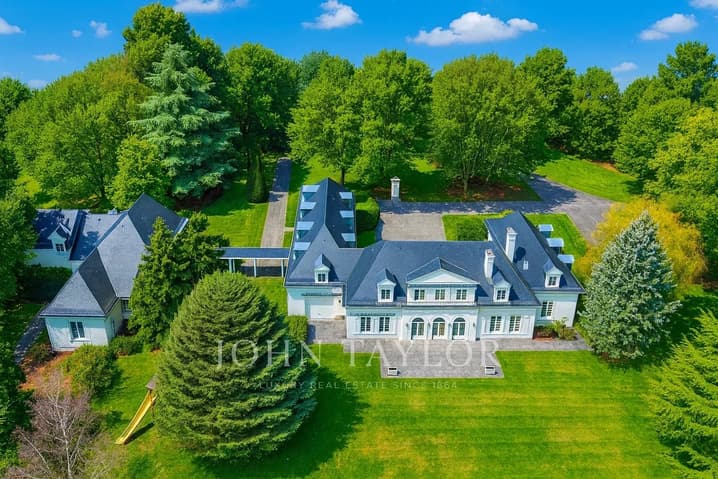
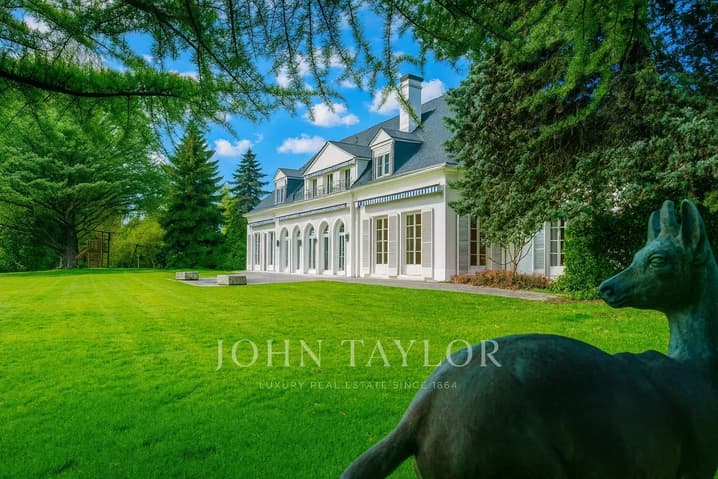
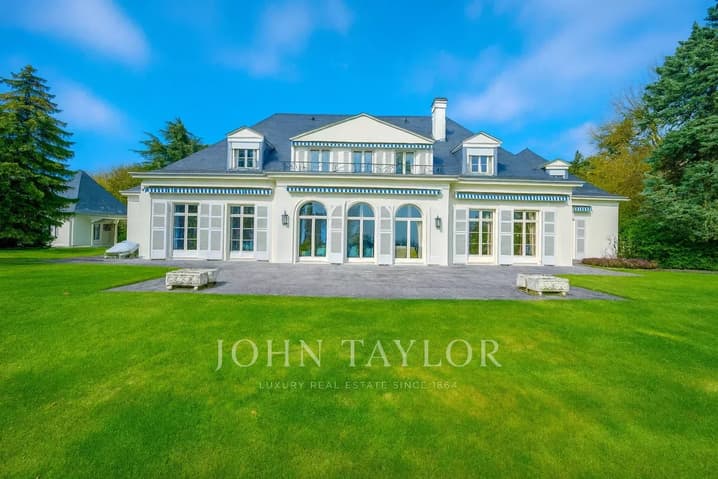
- This beautiful property near Nyon consists of a master house built in 1973.
- Regularly renovated and modernized, with two outbuildings and a plot of over 7 hectares, bordered by a river and a forest.
- It offers a panoramic view of the lake and the Alps.
- Possibility of expansion and authorization to build a swimming pool and a tennis court.
- Land area: over 7 hectares
- Volume: Living area 5'963 m3 / Pavilion 499 m* / Individual garage 228 m'
- Living area: 900m2 (main house) and 350m2 (outbuildings)
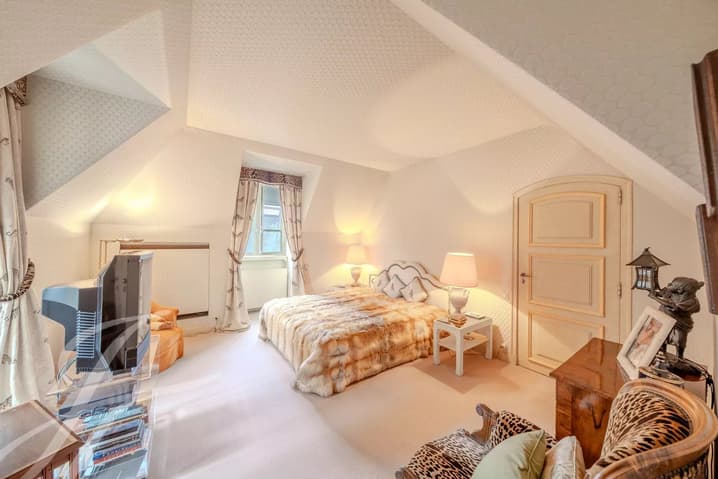
- Number of rooms: 26, including 12 bedrooms and 11 bathrooms
Rez-de-Jardin:
- A bedroom (separate entrance) with wardrobe, carpet.
- Bathroom-sink-WC-bidet.
Apartment with:
- Living room + equipped kitchen
- Bedroom + bathroom-sink-WC-bidet.
On the upper floor:
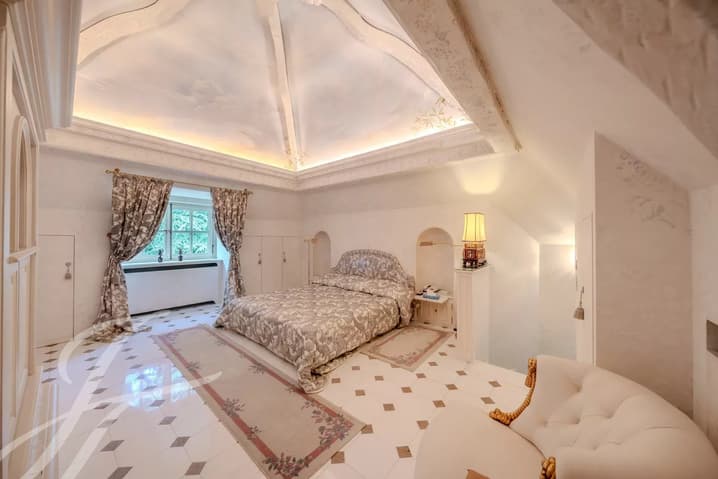
- A large bedroom (independent access via marble staircase). Tiled floor.
- Dressing room.
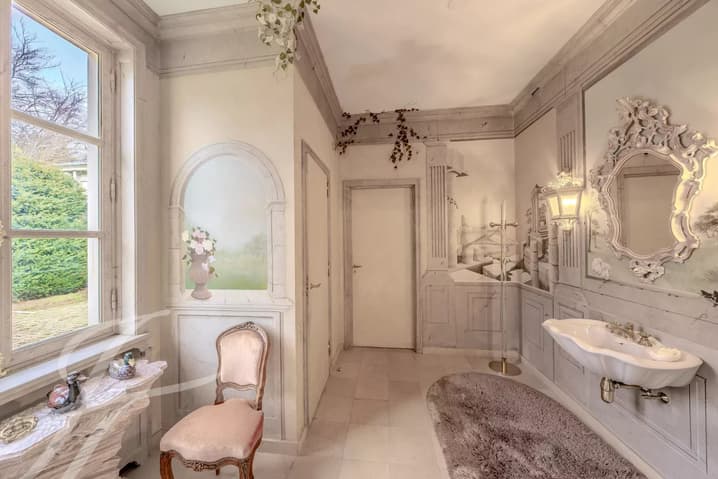
- Bathroom-2 sinks-WC-bidet.
A duplex between Rez-de-Jardin and the upper floor:
On the Rez-de-Jardin:
- Living room under the mezzanine. 3 windows, wardrobe, tiled floor.
- Equipped kitchen.
- Toilet
On the upper floor:
- Bedroom - mezzanine.
- Bathroom-double sink-WC-bidet in marble.
In the basement:
- Garage-workshop for the gardener's needs.
- Technical room for air conditioning.
In the new outbuilding (2000):
A duplex between Rez-de-Jardin and the lower floor + basement:
Rez-de-Jardin:
- Bedroom. Tiled floor
- Dressing room.
- Bathroom-double sink-WC-bidet.
Lower floor:
- Living room with open, equipped kitchen. French door to the garden. Tiled floor.
- Bedroom. French door to the terrace. Tiled floor.
- Dressing room.
- Bathroom-sink-WC-bidet.
Basement:
- 3 cellars. Access also via external staircase.
Basement Given its total area of 450 m2, the basement is built on about 200 m2, the remaining 250 m2 is unused.
Right wing:
- Equipped laundry room with vacuum cleaner connection.
- Air-conditioned wine cellar.
- Two large storage rooms.
- Oil heating, renewed in 1990 + 800-liter boiler + water treatment.
- Oil tank with a capacity of 30,000 liters.
- Safe room-bomb shelter with double-security doors.
Left wing:
- Large file cabinet.
- Heated fitness room, carpeted floor.
- Room with alarm system and telephone exchange.
Ground floor
Central part:
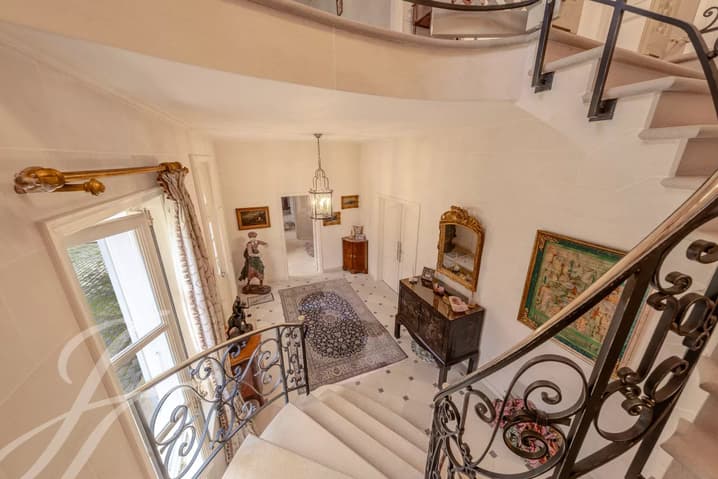
- Entrance hall and distribution. Stone floor. Stone staircase to the upper floor.
- Large cloakroom with toilet and sink. Stone floor.
- Office with view of the large entrance courtyard, wardrobe.
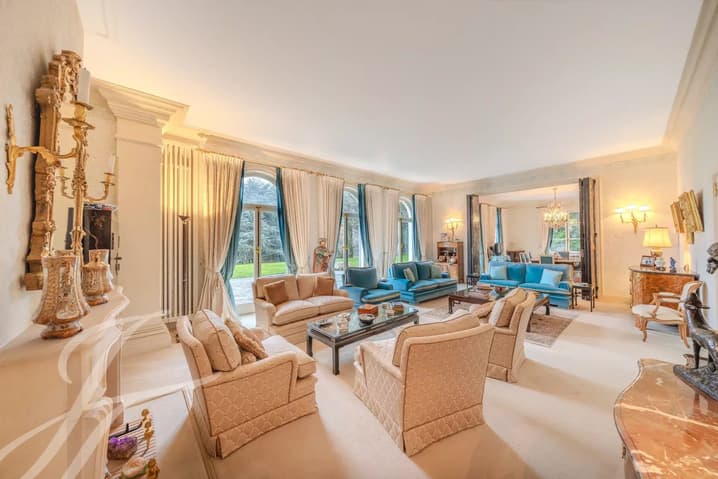
- 3 reception rooms in a row, facing the lake and Mont Blanc:
Living room of 45 m2. 3 French doors to the terrace. Fireplace. Carpeted floor.
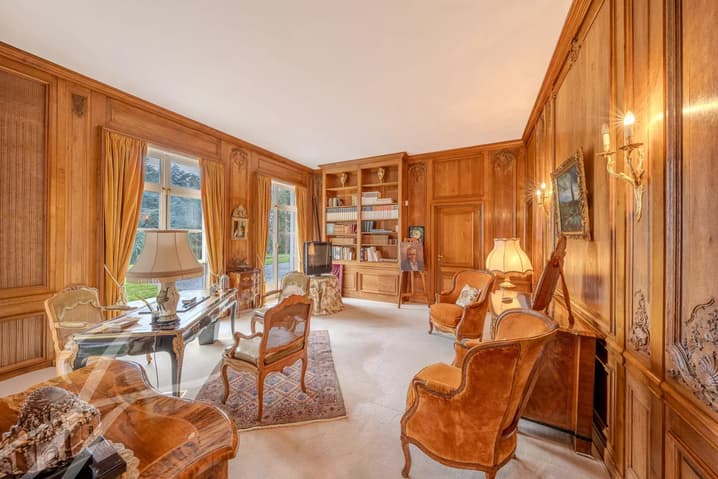
Office-library of 28 m2. 2 French doors to the terrace. Wood paneling on all walls.
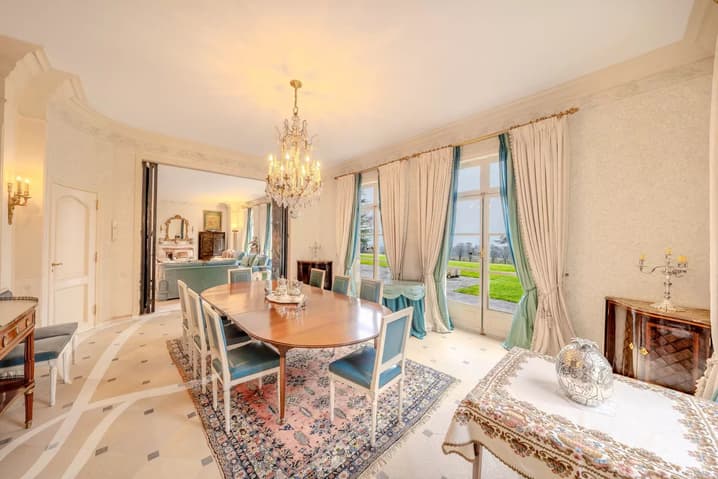
- Dining room of 32 m2. 2 French doors to the terrace. Stone floor.
- Office of 20 m2. Tiled floor. Elevator to the upper floor.
- Kitchen of about 40 m2, equipped and furnished. Central cooking island. Dining area. Tiled floor.
Right wing:
- Cold room.
- Double external doors and staff toilets. Service stairs to the upper floor.
- 3 garages side by side. Automatic doors. Heating.
Left wing:
- Large distribution-waiting room. Stone floor. Secondary staircase. Direct external access.
- Toilet-sink. Stone floor.
- Large room of about 25 m2 as an office. Many wardrobes.
- Room for copier, fax, etc.
- Large office-library of 30 m2. 2 French doors to the terrace. Carpeted floor.
Access via the main staircase + 2 other secondary staircases.
Fully air-conditioned upper floor. Carpeted floors and fully tiled bathrooms.
Central part:
- Distribution.
- Main bedroom, facing the lake, about 26 m2. 2 French doors to the balcony.
- Equipped wardrobe.
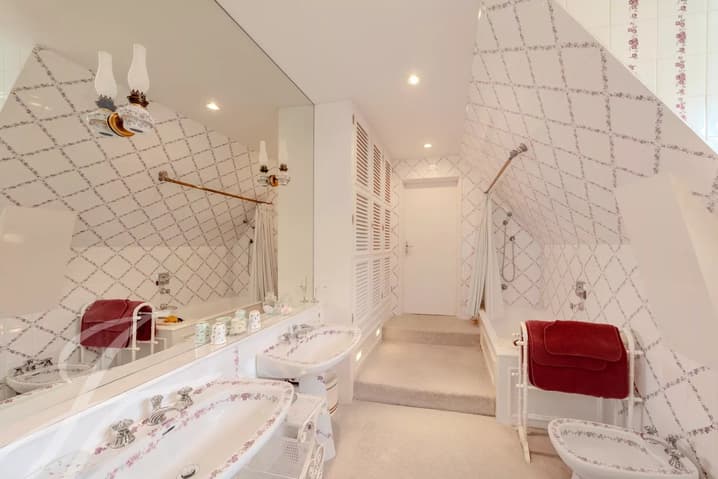
- Large bathroom with bathtub, double sink, WC, bidet.
- Sauna + shower.
- Bedroom of about 16 m2, facing the lake.
- Equipped wardrobe
- Bathroom, sink, WC, bidet.
Right wing:
- Bedroom in the west of about 20 m2.
- Bathroom, sink, WC, bidet. Carpeted floor.
- Hall with secondary staircase.
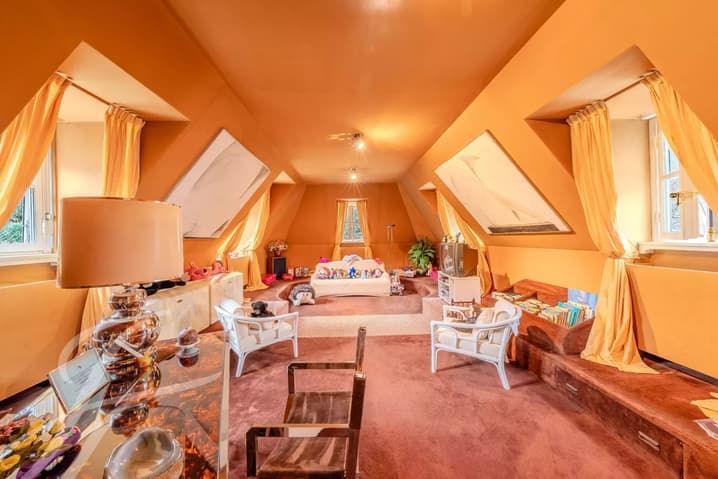
- Game room of about 43 m2.
Left wing:
- Bedroom of about 24 m2 in the northeast.
- Equipped wardrobe.
- Bathroom, double sink, WC, bidet. Carpeted floor.
- Living room of about 25 m2
Viewing:
Kevin BARAT
voir coordonnées de contact
Technical Data
| View | yes |
| Living surface (m2) | 1'250 |
| Last renovation | 2000 |
| Volume (m3) | 6'690 |
| Number of rooms | 26 |
| Year built | 1973 |
| Surface area of land | 76'614 |