House for sale 10 rooms in 1271 Givrins - Vaud
 535 m² |
 10 |
 3'339 m³ |
 2'674 m² |
 yes |
 Finance your project
Exceptional property with indoor pool and view of Lake Geneva
The following text has been translated automatically.
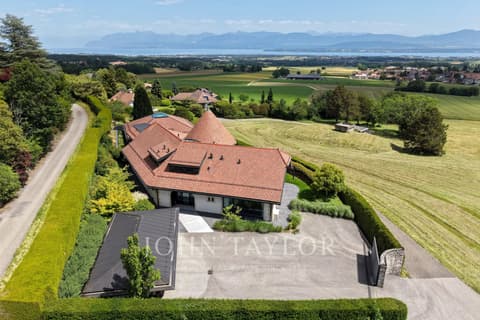
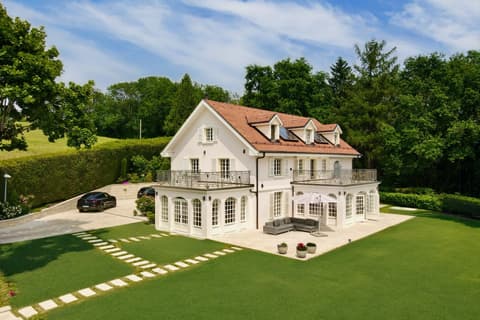
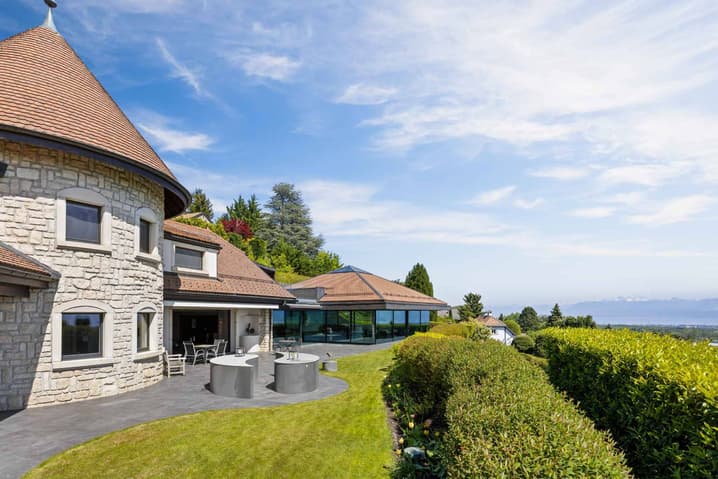
Built in 1980 on a plot of over 2,670 m², this exceptional property underwent a complete renovation in 2019, combining noble materials and high-end features.
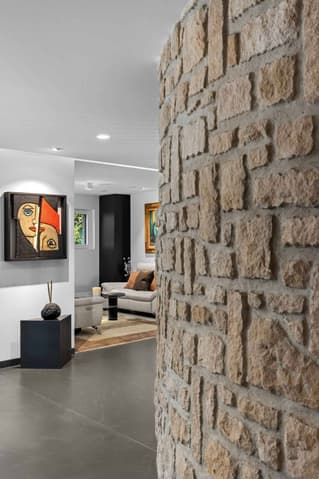
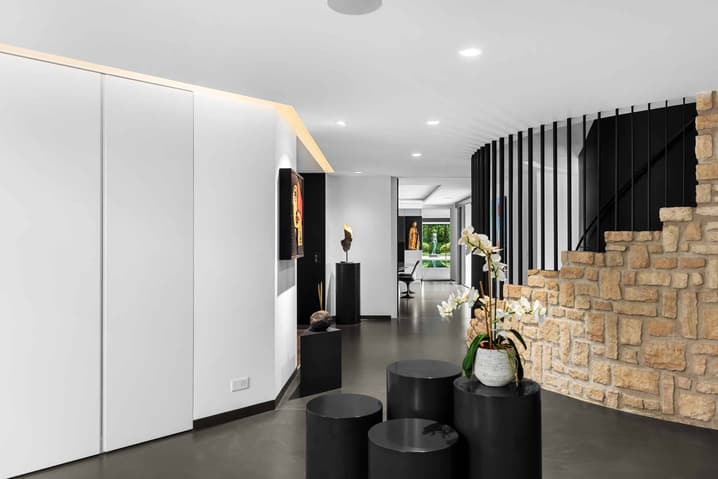
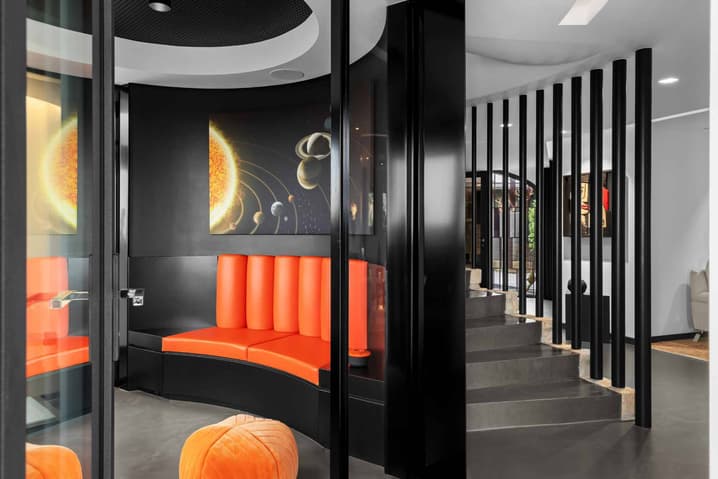
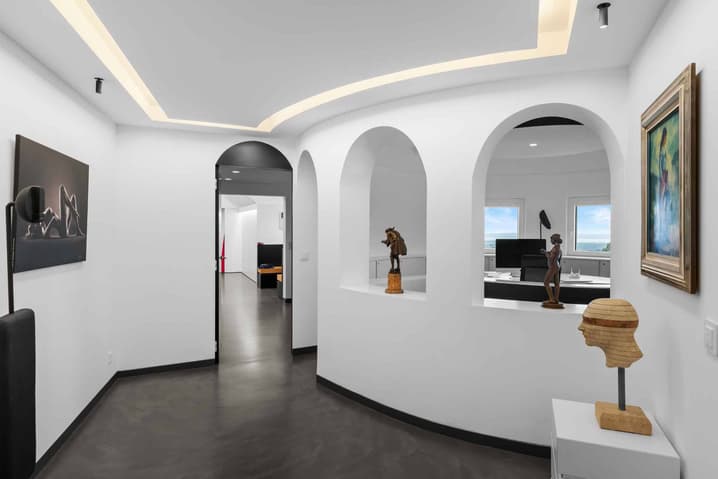
With approximately 530 m² of living space spread over two levels, it seduces with its contemporary and atypical interior architecture, designed for a lifestyle that associates elegance, well-being, and functionality.
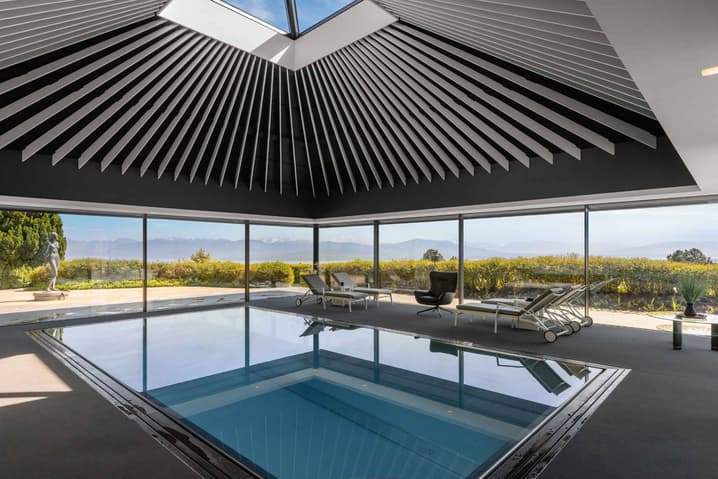
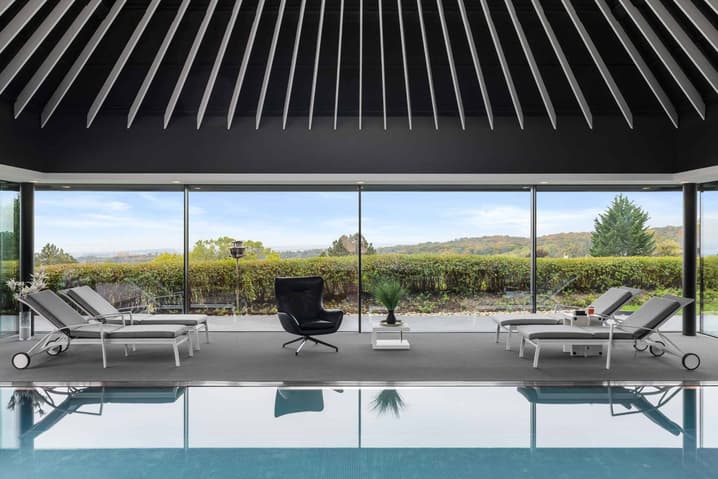
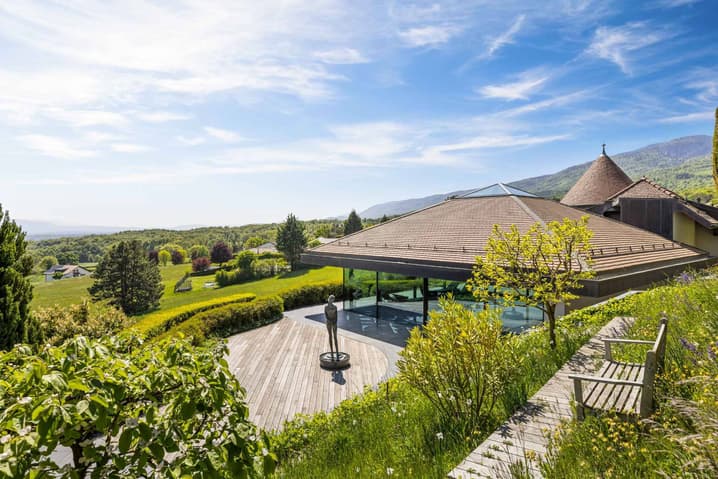
The main level opens onto a vast reception area including a living room with a smoking room and an exceptional wellness area with an indoor pool, hammam, sauna, locker rooms, and sanitary facilities.
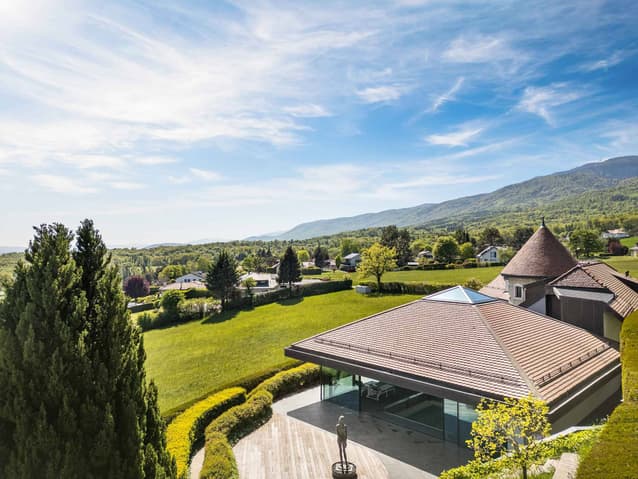
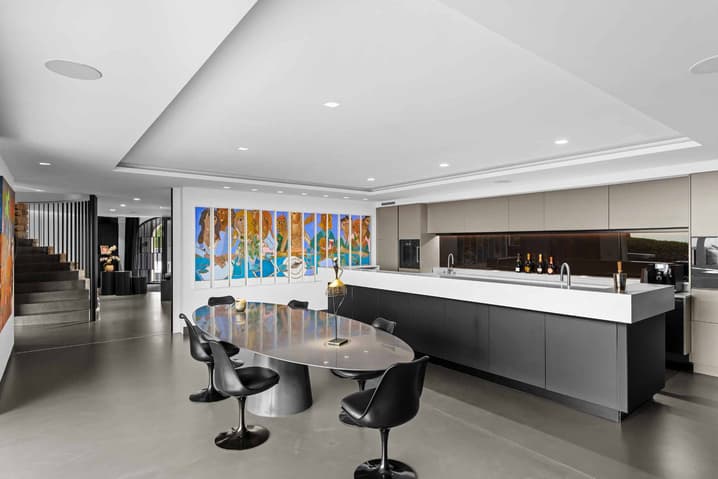
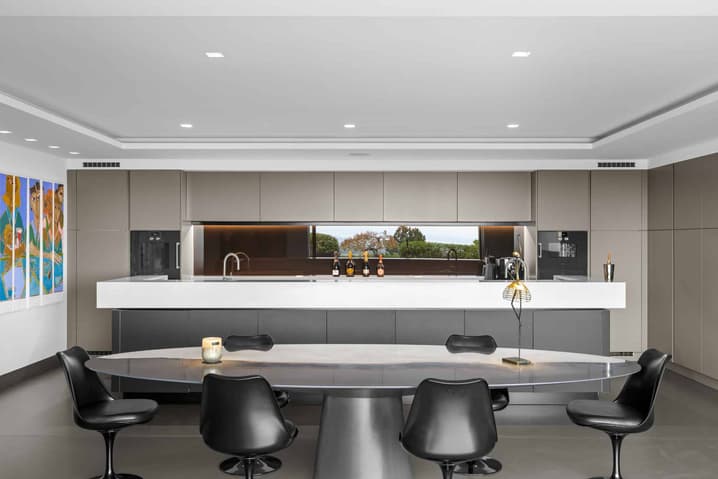
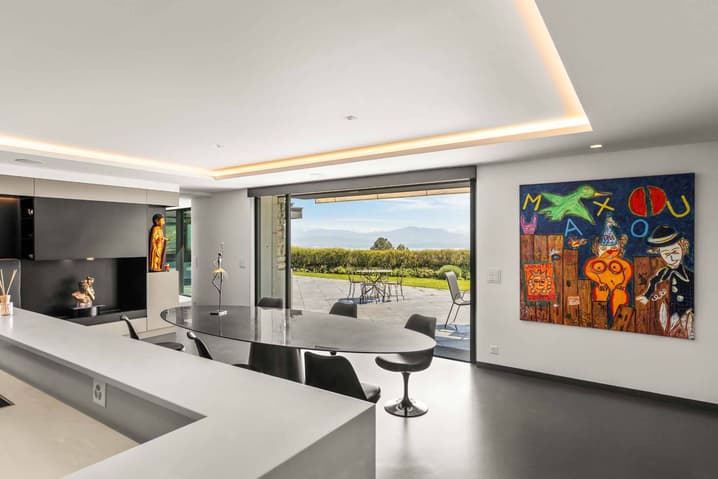
The kitchen, a true masterpiece, stands out for its refined design, practicality, and central location offering an unobstructed view of the fields, Lake Geneva, and Mont Blanc. An independent studio with a kitchen, living room, and shower completes this level.
The upper level houses a parental suite with a bathroom, dressing room, and private terrace, two bedrooms with en-suite bathrooms, an office, and a laundry room.
The partially excavated basement has a home cinema, a climate-controlled wine cellar, storage spaces, two laundry rooms, and a PC shelter.
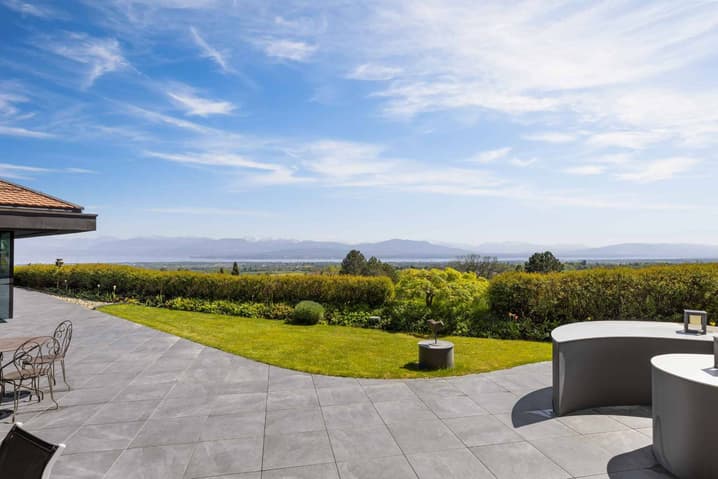
Outside, the landscaped garden ensures intimacy and tranquility with its large terrace, mature trees, a garden shed, and a covered area for four vehicles.
Offering exemplary maintenance and optimal energy performance, this property is a turnkey residence, immediately habitable.
It is a unique, exceptional property with luxurious amenities and a secure residential environment.
Technical Data
| View | yes |
| Living surface (m2) | 535 |
| Garage(s) | yes |
| Volume (m3) | 3'339 |
| Number of rooms | 10 |
| Last renovation | 2019 |
| Surface area of land | 2'674 |