
House for sale 7.5 rooms in 1913 Saillon - Valais
 303 m² |
 7.5 |
 1'405 m³ |
 890 m² |
 yes |
 yes |
 Finance your project
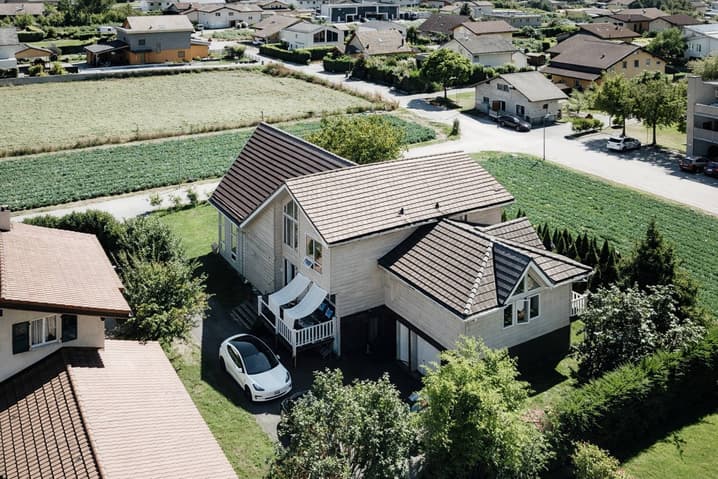
Canadian house in the heart of a green setting
The following text has been translated automatically.
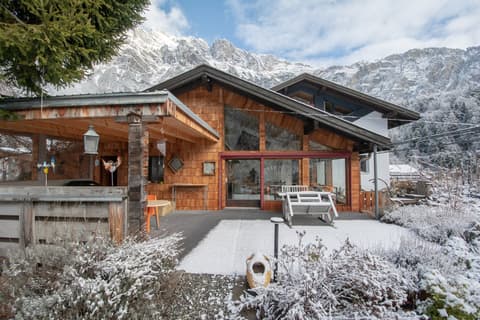
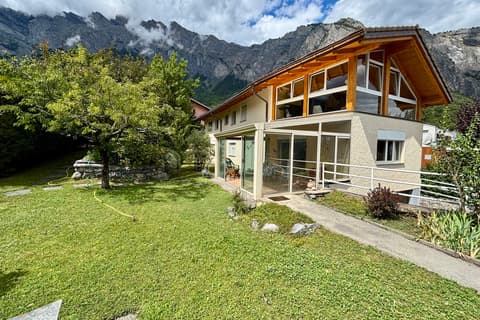
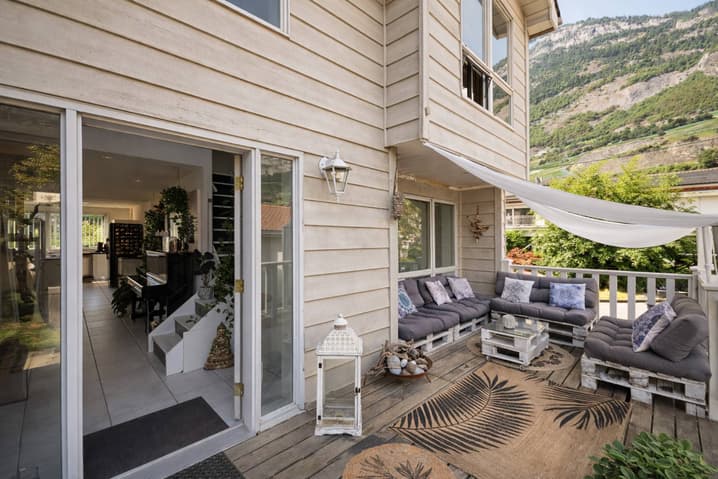
This unique house, built by a company that came specially from Toronto, perfectly embodies the Canadian style. Built in cedar wood, with its characteristic exterior cladding and framework, it seduces with its authenticity and its rare character, seldom offered in Switzerland.
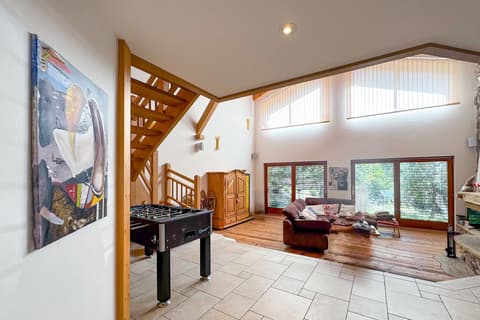
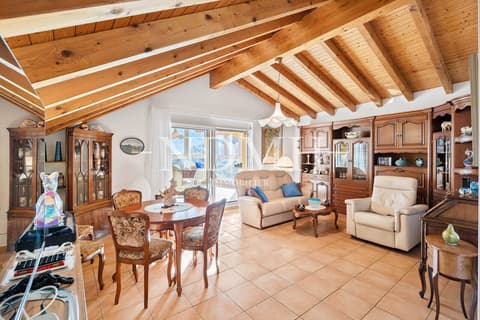
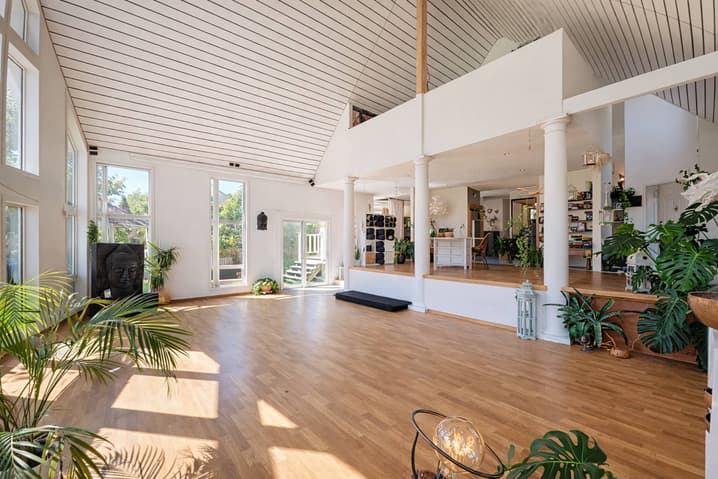
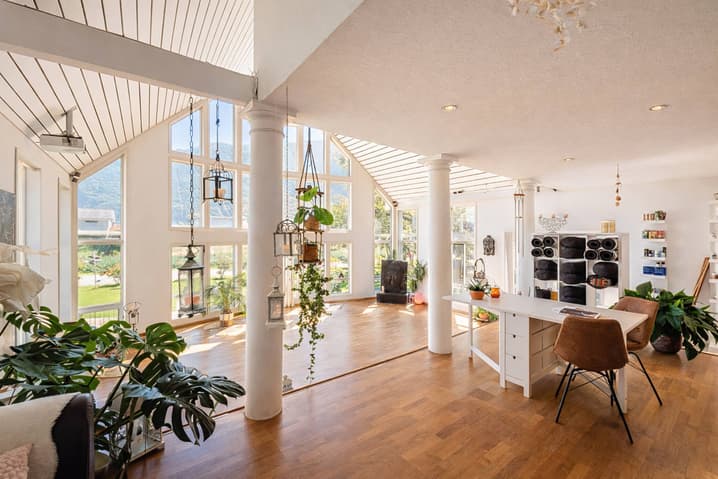
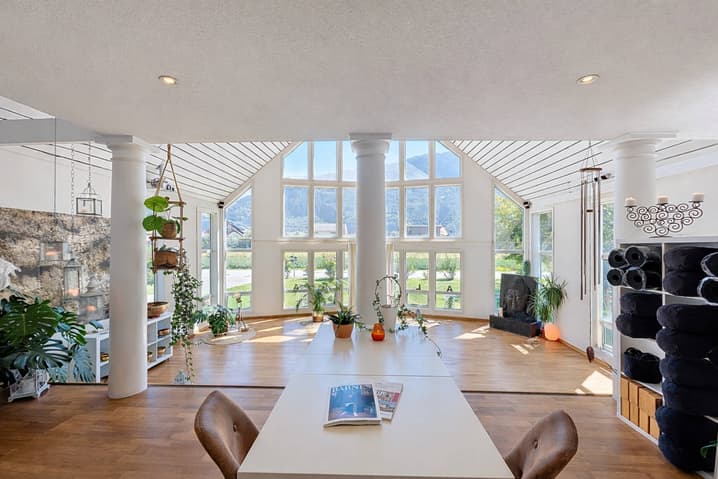
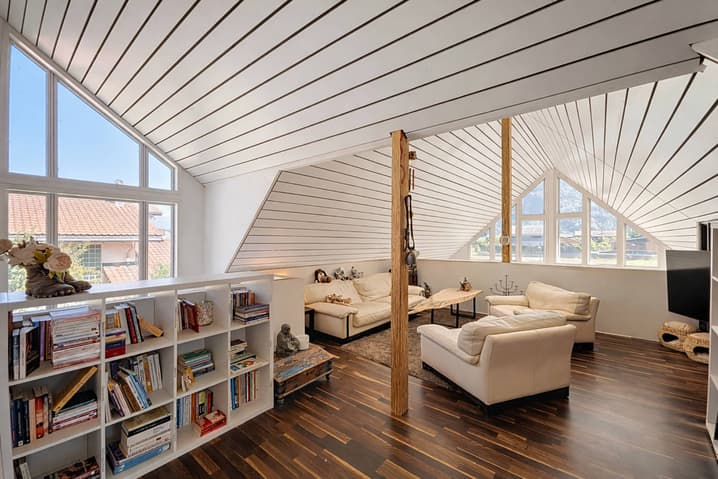
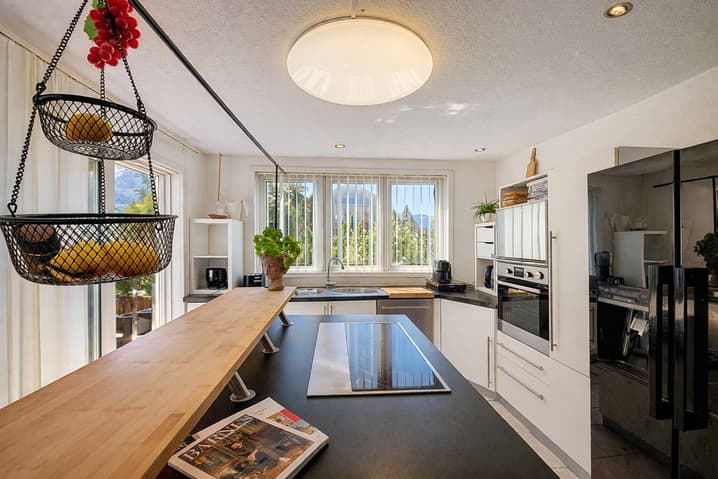
The open living area, which opens onto the kitchen and dining room, forms a vast space of approximately 115 m², bathed in light and designed for conviviality. A large mezzanine dominates the entire area, reinforcing the warm atmosphere typical of wooden constructions.
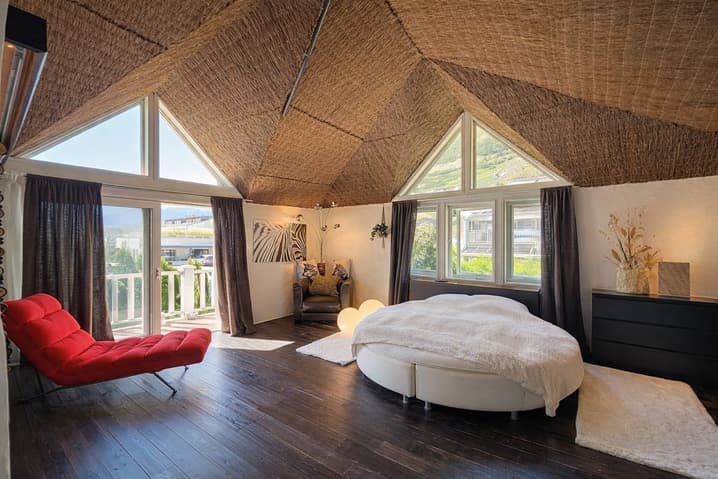
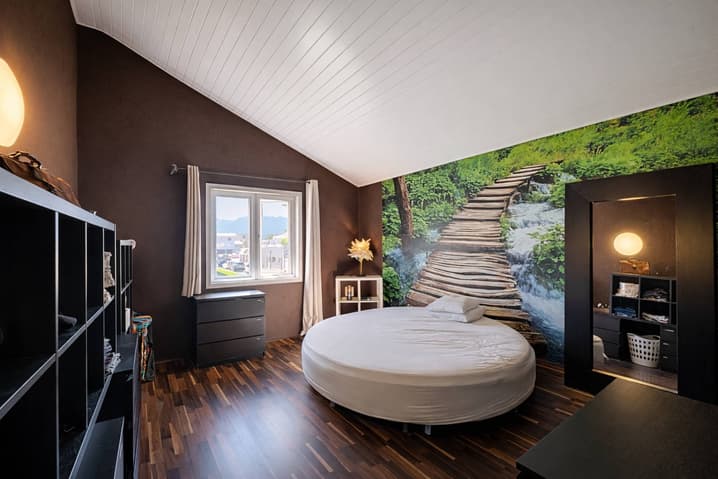
The property includes 5 bedrooms and an office, including a 47 m² master suite in tropical style, with direct access to the outside.
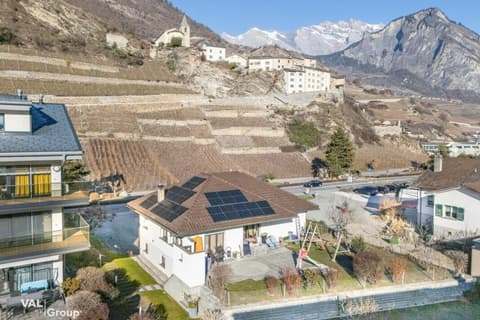
The house is situated on a plot of 900 m² and benefits from a large terrace, a balcony, and a garden pavilion, perfect for enjoying the fine weather.
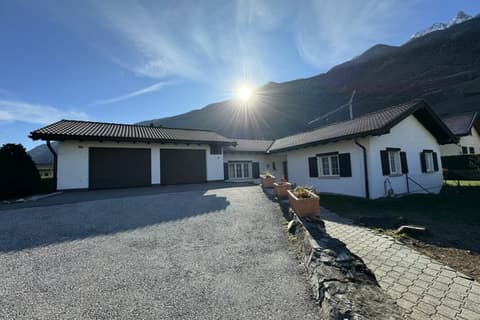
Outside, a double garage and 4 parking spaces complete this property.
Sale possible as a secondary residence for Swiss or foreign clients with permit B or C only.
Technical Data
| View | yes |
| Living surface (m2) | 303 |
| Year built | 2000 |
| Garage(s) | yes |
| Surface area of land | 890 |
| Number of rooms | 7.5 |
| Usable surface (m2) | 330 |
| Last renovation | 2018 |
| Outside parking spaces | yes |
| Volume (m3) | 1'405 |