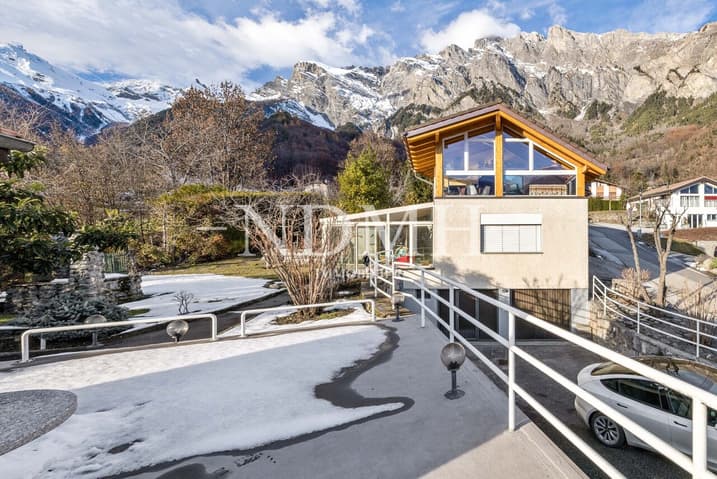
House for sale 7 rooms in 1955 Chamoson - Valais
 227 m² |
 7 |
 809 m² |
 yes |
 Finance your project
Large villa with two independent apartments
The following text has been translated automatically.
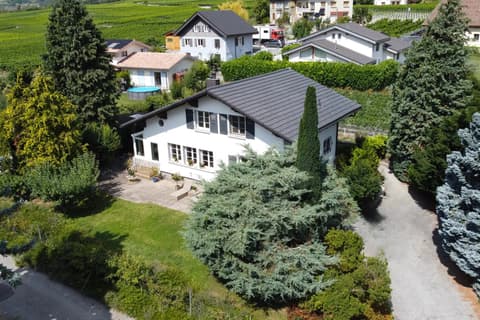
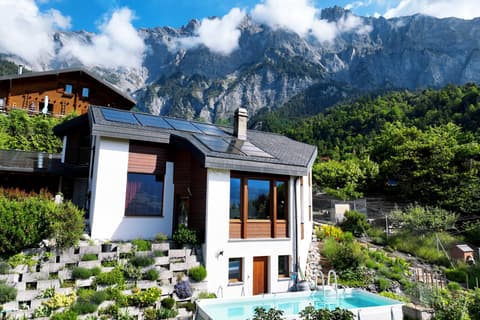
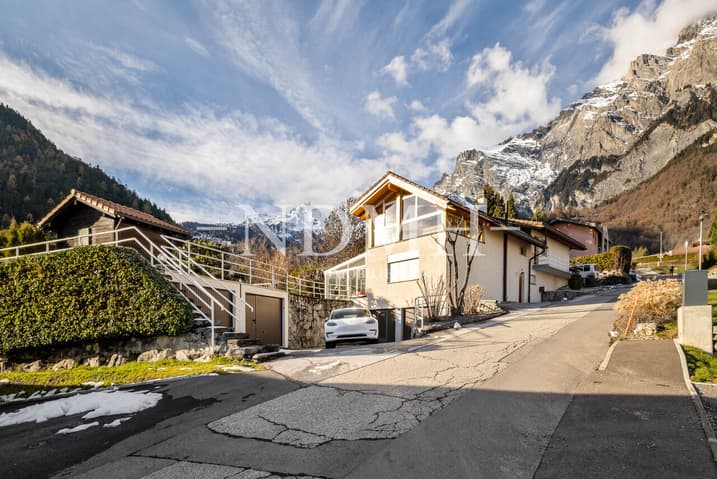
Nestled in the heart of Chamoson, in a peaceful residential environment benefiting from excellent sunlight, this superb villa enjoys a privileged location. Located at the end of a low-traffic road, mainly frequented by the neighborhood's residents, it offers a serene living environment while being just a few steps away from schools, shops, and amenities.
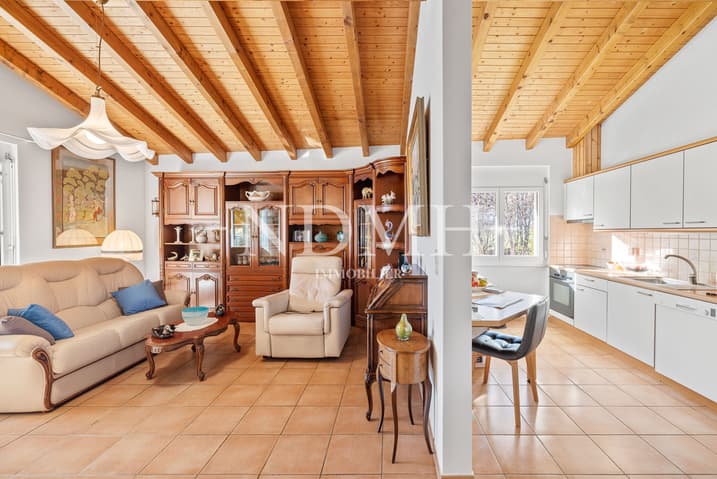
Spread over three levels, this property charms with its generous volumes and great flexibility in layout. The basement, particularly spacious, includes a technical room, a large cellar, a fully equipped workshop, a wine cellar, as well as a space that can easily be converted into a laundry room or according to your needs.
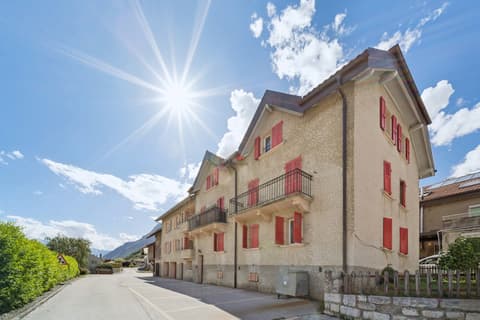
The house is currently configured into two totally independent apartments, an ideal arrangement for generating rental income, accommodating several generations under the same roof, or being rearranged into a single, elegant family villa.
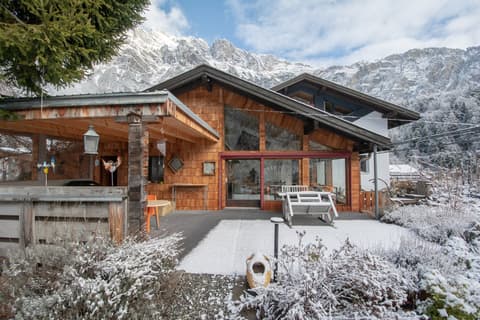
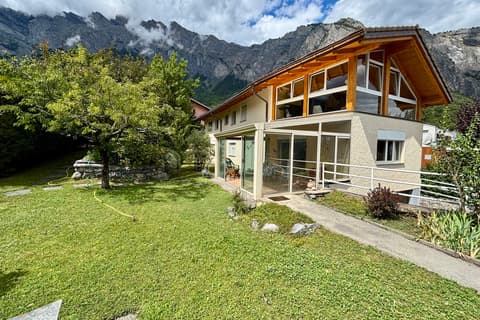
The exteriors have been designed to offer an exceptional living environment. The perfectly maintained garden is adorned with fruit trees, an elegant fountain, natural stone walls, and several terraces allowing you to fully enjoy the beautiful days in complete tranquility. A charming, independent chalet, equipped with a kitchen, water, and electricity, completes this ensemble and constitutes an ideal space for receiving family and friends or organizing convivial moments in any season.
Thanks to its vast spaces, significant evolution potential, and particularly sought-after location, this property represents a rare opportunity.
A visit is a must to discover all its character, amenities, and the numerous possibilities it offers.
Room layout
3.5-room apartment - Ground floor
- Entrance hall
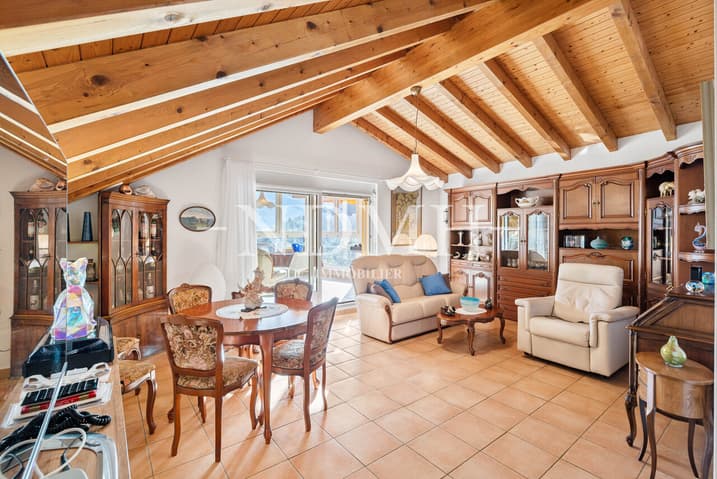
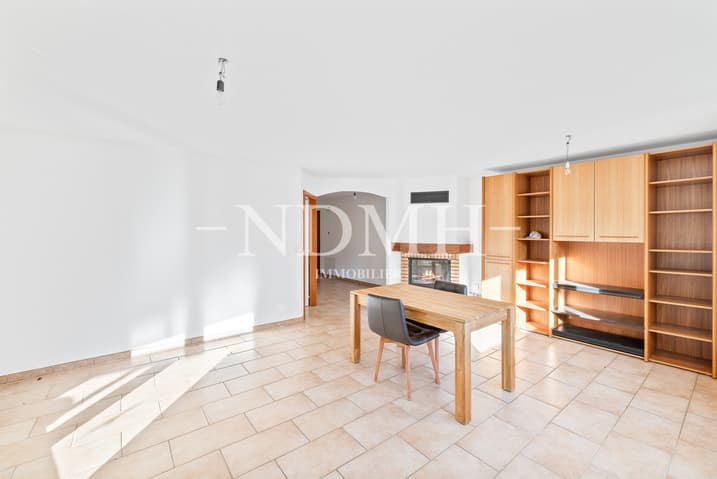
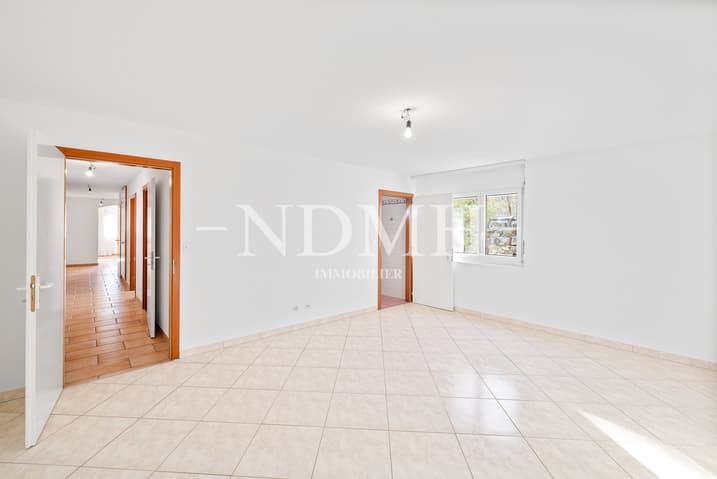
- Bright living room
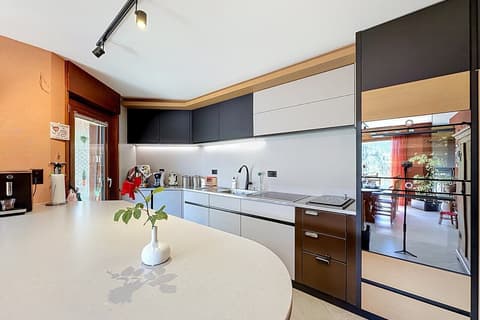
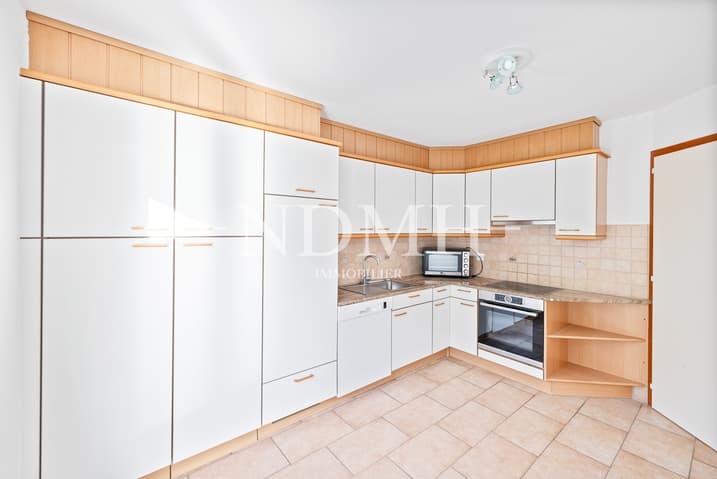
- Equipped kitchen
- Two bedrooms, one with an en-suite bathroom
- Separate WC/shower
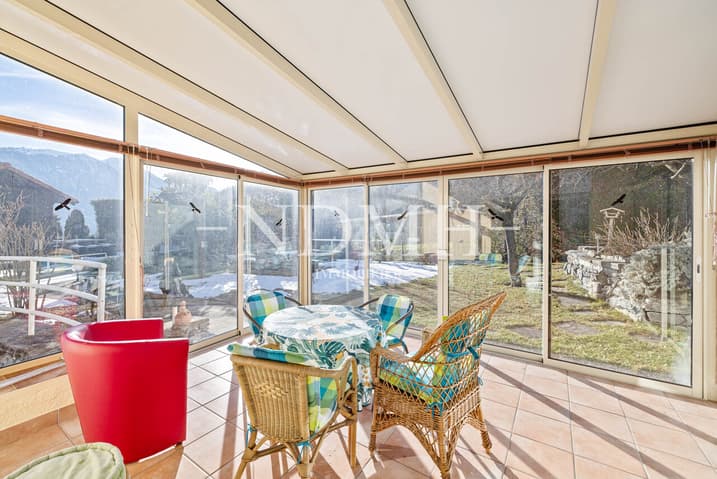
- Winter garden
- Direct access to a private garden
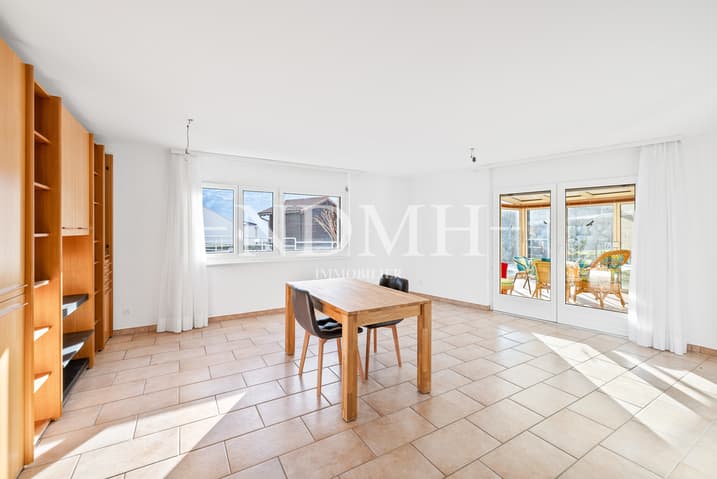
3.5-room apartment - Upper floor
- Entrance hall
- Spacious living room
- Open kitchen
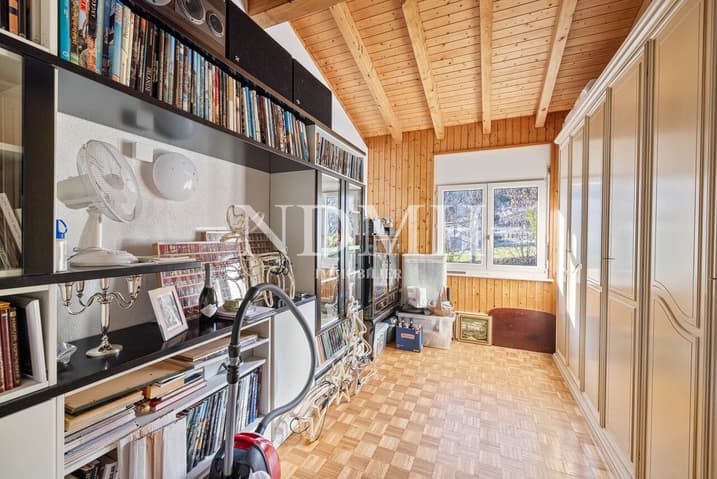
- Two comfortable bedrooms
- Bathroom
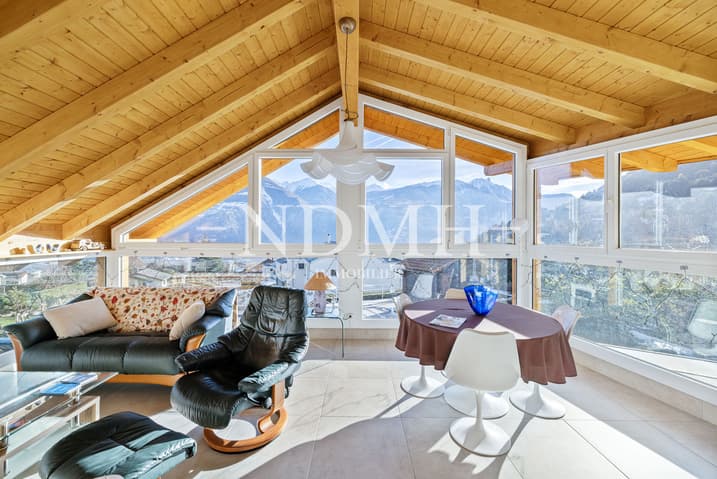
- New veranda adjacent to the balcony, offering great brightness
Exterior
- Equipped barbecue area
- Small, independent house with kitchen, ideal for summer meals
- Four closed garages
- Six outdoor parking spaces
- Carefully maintained plot
Basement
- Large workshop
- Cellar
- Technical room
Additional advantages
- Quiet and sought-after residential area
- Overlooking and completely unobstructed view of the Rhone plain
- Proximity to amenities: schools, shops, bus stop, and transport axes
- Possibility of inhabiting one apartment and renting the other to optimize the return
This rare property offers a peaceful living atmosphere, optimal sunlight, and an exceptional panorama of the central Valais.
For more information or to organize a visit, please do not hesitate to contact us.
Technical Data
| View | yes |
| Living surface (m2) | 227 |
| Year built | 1996 |
| Garage(s) | yes |
| Number of rooms | 7 |
| Usable surface (m2) | 305 |
| Last renovation | 2023 |
| Surface area of land | 809 |