

House for sale 11 rooms in 1907 Saxon - Valais
 444 m² |
 11 |
 929 m² |
 yes |
 yes |
 Finance your project
Individual villa with 11 rooms
The following text has been translated automatically.
Individual villa with 11 rooms of 444 m2!
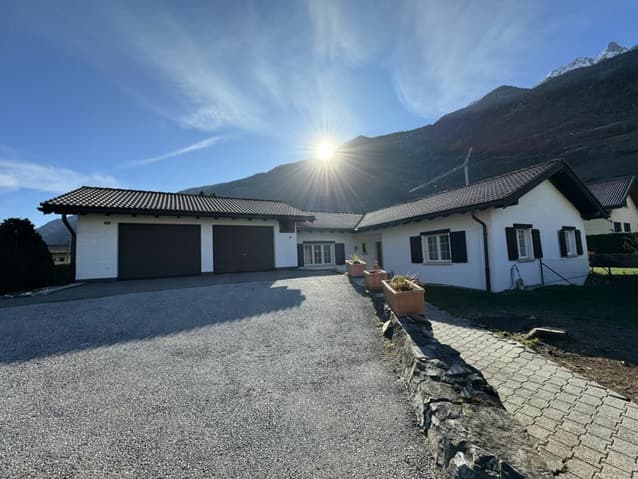
This beautiful villa is located in a quiet residential area in Saxon, a pretty village in the Rhone Valley. It is situated halfway between Martigny and Sion, and you will find all the usual amenities such as shops, restaurants, schools, public transport, etc.
This spacious villa offers generous living spaces thanks to its design, which combines practicality and comfort.
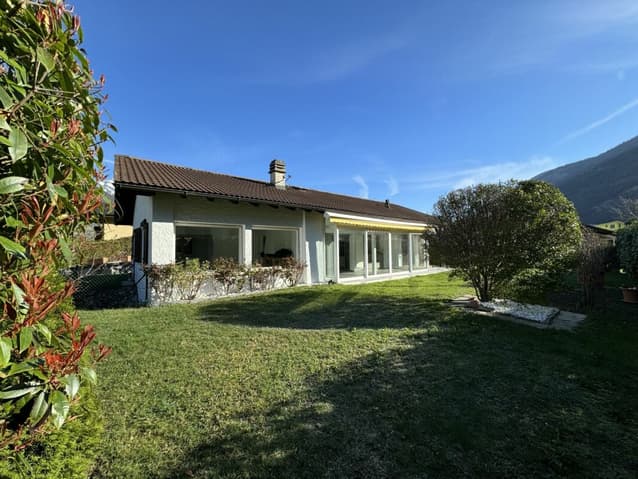
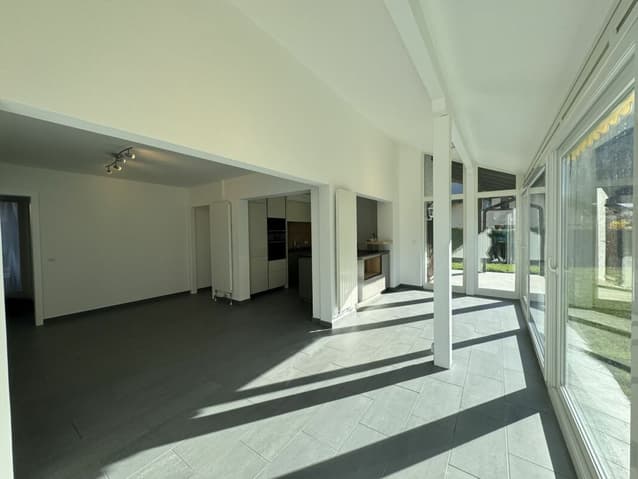
A beautiful veranda leads to a private and spacious garden, and the south-facing terrace allows you to enjoy the calm and sunny surroundings.
The villa was built in 1984 and has an excellent quality of construction as well as undeniable thermal performance. The spaces are distributed over two levels and are arranged in two wings.
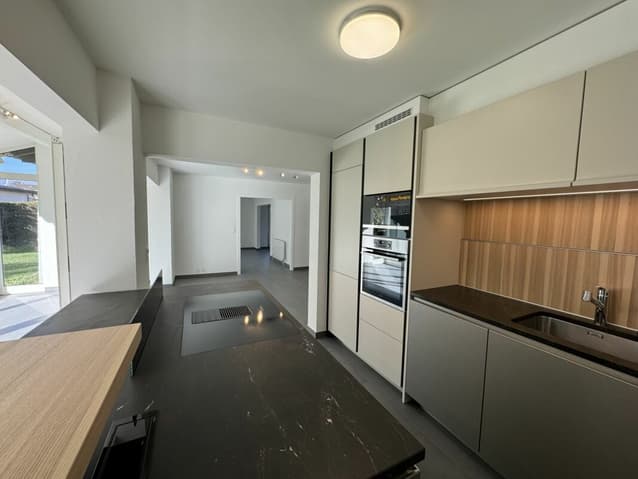
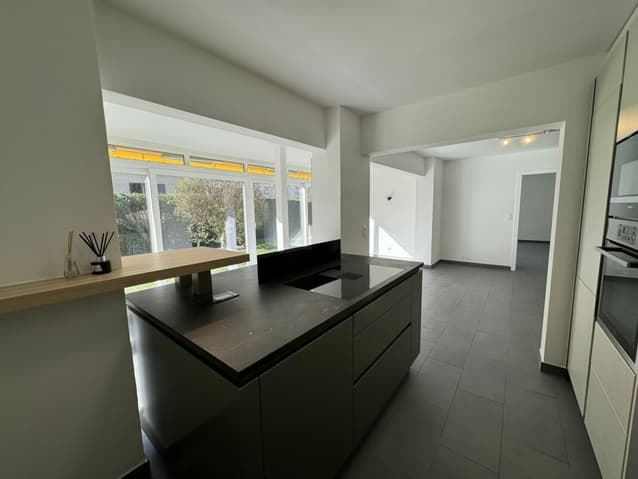
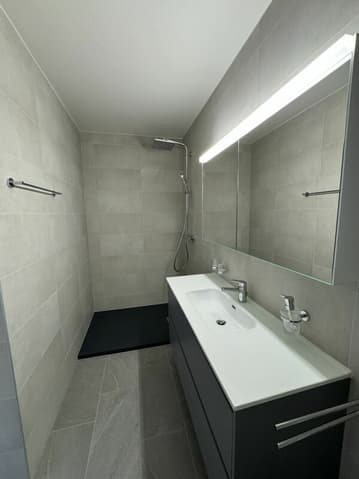
The villa has just been renovated and therefore has a new kitchen as well as new sanitary facilities. The interior paints have also been redone.
The area of this villa is approximately 444 m2 and is divided as follows:
Upper floor:
- A large entrance hall with a cloakroom
- A guest toilet
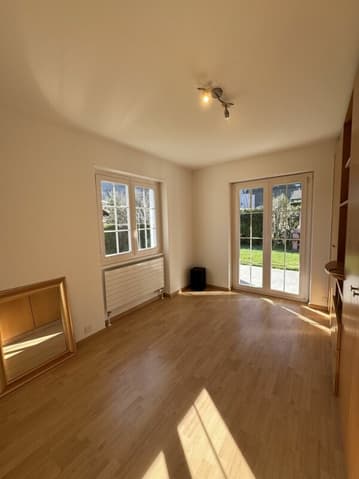
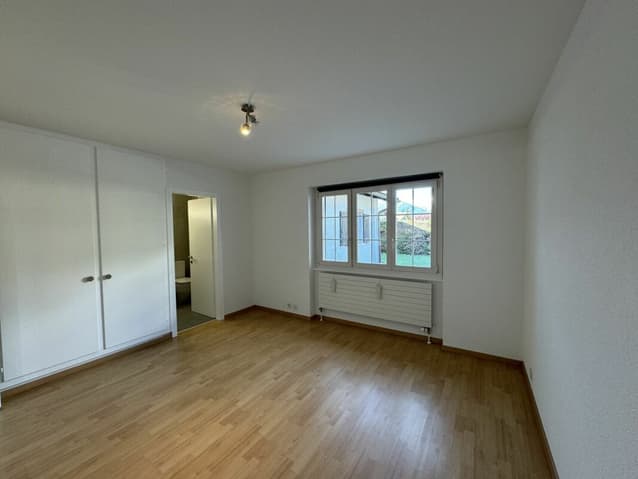
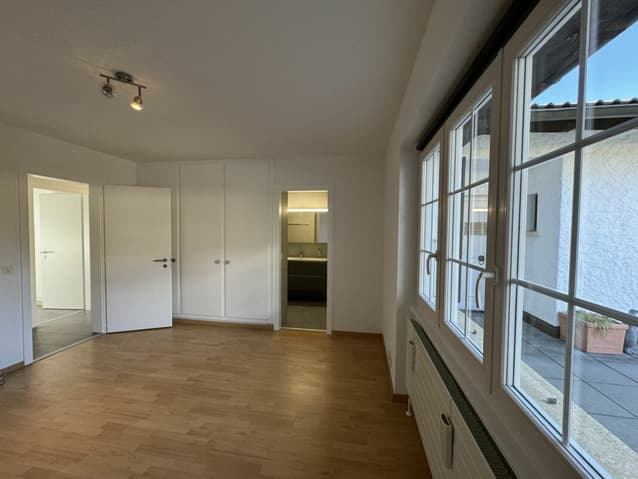
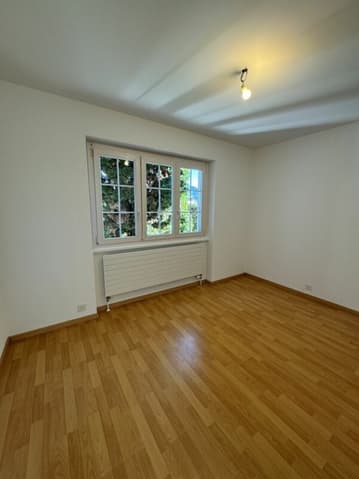
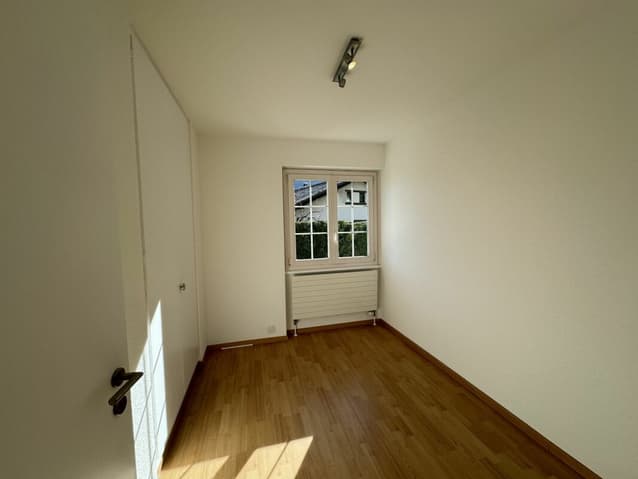
- 3 bedrooms with built-in wardrobes
- A parental suite of more than 15 m2 with built-in wardrobes and a bathroom with a walk-in shower
- A bathroom with a bathtub
- A new and well-equipped kitchen
- A dining room
- A veranda of more than 16 m2 with fabric blinds
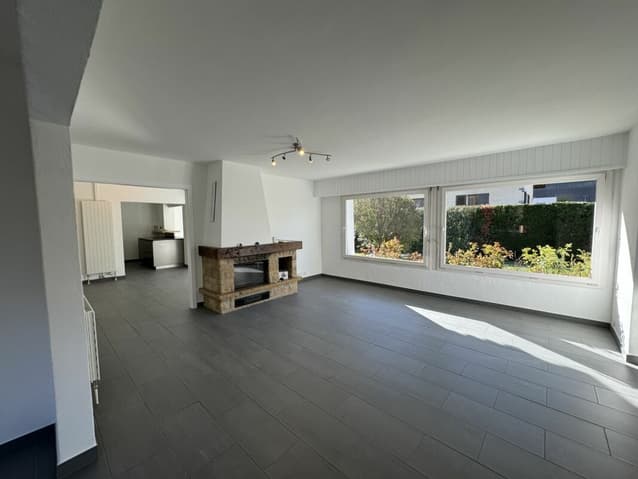
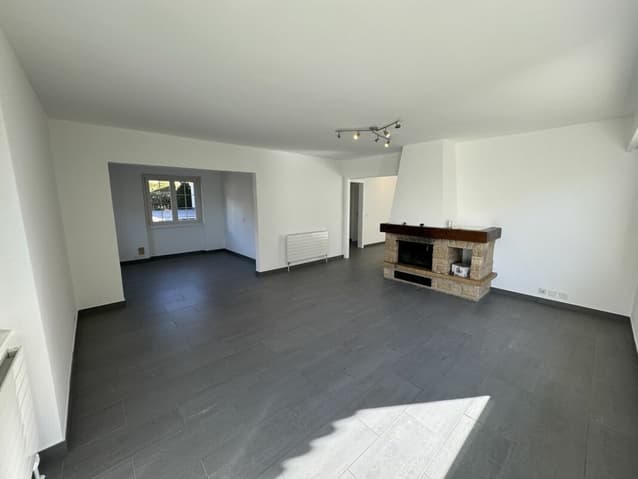
- A living room with a fireplace, more than 33 m2, with a reading corner or office
- A large lawn surrounding the property
- A double garage with electric doors
- Six outdoor parking spaces
Lower floor:
- 3 rooms/offices with a total area of more than 70 m2
- A spacious bedroom of about 18 m2 with built-in wardrobes
- A cellar
- A technical room
- A large laundry room with a washing machine installation
- A storage room
- A bathroom with a shower
- A large room of more than 125 m2, with an independent entrance and a ceiling height of about 3 meters
Renovations and other specifics:
- Construction in 1984
- Garage door installation in 2011
- Refurbishment of floors and walls in 2012
- Veranda installation in 2012
- Sanitary renovation, kitchen, and painting in 2024
- Heat pump and heating via radiators
Its great flexibility, practicality, and generosity of spaces are clearly the assets of this unique object that you must absolutely visit!
Unique opportunity, as an estimate by the official appraiser of the Saxon municipality in 2019 for the villa with the plot amounts to CHF 1'422'050.-.
So do not hesitate to contact us for more information or to organize a visit to the property at your best convenience.
Technical Data
| Date of availability | immediately |
| Living surface (m2) | 444 |
| Last renovation | 2024 |
| Outside parking spaces | yes |
| Number of rooms | 11 |
| Year built | 1984 |
| Garage(s) | yes |
| Surface area of land | 929 |



