
House for sale 7.5 rooms in 1212 Grand-Lancy - Geneva
 240 m² |
 7.5 |
 465 m² |
 Finance your project
Stunning, ultra-high-end contemporary villa, Minergie certified. Exclusive listing!
The following text has been translated automatically.
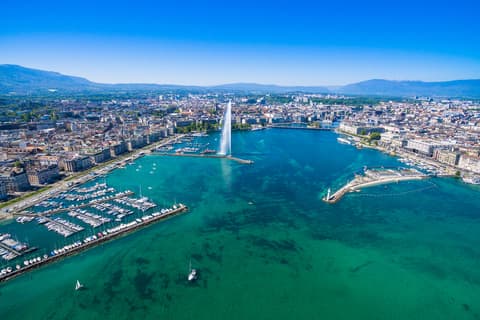
This magnificent, ultra-high-end villa enjoys a very private, residential, and verdant setting in Grand-Lancy, offering absolute tranquility and immediate proximity to all amenities (schools, public transport, and shops).
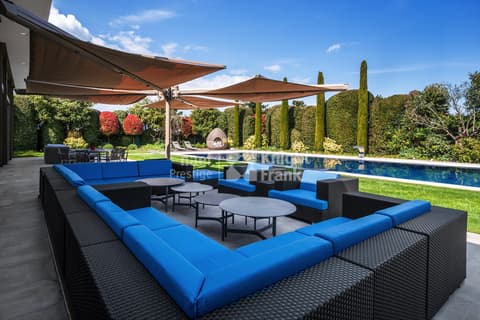
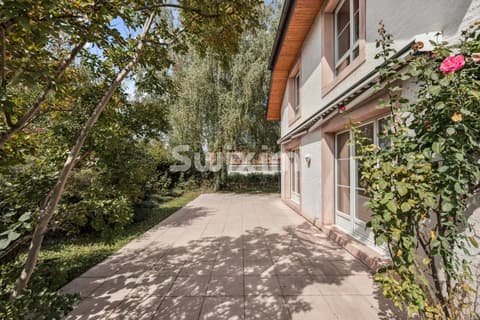
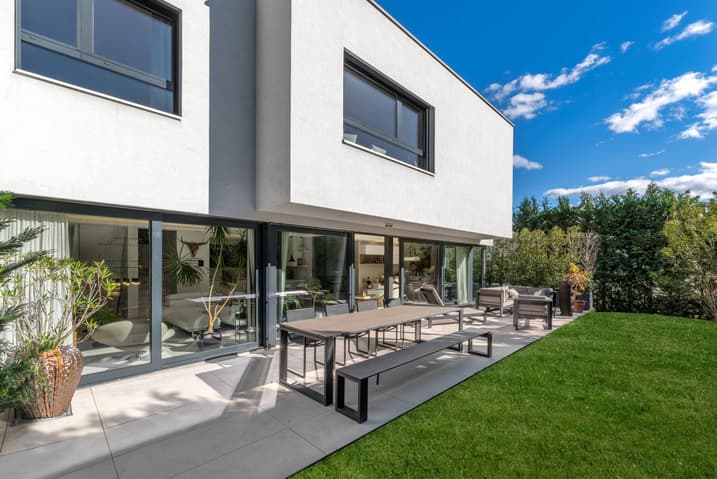
Situated on a beautiful plot of approximately 460 m², it boasts a lovely, perfectly landscaped and fenced garden, accessible via an automatic gate, as well as a large terrace of over 100 m². In addition, the villa includes a garden shed of approximately 10 m², connected to the home's home automation system, located within the property and adjoining the neighboring property.
Built in 2016, this fully automated villa, certified Minergie, is in immaculate condition and offers luxurious finishes. Offering 350 m² of living space spread over three levels, this villa is distinguished by its abundant natural light, exceptional comfort, and refined finishes in the semi-basement, creating an essential space seamlessly connected to the other two levels.
This turnkey villa can be purchased fully furnished and equipped with all lighting fixtures.
The layout is as follows:
Ground floor:
- Entrance hall with custom-built wardrobes
- Guest WC and washbasin
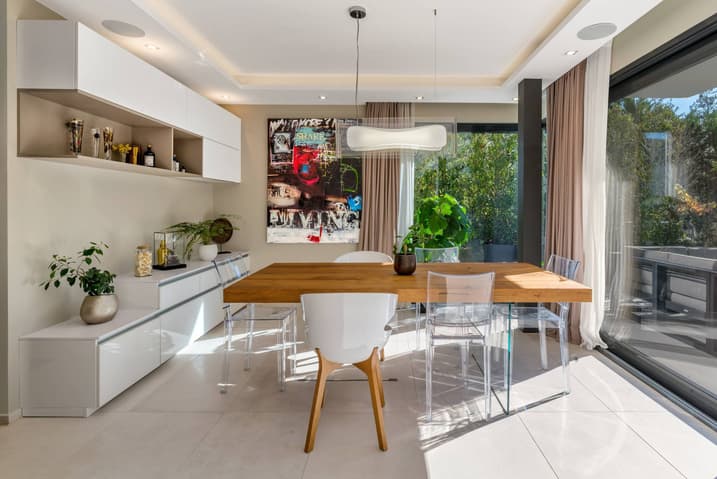
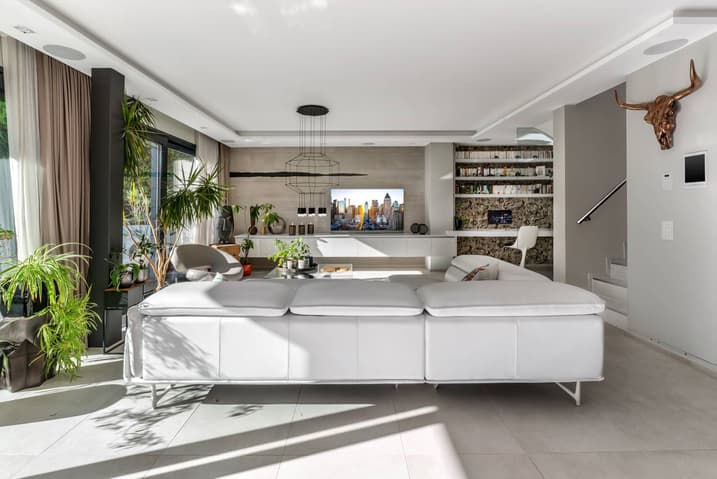
- Dining area with a large custom-built sideboard
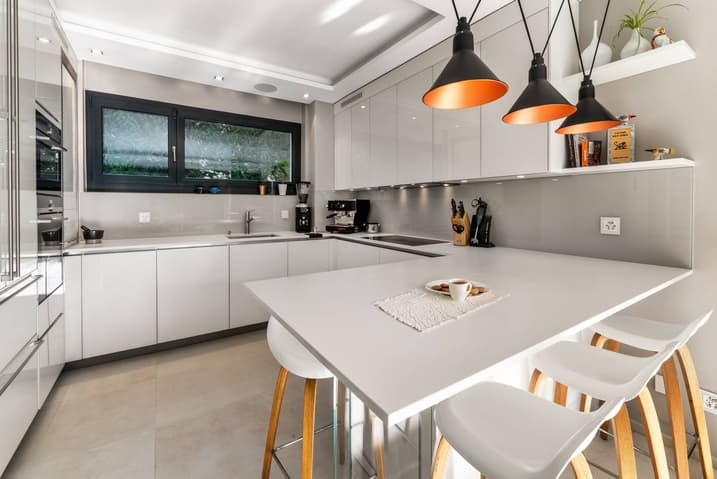
- High-end, fully equipped kitchen with a central island open to the living room
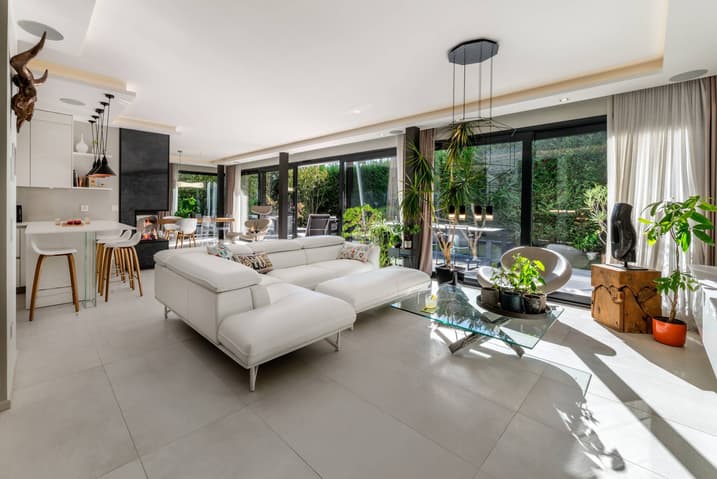
- Bright, open-plan living room opening onto the terrace with a magnificent cornice with indirect lighting and a fireplace
- Attractive floating desk with shelves and ambient lighting
First floor:
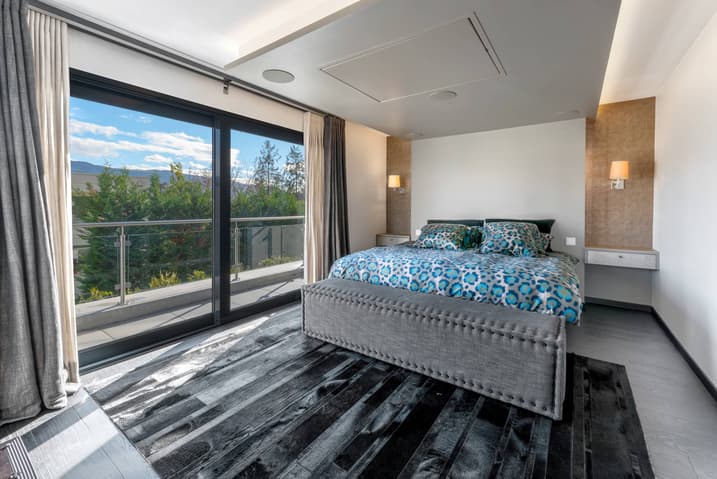
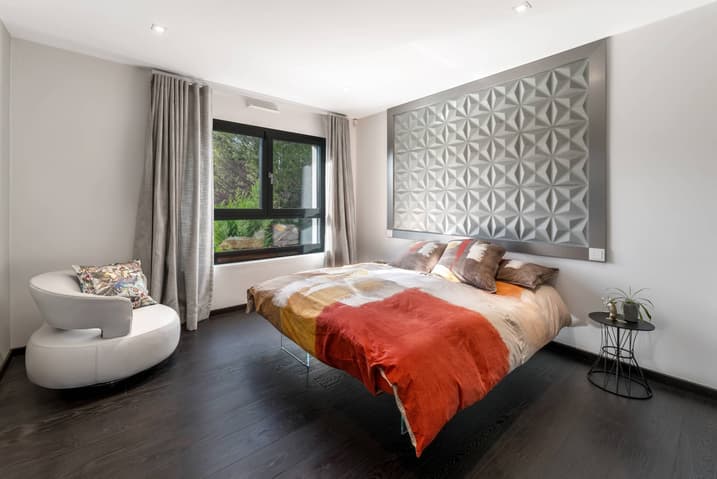
- Large master bedroom with a cornice and indirect lighting, with access to a tiled terrace
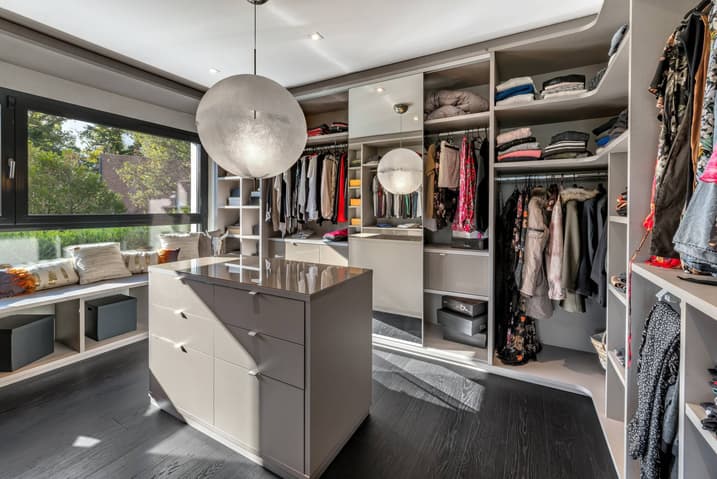
- Large, luxurious custom-built dressing room with an island (easily convertible into a bedroom)
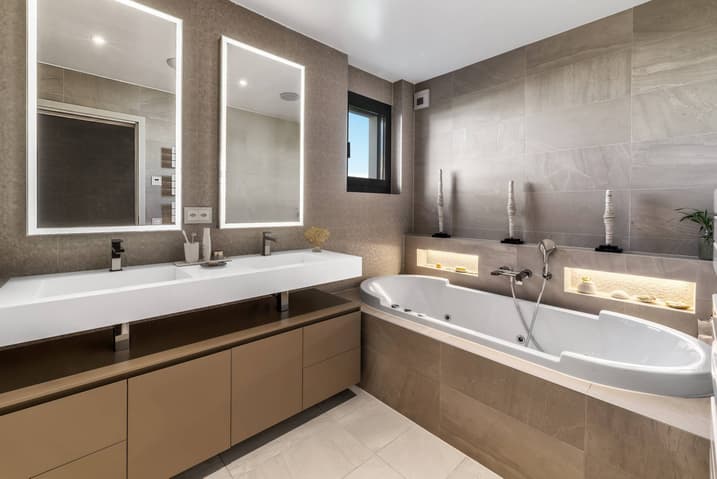
- Bathroom with a large whirlpool bathtub, niches with indirect lighting, and a double Corian vanity
- Bathroom with a walk-in shower and rain shower ceiling, a large Corian vanity, and a WC
- Hallway with a series of large, floor-to-ceiling custom-built wardrobes
- Bright bedroom with built-in wardrobes
- Separate WC and washbasin
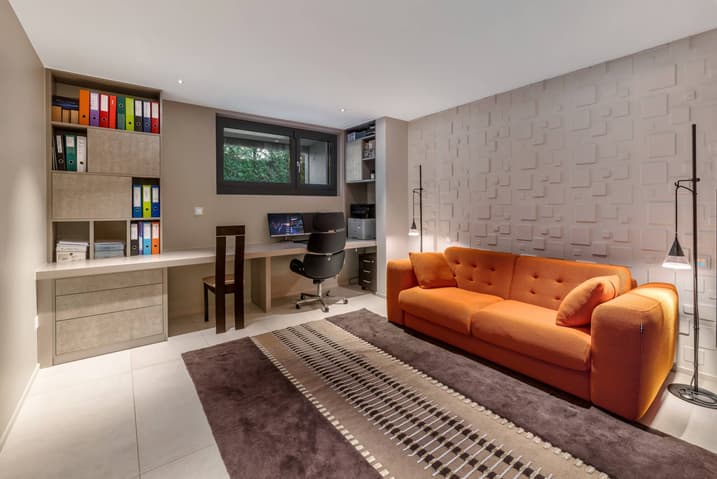
Basement - Large office/bedroom with natural light and a fully tiled en-suite bathroom with shower, toilet, and sink
- Bright laundry/linen room thanks to its large skylight, offering ample custom-built storage
- Tiled and painted PC shelter providing a separate storage room
- Boiler room and utility room
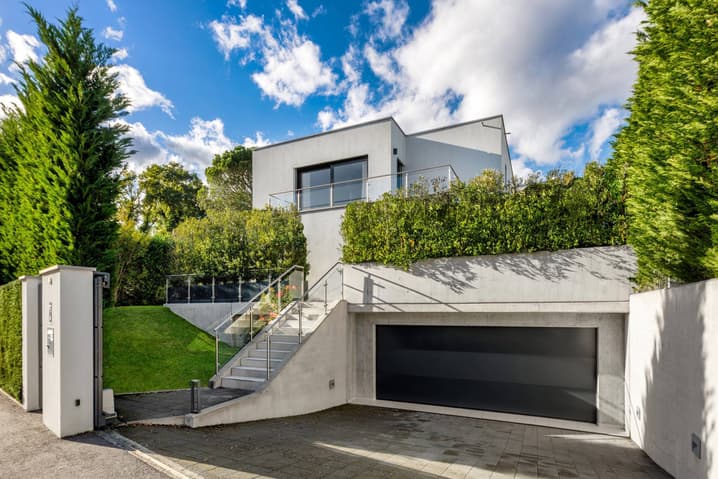
- Hall leading to the large tiled 2-car garage with automatic door and LED strip lighting
Exterior features:
- Large 100 m² tiled terrace mimicking the interior tiling
- Fenced garden with hedges and a series of large custom-made rolling planters by Image'In
- Illuminated garden shed
- Automatic gates for cars and pedestrians
- 2 secure outdoor parking spaces within the property
- Complete exterior lighting with recessed spotlights and wall lights (garden, terrace, entrance, balcony, stairs, garage ramp)
- 6-zone automatic irrigation system with remote access
- Green roof
Home automation:
- Fully automated house Home automation (heating, lighting, blinds, sound system, irrigation, alarm, video surveillance, automatic gate), KNX system, remote control
- The lights are fully programmable and dimmable (adjustable light intensity)
- The entire house can be controlled via the integrated iPad screen or a mobile device
- Feller Edizio Prestige programmable switches with RGB backlighting and glass finish, matching room thermostats and power outlets
- High-end DALI LED lighting on all fixtures for high energy efficiency (recessed adjustable spotlights, pendant lights, wall lights, mirrors, LED strips)
Finishes and decorations:
- Fully decorated by an interior designer
- Very high-end finishes and materials. Complete set of high-end custom-made furniture in all rooms
- Mineral artwork created on a living room wall by a lime artist
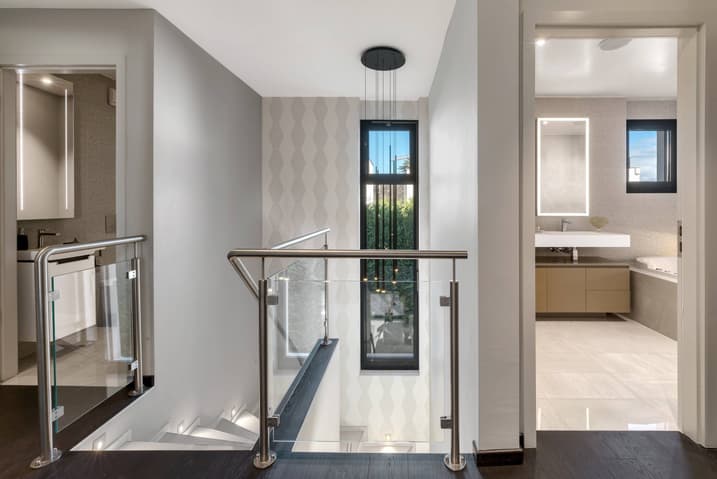
- Interior and exterior glass railings Haunted window, floor-to-ceiling glass
- Hand-finished aged oak parquet flooring
- Double-track curtains with linen voile and custom-made wool curtains
- Emporio faucets via Manzoni Gessi / Philippe Starck WC & Spa bath
- Corian washbasins
- Cornices with indirect LED lighting (dual strips of natural light and ambient RGB)
- High-end tiling (large format, decorative, mosaic)
- Recessed spotlights in the interior and exterior stair treads
Comfort and technology
- Bay windows and windows with aluminum finish and triple glazing, interior doors with enhanced sound insulation
- High-end kitchen and state-of-the-art appliances (Dekton countertop, glass fronts, extractor hood with external venting)
- "Invisible" tilting OLED TV in the ceiling and home cinema sound system in the master bedroom
- Complete sound system with Sonos zones and high-end in-ceiling Bose speakers, 2 home cinema systems
- Heat pump and rooftop solar panels
- Heating through the entire floor and bathroom equipped with towel warmer and room heating fan system
- Internet in all rooms with very high speed cat. ethernet cables. 6 or via Wi-Fi
- Adjustable and automated aluminum blinds
- Sistem Air Italian central vacuum system
- Kalfire three-sided modern fireplace
Security and privacy
- Fully fenced villa grounds, tall hedge, retaining wall
- Automatic gate and pedestrian door with camera, remote access
- State-of-the-art camera system (8 exterior and garage cameras, night vision and motion detection, recording units, remote access)
- Complete alarm system (volumetric and contact detection, IP & GPRS transmission, remote access)
Optional furniture:
- Lighting (pendants, wall lights): Vibia, Catellani & Smith, Artemide
- Outdoor furniture: Manutti
- Luxury bedding in the master bedroom
- Roche Robois furniture
- Various designer armchairs and tables
- Signature OLED TV in the living room, wall-mounted OLED TVs, lift-up OLED TV, portable speaker and soundbar
Technical Data
| Number of rooms | 7.5 |
| Usable surface (m2) | 350 |
| Surface area of land | 465 |
| Living surface (m2) | 240 |
| Year built | 2016 |