House for sale 17.5 rooms in 1228 Plan-les-Ouates - Geneva
 535 m² |
 17.5 |
 2'122 m² |
 yes |
 yes |
 Finance your project
Majestic Historic Master Villa in Plan-les-Ouates
The following text has been translated automatically.
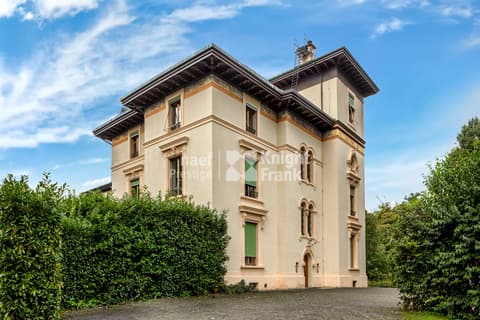
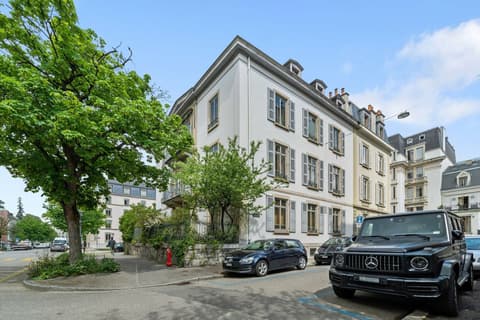
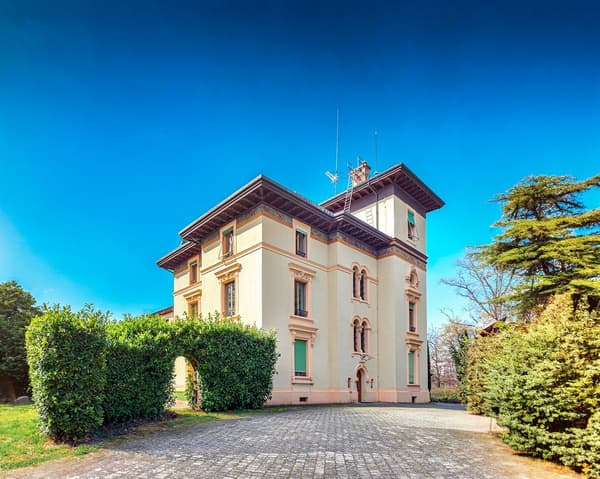
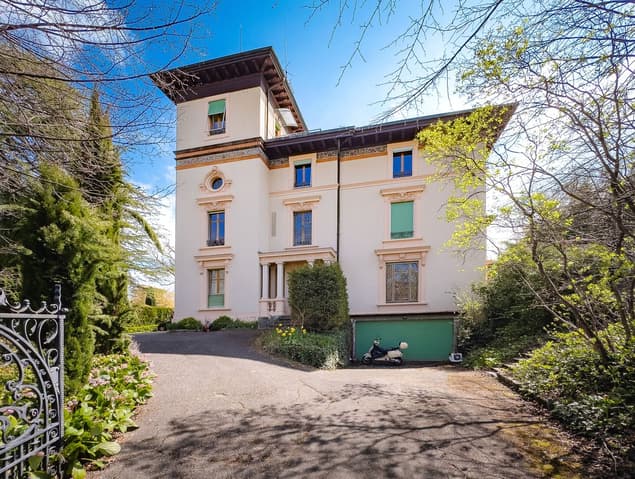
Rare: Renovated Master House, configured in 3 apartments or family villa. Discover this exceptional property dating from 1893, a rare piece on the market located in Plan-les-Ouates. Combining with flair the charm of the old and modern comfort, this character property offers a living area of 660 m² in a discreet and prestigious setting. Currently configured in three separate apartments, it also offers the unique potential to be reunited to become a sumptuous family villa.
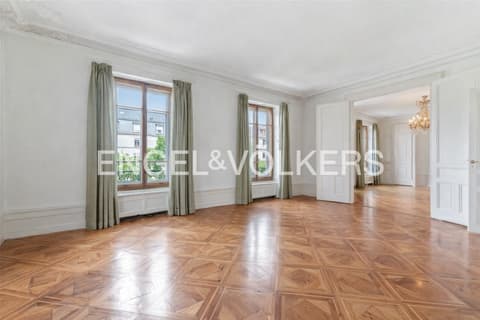
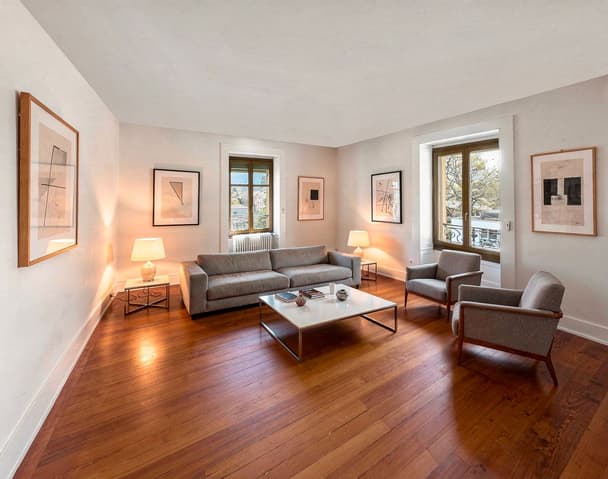
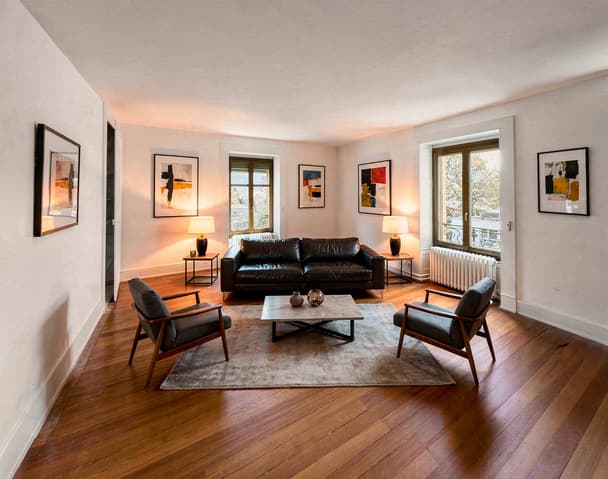
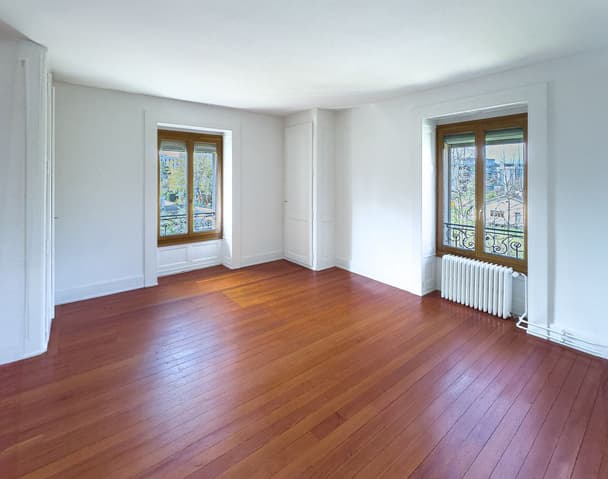
A Refined and Authentic InteriorThe interior of the house, composed of 17.5 rooms, is a celebration of period craftsmanship. Each space is bathed in natural light and showcases noble materials:
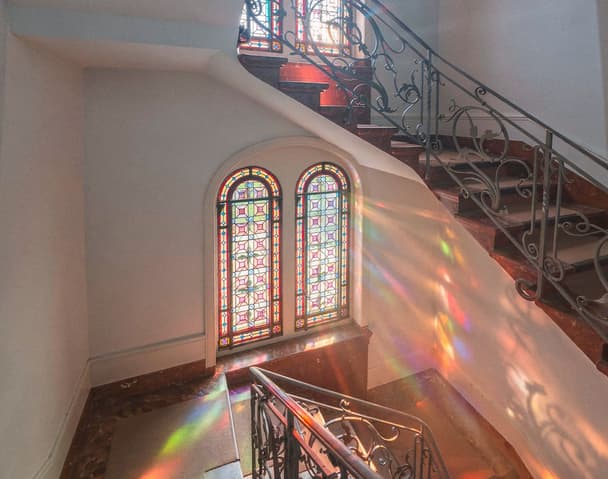
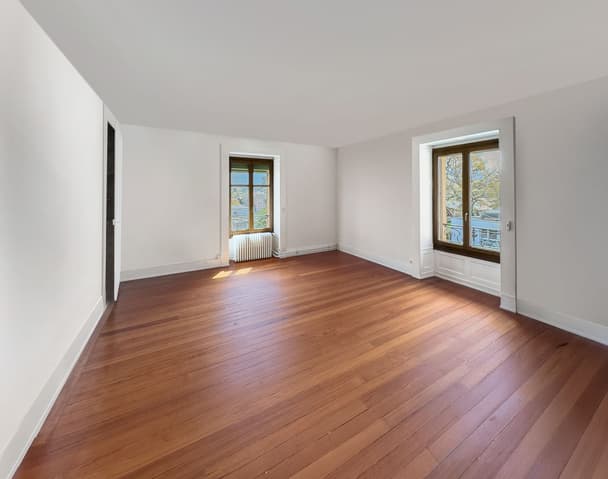
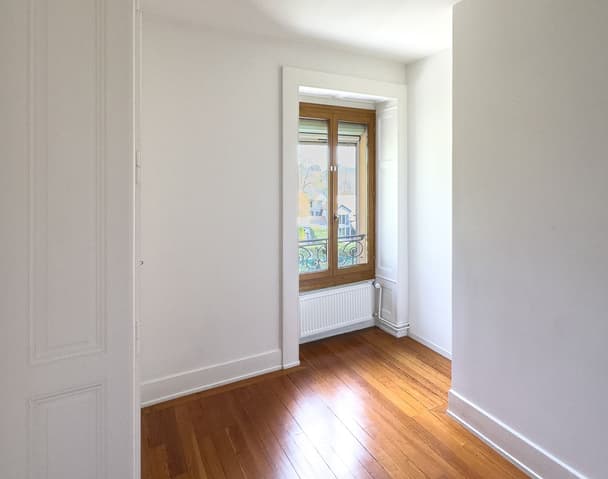
- Architectural details: Original stained glass windows, artisanal Carouge tiling, solid oak flooring, and an emblematic turret that gives the building its iconic look.
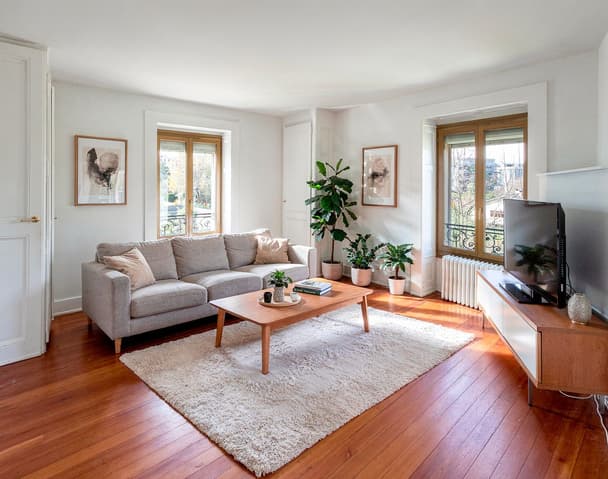
- Living spaces: An enchanting entrance hall with a wrought-iron staircase leads to spacious lounges with double glazing.
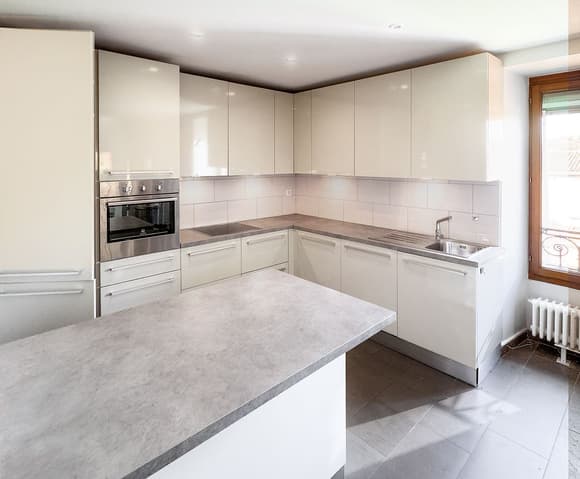
- Modernity: The contemporary kitchen, equipped with a central island and high-end equipment, integrates perfectly into the purified design of the recent renovations.
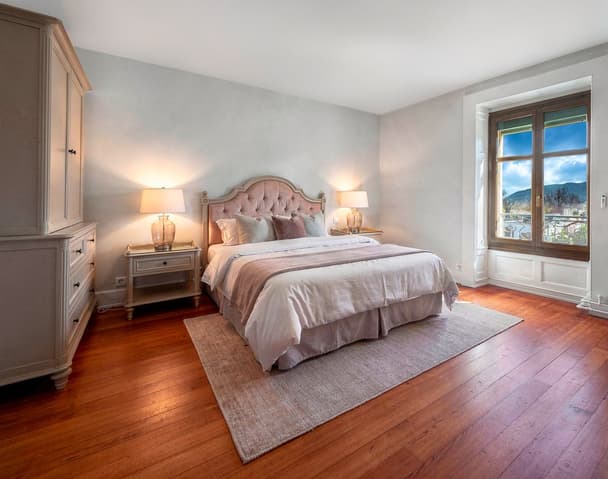
- Comfort: The vast bedrooms have built-in storage, while the bathrooms combine elegance and high-quality finishes.
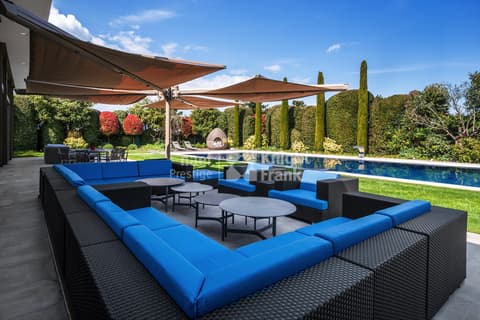
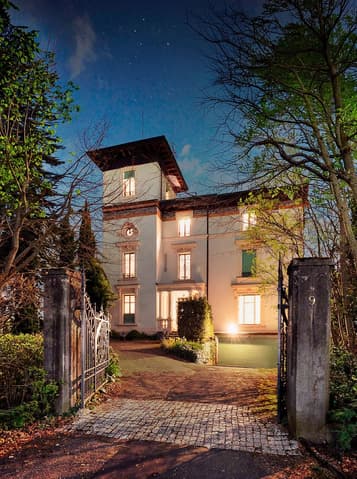
Private Park and Outdoor AmenitiesNestled in a private park of over 2,120 m², the property is a true green gem secured by a wrought-iron gate.
- Gardens: The carefully maintained outdoor space benefits from lighting and an automatic irrigation system.
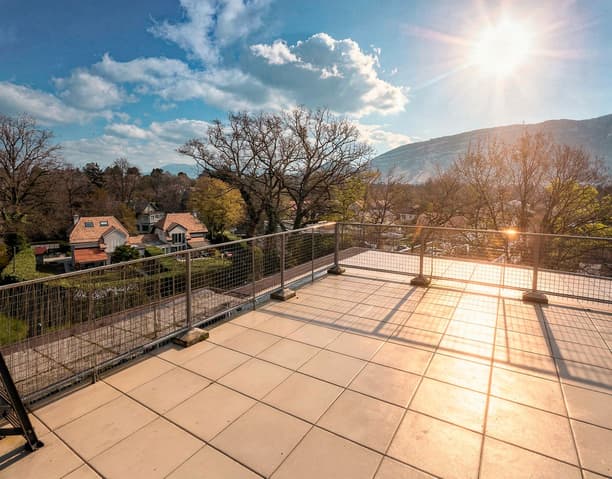
- Terraces: A large, tiled terrace invites receptions, complemented by an exceptional 65 m² panoramic terrace located on the attic floor.
- Parking: The property has rare parking capabilities, including 14 parking spaces, a double garage, and an underground garage.
Configuration and Space DistributionThe house is intelligently distributed over several levels, offering great flexibility in use:
- Basement: Cellars, storage areas, boiler room, pellet storage, and automatic garage.
- Ground floor: 6-room apartment (~150 m²) with its own private garden.
- 1st floor: 6-room apartment (~150 m²).
- 2nd and 3rd floors: Magnificent duplex with 5.5 rooms (~132 m²) and access to the panoramic terrace.
Location and Key FeaturesThe villa is situated in the peaceful area of Plan-les-Ouates, benefiting from unparalleled tranquility while being close to major transportation axes, schools, and amenities.
In summary:
- Living area: 535 m² | Land: 2,120 m²
- Carefully restored 1893 villa
- Materials: Solid wood, stained glass, Carouge tiles
- 4 indoor and 10 outdoor parking spaces
- Potential: 3 independent apartments or large, unified family residence
Contact us today to arrange a private visit to this unique property, where historic charm meets contemporary elegance.
Viewing:
Jan Florian
voir coordonnées de contact
Technical Data
| Date of availability | immediately |
| Living surface (m2) | 535 |
| Outside parking spaces | yes |
| Number of rooms | 17.5 |
| Garage(s) | yes |
| Surface area of land | 2'122 |