House for sale 17.5 rooms in 1228 Plan-les-Ouates - Geneva
 425 m² |
 17.5 |
 2'120 m² |
 Finance your project
Rare: renovated mansion, 3 apartments or family villa
The following text has been translated automatically.
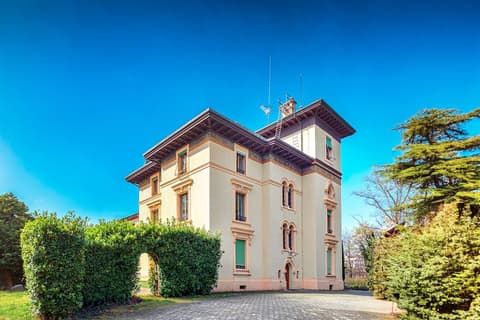
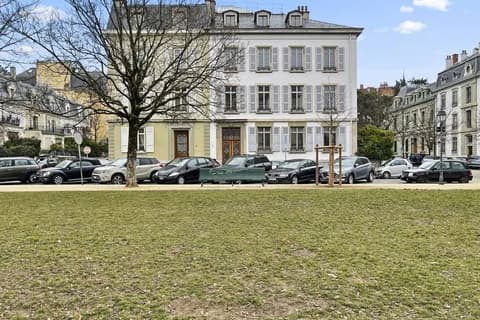
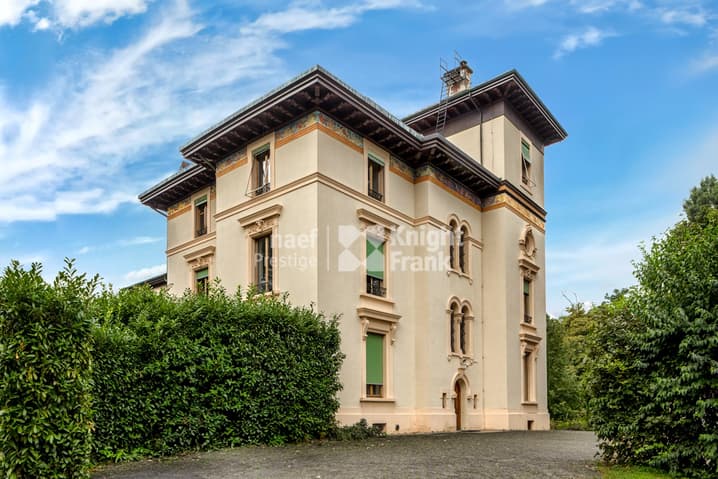
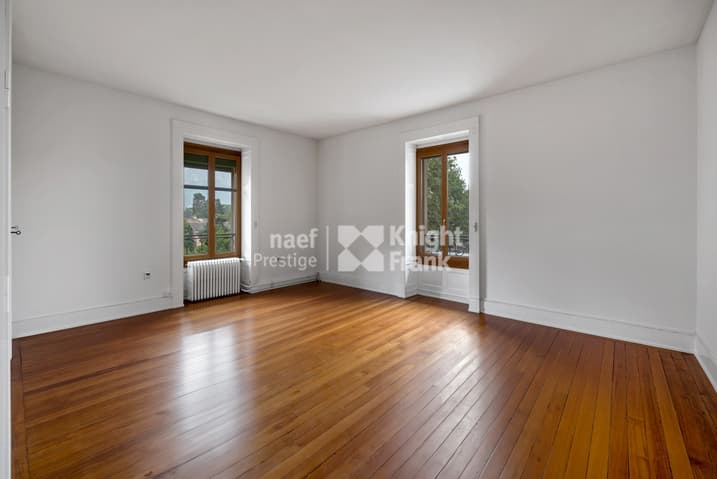
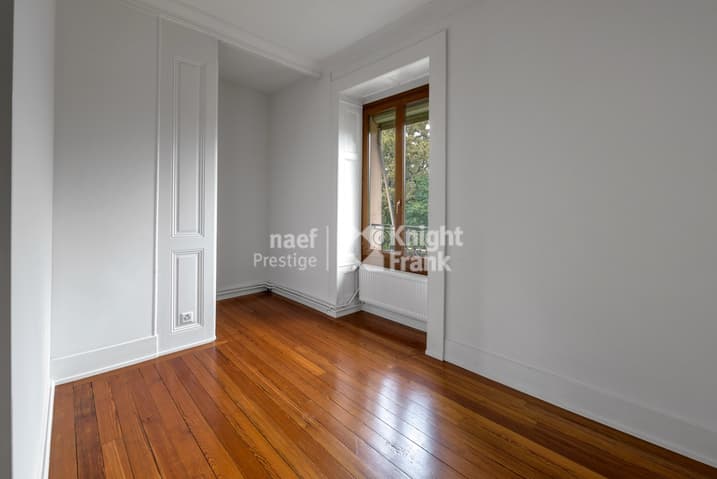
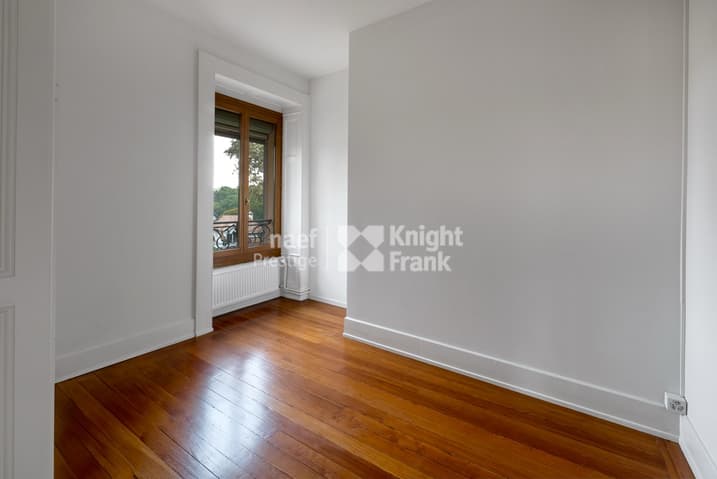
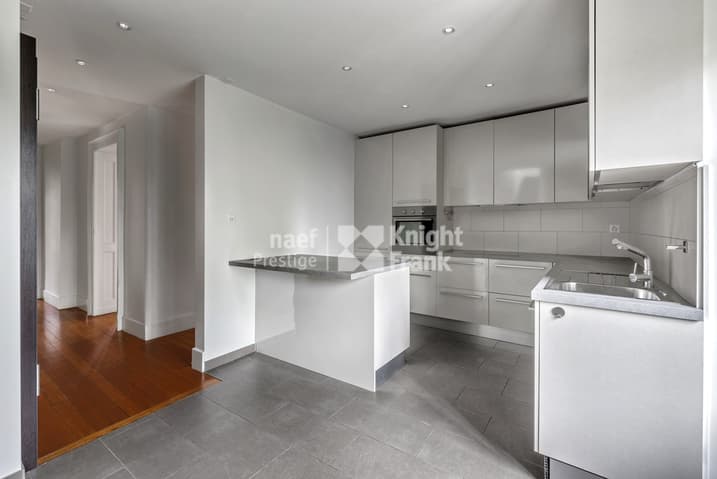
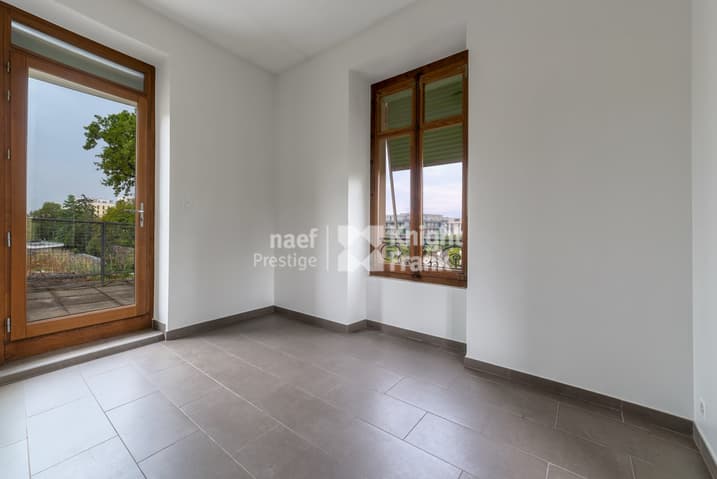
Nestled in a privileged setting, this 1890 mansion has been carefully renovated. It combines period charm and modern comfort, while offering the possibility of combining its three apartments into a spacious family villa.
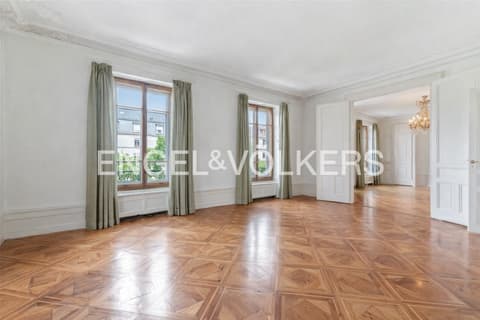
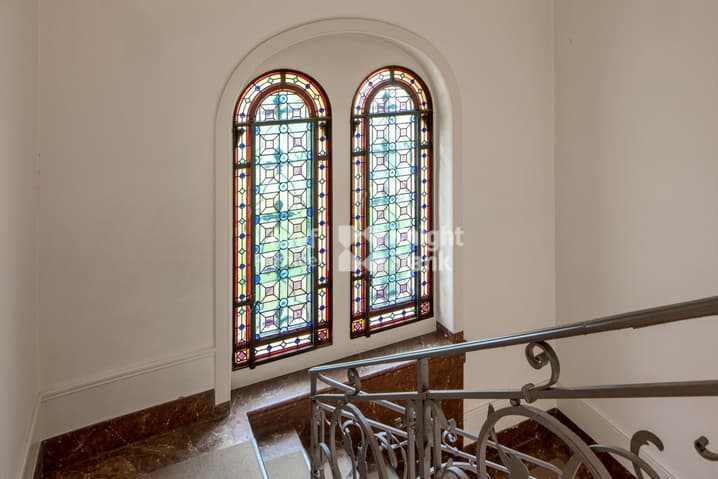
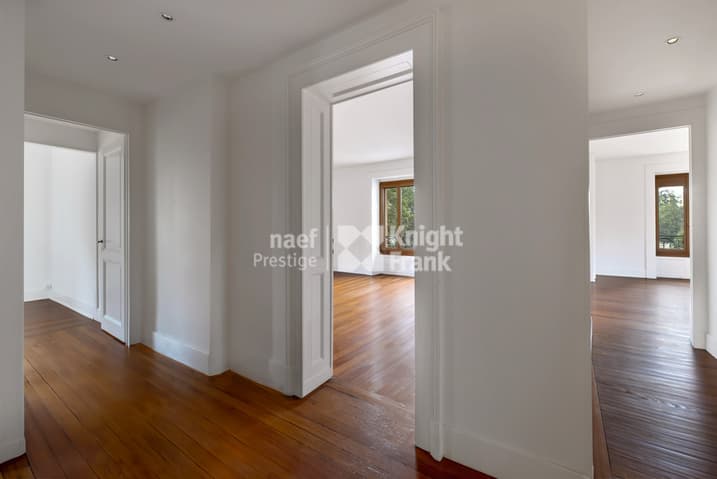
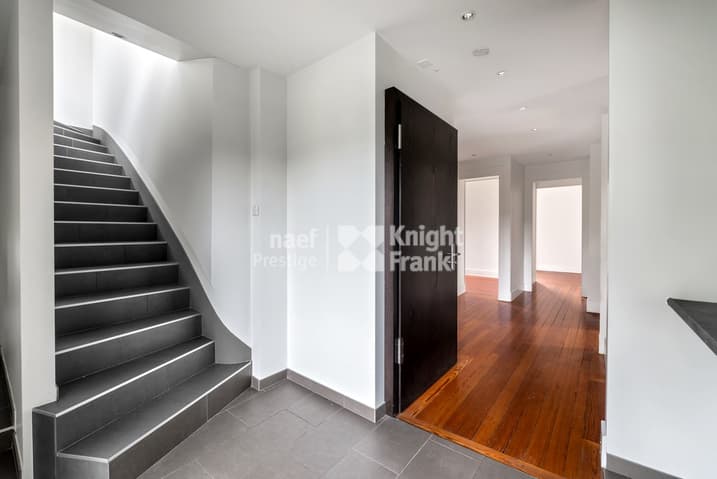
Its unique features: stained glass windows, handmade Carouge ceramics, solid oak flooring, and an iconic turret.
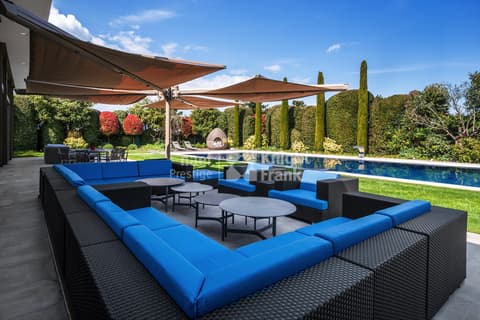
Located in the heart of a private park of over 2'100 m², it offers:
Basement: cellars, storage room, boiler room, pellet room, and automatic garage door.
Ground floor: 6-room apartment (~150 m²) with private garden.
1st floor: 6-room apartment (~150 m²).
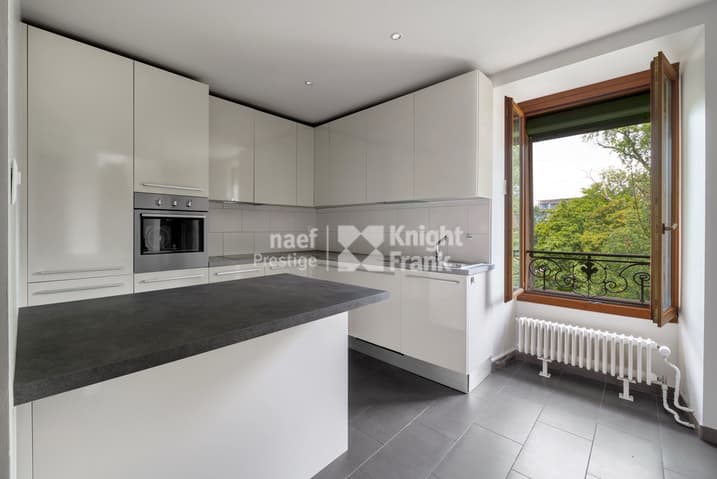
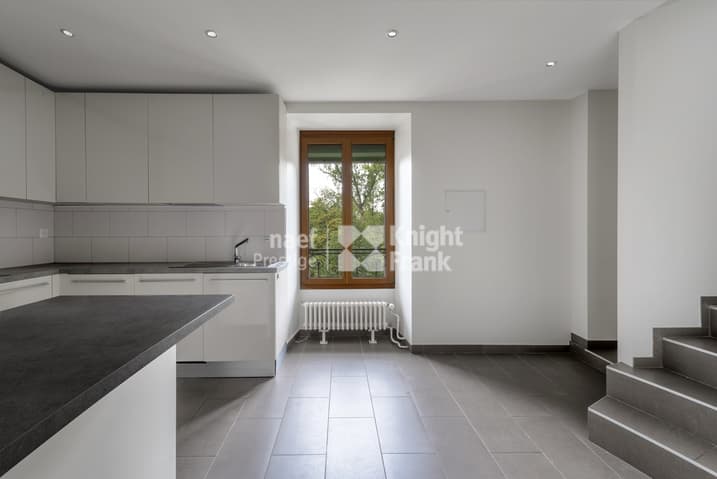
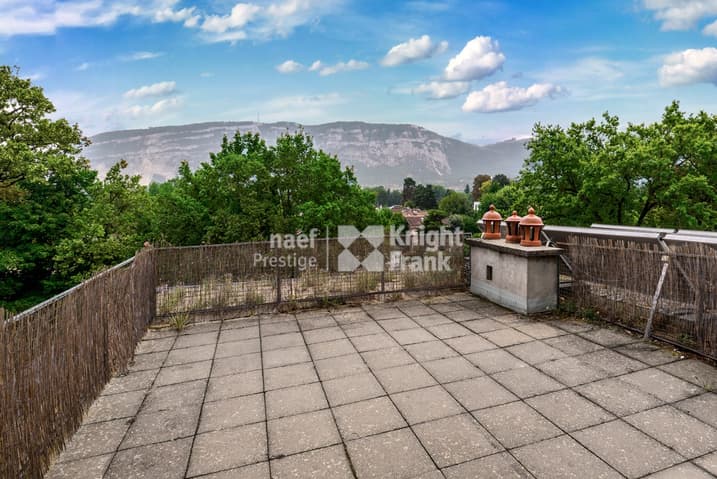
2nd and 3rd floors: 5.5-room duplex (~132 m²) with 65 m² panoramic terrace.
Outside: wrought-iron gate, automatic lighting and irrigation, 10 parking spaces, double garage, and basement garage.
Rare on the market, this property combines timeless elegance and family potential.
Technical Data
| View | yes |
| Living surface (m2) | 425 |
| Year built | 1893 |
| Number of rooms | 17.5 |
| Usable surface (m2) | 660 |
| Surface area of land | 2'120 |