House for sale 12 rooms in 1185 Mont-sur-Rolle - Vaud
 450 m² |
 12 |
 2'430 m³ |
 2'603 m² |
 Finance your project
Property with adjoining apartment and indoor pool
The following text has been translated automatically.
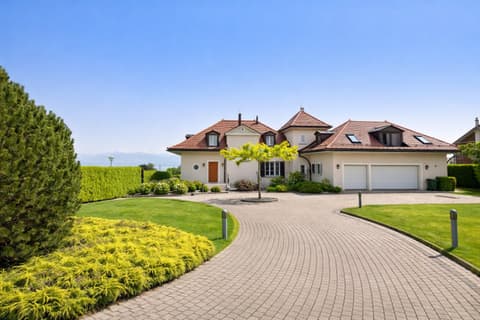
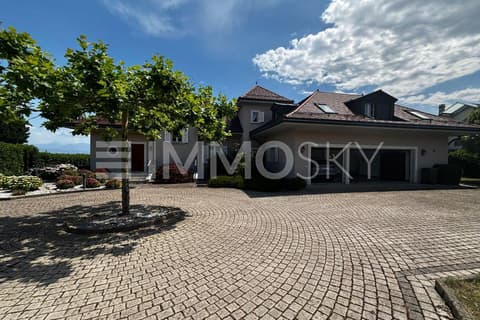
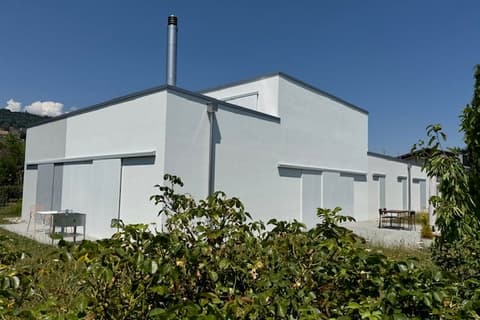
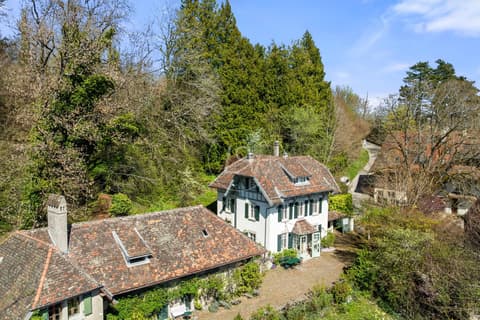
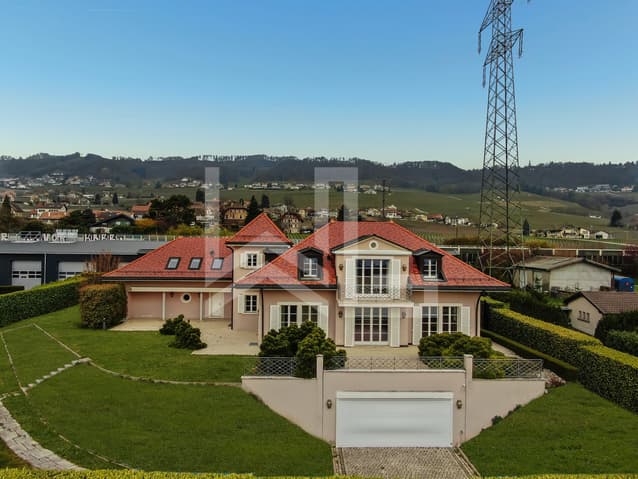
This magnificent property, built in 2008, offers panoramic views of the lake and the Alps. Large windows, exceptional materials, and spacious rooms provide ample room, light, understated elegance, and refined style.
With a total of 5 bedrooms and 4 bathrooms, this property offers all the modern comforts of a truly exceptional home.
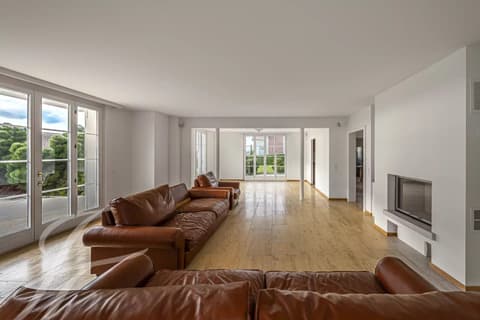
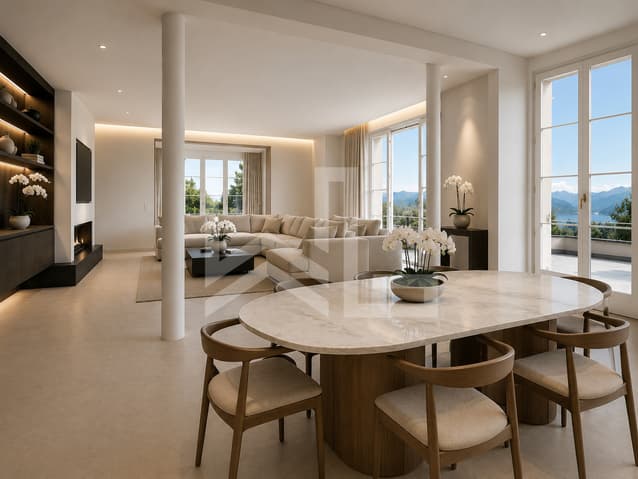
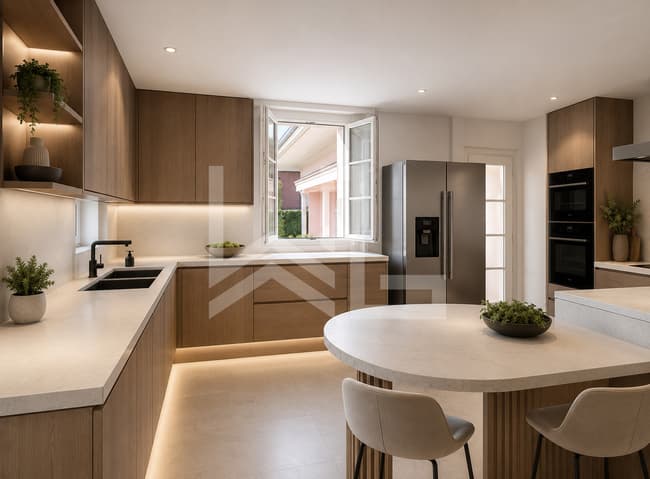
The ground floor comprises an entrance hall with a large cloakroom, a guest WC, a large living room with a fireplace, a library, a bright and open-plan dining room, and a fully equipped kitchen with direct access to a very large covered terrace.
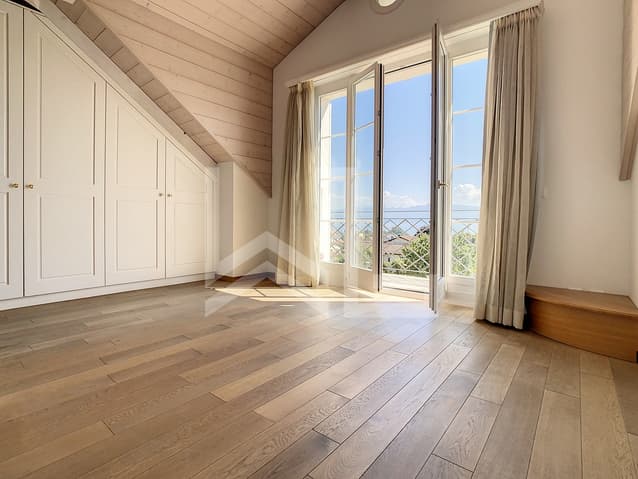
The upper floor, dedicated to the sleeping area, features a master bedroom with ample closet space and an en-suite bathroom offering panoramic views of the lake and the Alps, four further bedrooms, a bathroom, and a shower room, all finished with high-quality materials: Burgundy stone, Indian stone in the master bathroom, solid wood flooring, and Egyptian stone.
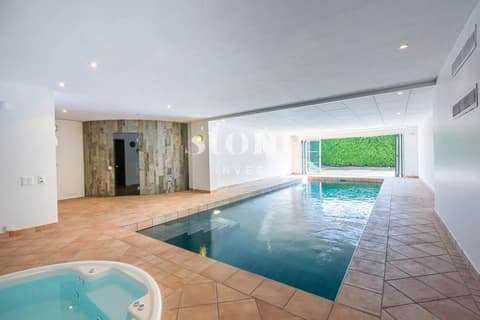
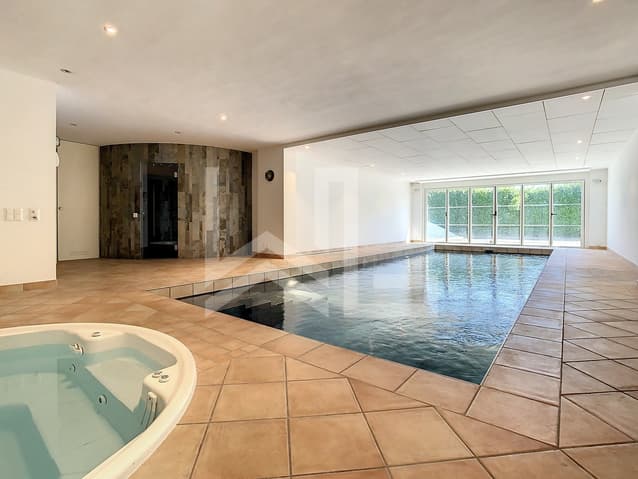
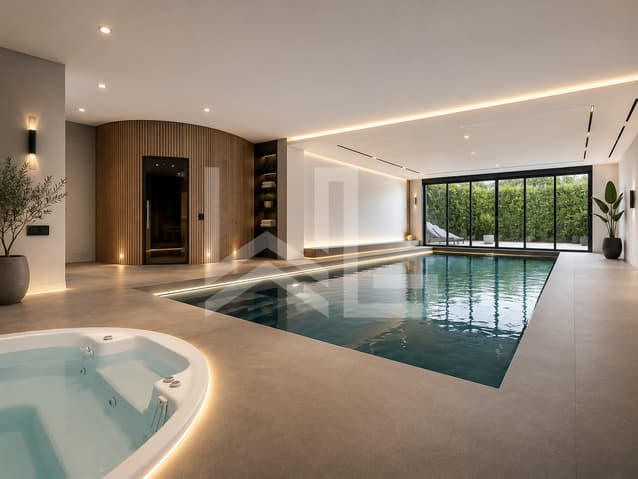
The lower ground floor features an indoor swimming pool opening onto a large terrace, a hammam, a jacuzzi, a shower area, a space that could be used as an office, a laundry room, and the utility room.
An adjoining apartment of approximately 80 m² also includes a fully equipped kitchen, a living room, two bedrooms, a bathroom, and a cellar, ideal for guests or a caretaker couple.
The indoor swimming pool, the quality of the materials used, the panoramic views, the 2,600 m² grounds, and the peaceful neighborhood make this an exceptional property, ideal for a family with children, offering complete privacy.
A three-car garage, ample parking, and a large storage area complete this property.
This magnificent property, built in 2008, offers panoramic views of the lake and the Alps. Large windows, exceptional materials, and spacious rooms provide a sense of space, light, understated elegance, and refinement.
With a total of 5 bedrooms and 4 bathrooms, this property offers all the modern comforts of an exceptional property.
The ground floor serves the entrance hall with a large cloakroom, a guest WC, a large living room with fireplace, a library, an open and bright dining room, a kitchen with direct access to a very large covered terrace.
The floor dedicated to the sleeping area serves a master bedroom with many closets and ensuite bathroom offering panoramic views of the lake and the Alps, four bedrooms, a bathroom and a shower room, all with noble materials: Burgundy stone, stone from the parental bathroom from India, massive hardwood floors and Egyptian stone.
The lower floor offers an indoor pool opening onto a large terrace, a steam room, a jacuzzi, a shower, a space that can be used as office, a laundry, and technical space.
An apartment attached to the property, about 80 m² also includes a kitchen, a living room, two bedrooms, a bathroom, and a cellar ideal for friends or a couple of caretakers.
The indoor swimming pool, the quality of the chosen materials, the panoramic view, its 2600 m² plot and its peaceful neighborhood make it an exceptional property ideal for a family with children, out of sight.
A 3 car garage as well as many parking spaces, and a large storage space complete this property.
Visit:
Séverine Loeb-Mény
voir coordonnées de contact
Technical Data
| Date of availability | immediately |
| Living surface (m2) | 450 |
| Year built | 2008 |
| Volume (m3) | 2'430 |
| Number of rooms | 12 |
| Usable surface (m2) | 600 |
| Surface area of land | 2'603 |