House for sale 12 rooms in 1185 Mont-sur-Rolle - Vaud
 296 m² |
 12 |
 2'603 m² |
 yes |
 Finance your project
Spacious master villa with lake view and private spa
The following text has been translated automatically.
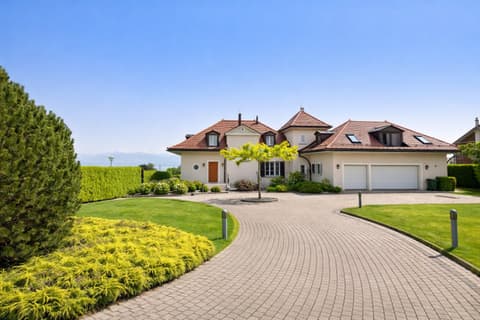
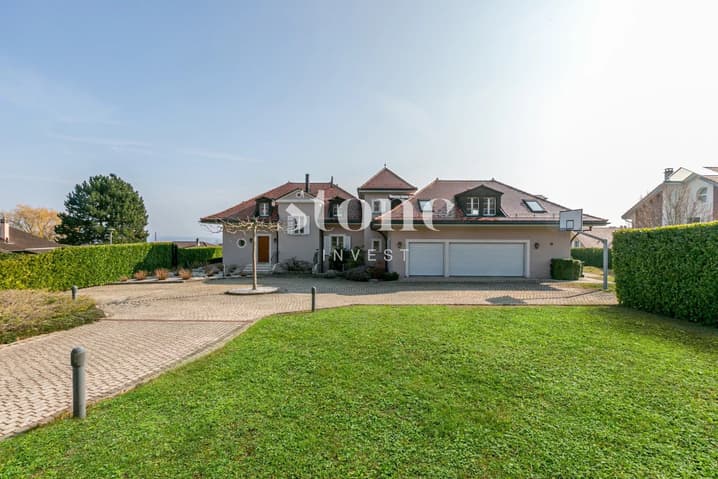
In Mont-sur-Rolle, in a quiet and residential area, this villa is located near all amenities and the highway entrance connecting Geneva to Lausanne. It would be ideal for a family looking for modern comfort.
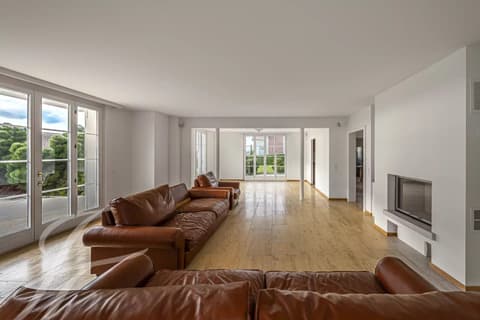
Built in 2008, it benefits from spacious and bright interior volumes.
It consists of 12 rooms on 3 levels:
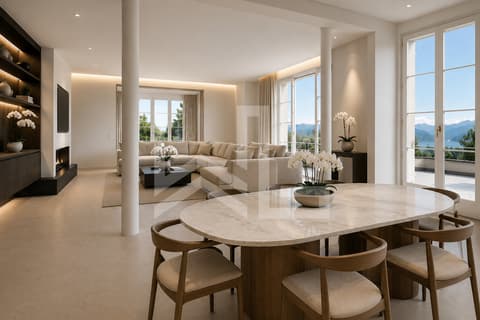
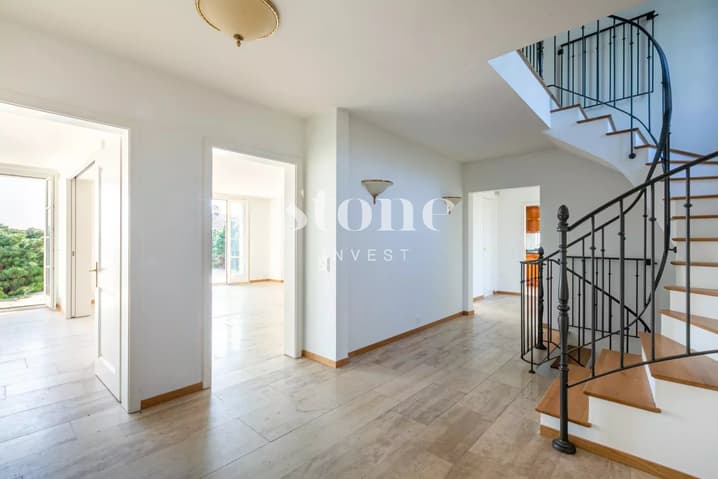
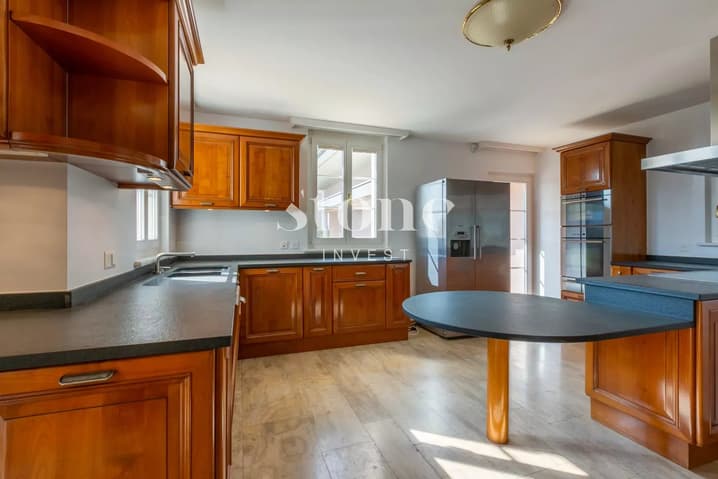
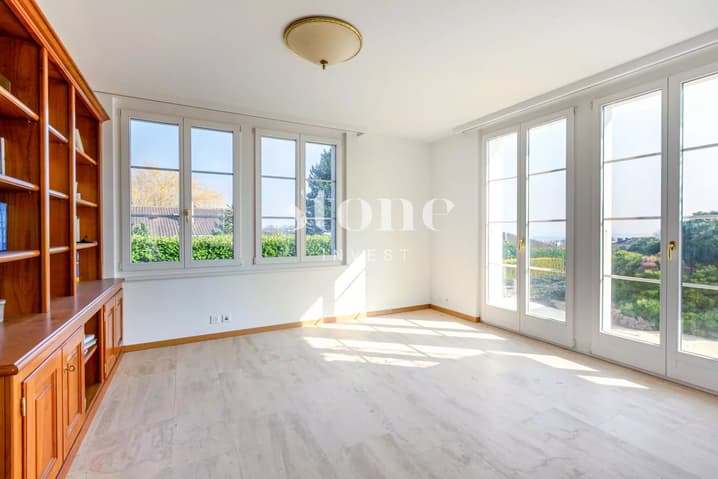
-On the ground floor: an entrance hall, a living room-dining room equipped with a fireplace and giving onto the outside, an independent kitchen with access to a terrace, an office, a library, a separate toilet and three garages.
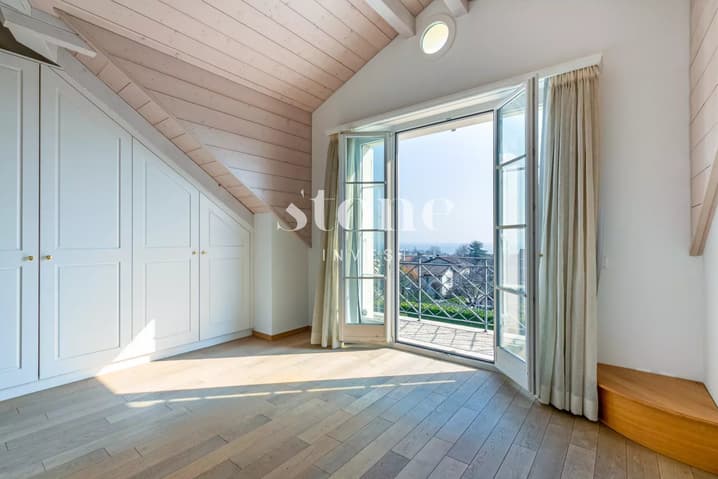
-On the first floor: four bedrooms, a bathroom with shower and toilet, a bathroom with Italian shower and toilets, a shower room with toilets as well as a 3.5-room apartment with independent entrance and an en-suite bedroom.
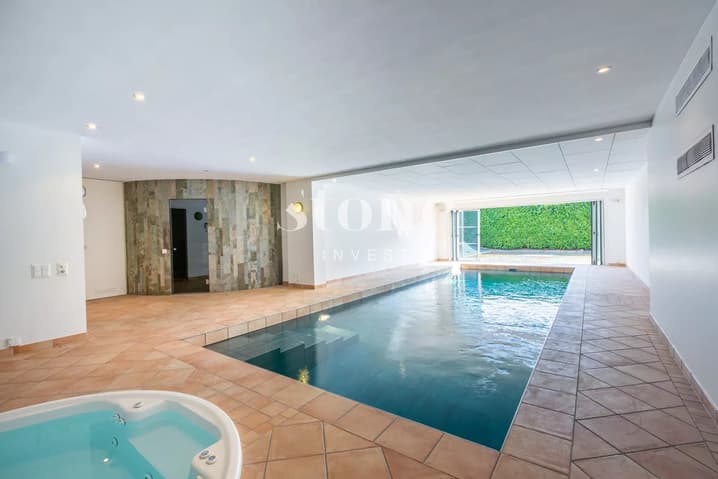
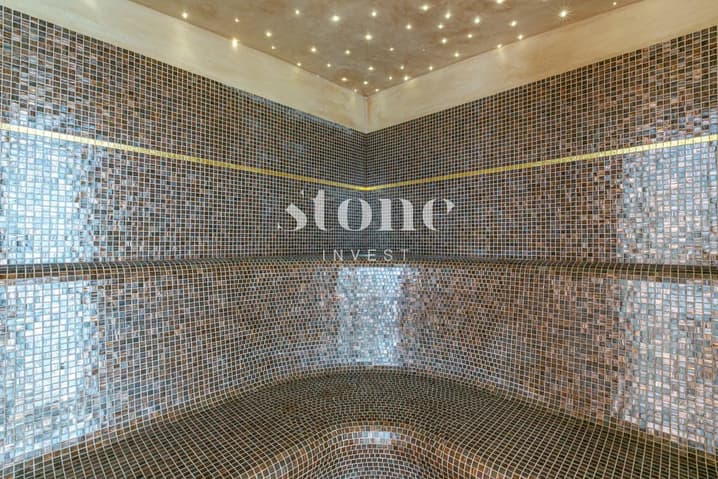
-In the basement: a heated indoor pool powered by solar panels, a hammam/jacuzzi, a laundry room, a wine cellar, a beauty and wellness room with independent access to the outside and a technical room.
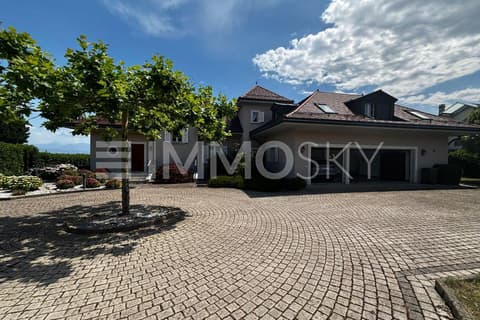
The villa also has a garden and an inner courtyard with numerous parking spaces as well as three terraces.
Viewing:
Marylene ROUSSET-ROUARD
voir coordonnées de contact
Technical Data
| Number of rooms | 12 |
| Year built | 2008 |
| Surface area of land | 2'603 |
| Living surface (m2) | 296 |
| Outside parking spaces | yes |