House for sale 6 rooms in 1965 Savièse - Valais
 6 |
 830 m³ |
 500 m² |
 yes |
 Finance your project
6-room villa in Ormône/Savièse with optional building plot
The following text has been translated automatically.
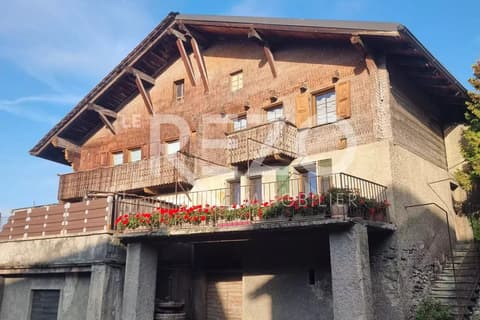
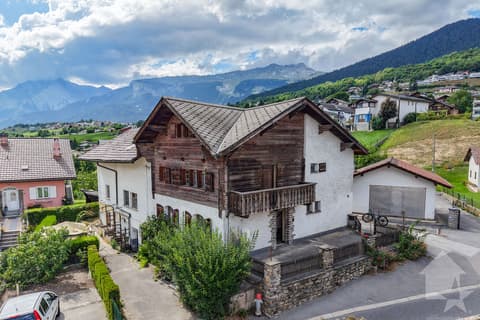
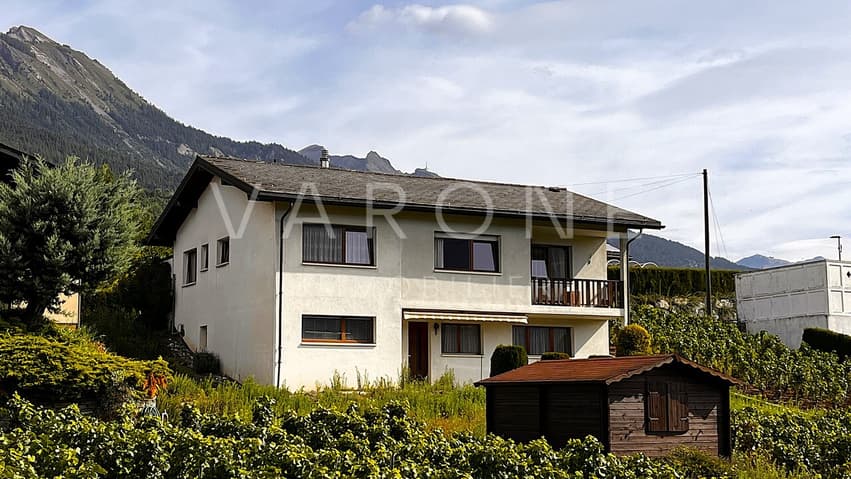
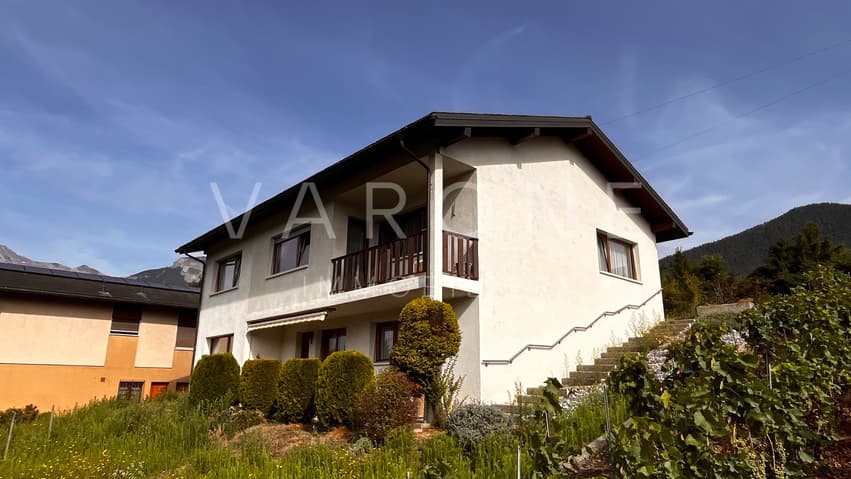
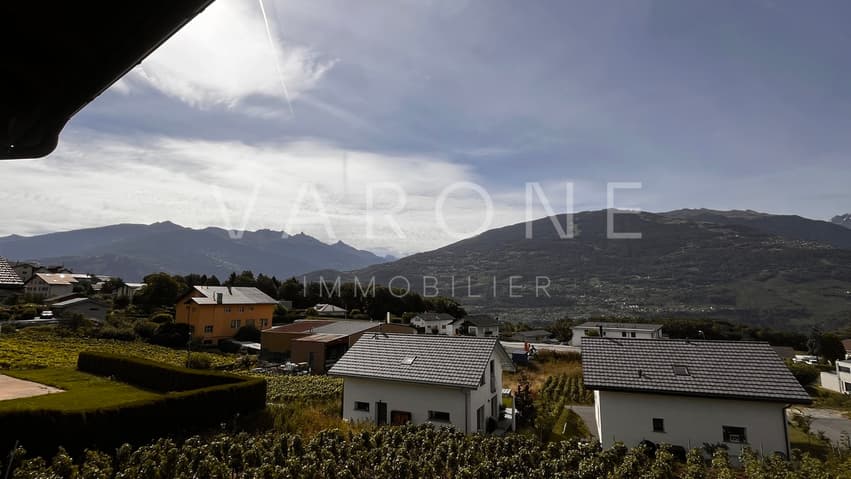
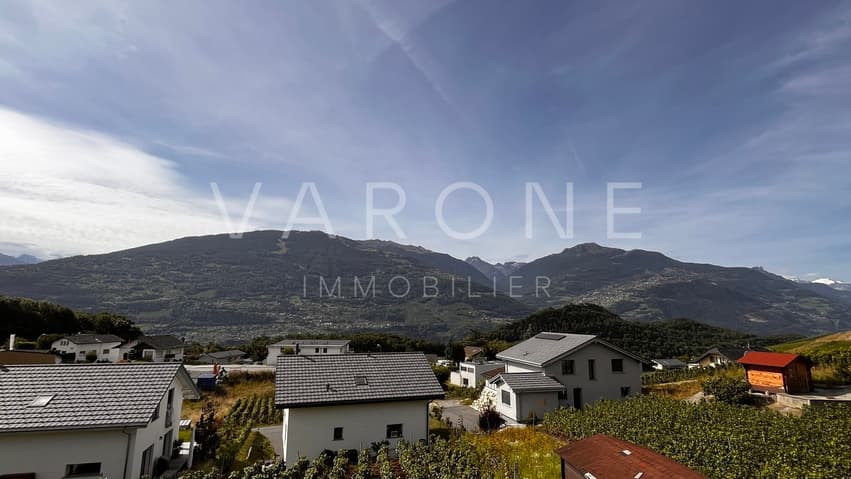
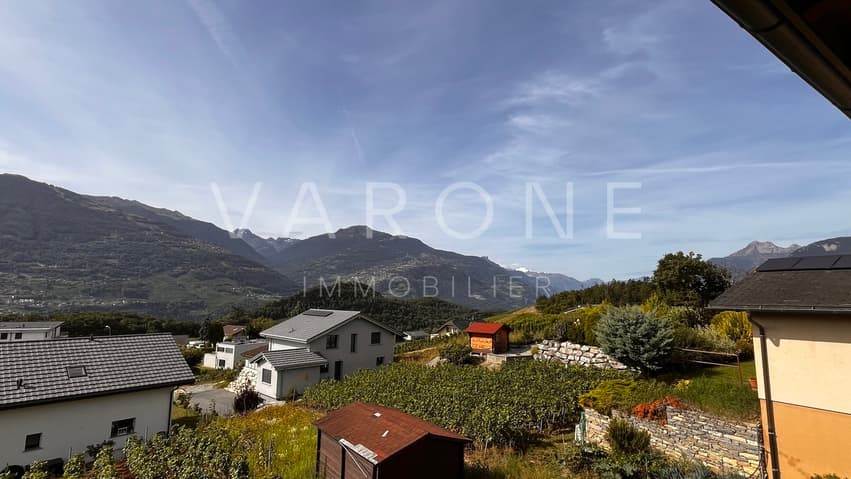
Located to the west of the village of Ormône, this villa benefits from a privileged location, just 3.7 km from Sion and 1.6 km from the center of Savièse.
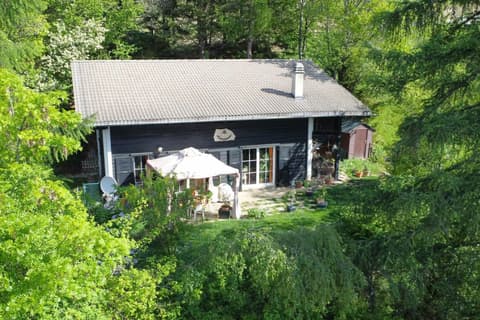
Built in 1973 on a plot that will be divided to create an area of approximately 500 m², it enjoys a dominant position, excellent sunshine throughout the day, and easy access to the communal road. It has also undergone some renovations over the years.
This property is offered for sale with or without the land located downstream (see details below).
Layout of the villa
Main floor:
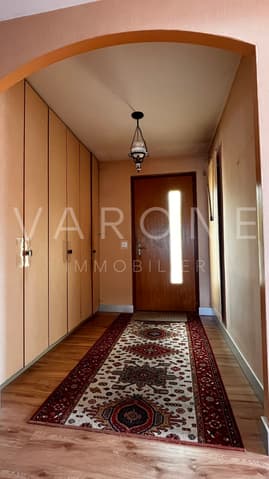
oSpacious entrance hall with built-in closets
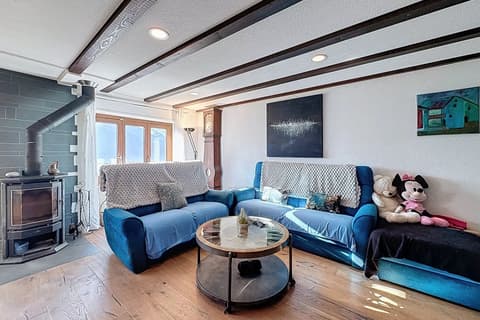
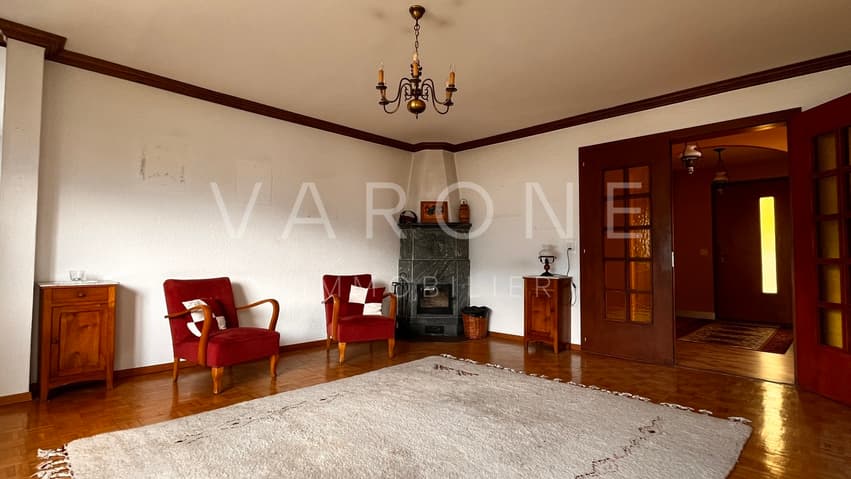
oBright living room with fireplace
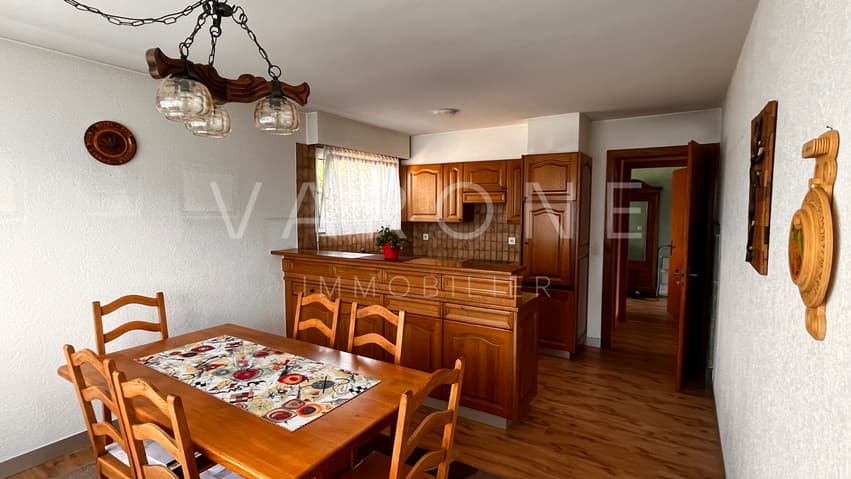
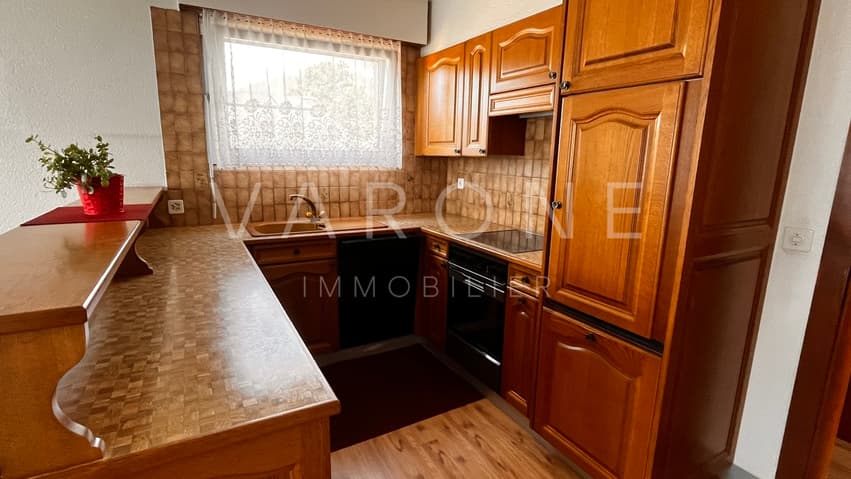
oIndependent kitchen
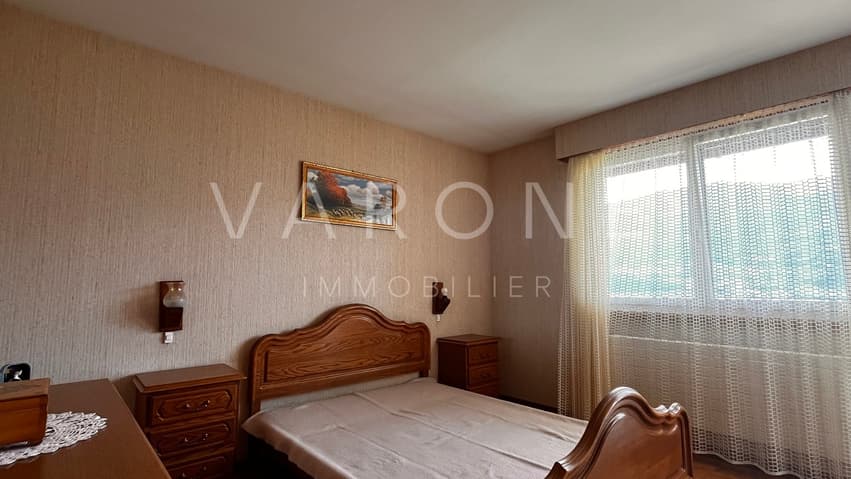
oThree bedrooms
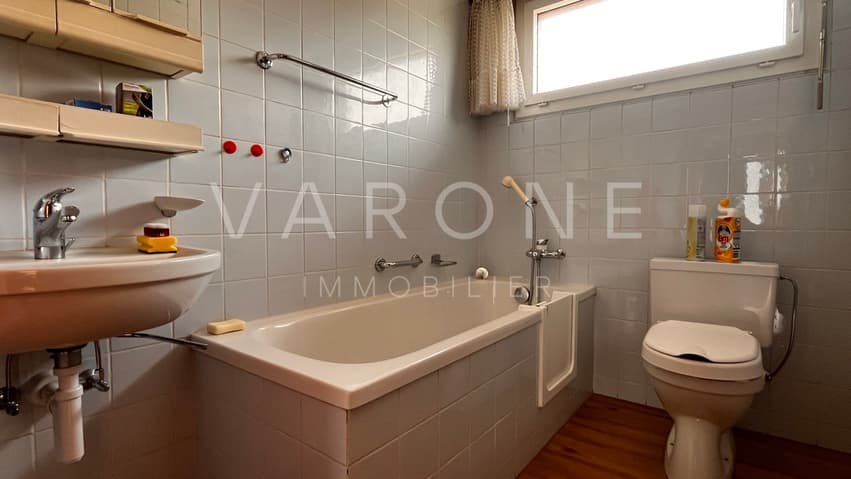
oBathroom
oSeparate WC
oBalcony
Lower floor:
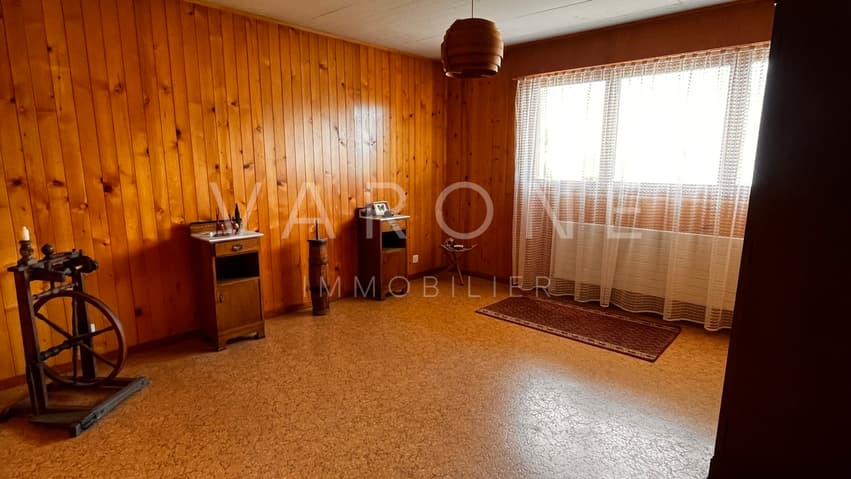
oTwo rooms or offices
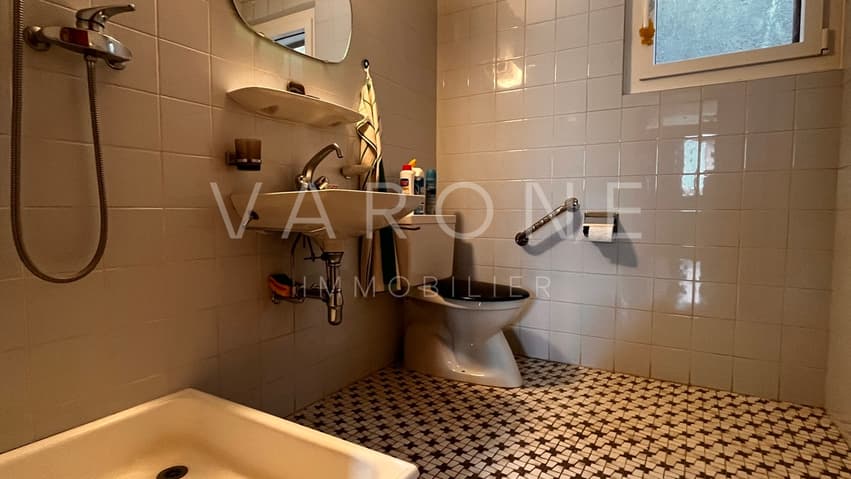
oShower room (WC/shower)
oCellar
oHall with independent access from the outside
oLaundry room
oTechnical room / boiler room
Annexes:
oGarage
Optional building plot
It is possible to acquire the adjacent land downstream, with an area of approximately 700 m².
This offers several possibilities:
oConstruction of a villa or a small building with two apartments
oLandscape development into a garden, with potential for a swimming pool or a playground
oCustom project, whether it's a real estate investment or a leisure space
In the event of a joint acquisition of the villa and the land, the latter is offered at a price of Fr. 370,000.
Viewing:
Varone-immo.ch sàrl
voir coordonnées de contact
Technical Data
| Date of availability | immediately |
| Usable surface (m2) | 240 |
| Last renovation | 2018 |
| Surface area of land | 500 |
| Number of rooms | 6 |
| Year built | 1973 |
| Garage(s) | yes |
| Volume (m3) | 830 |