House for sale 7 rooms in 1965 Diolly (Savièse) - Valais
 7 |
 346 m² |
 yes |
 yes |
 Finance your project
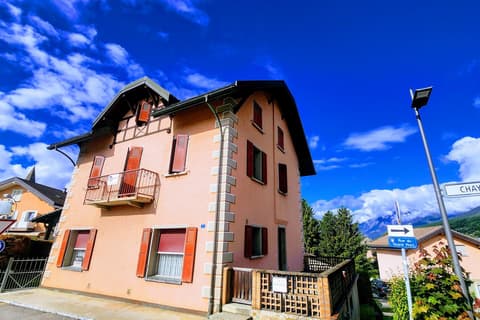
7-room village house in Savièse
The following text has been translated automatically.
Exclusivity
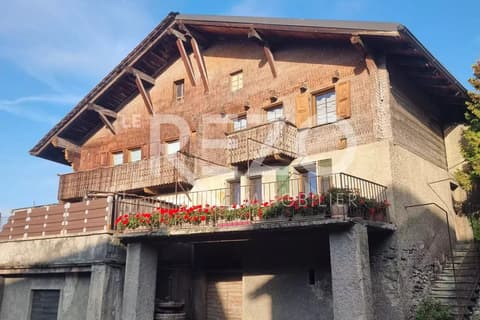
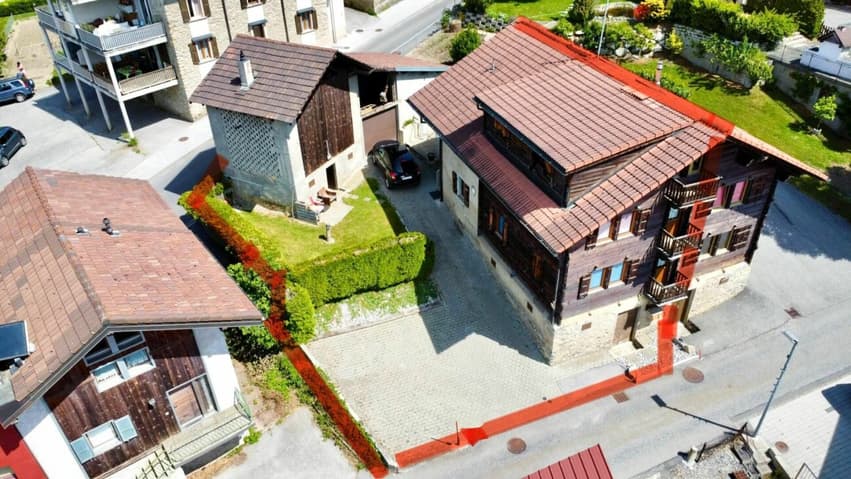
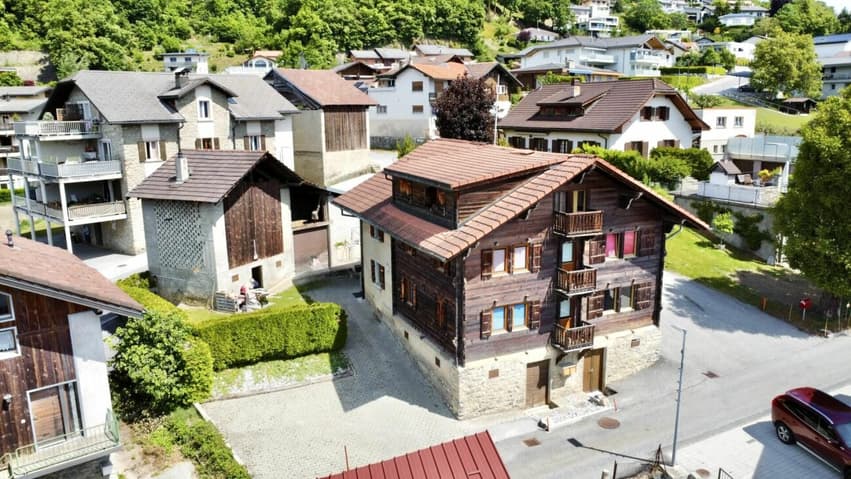
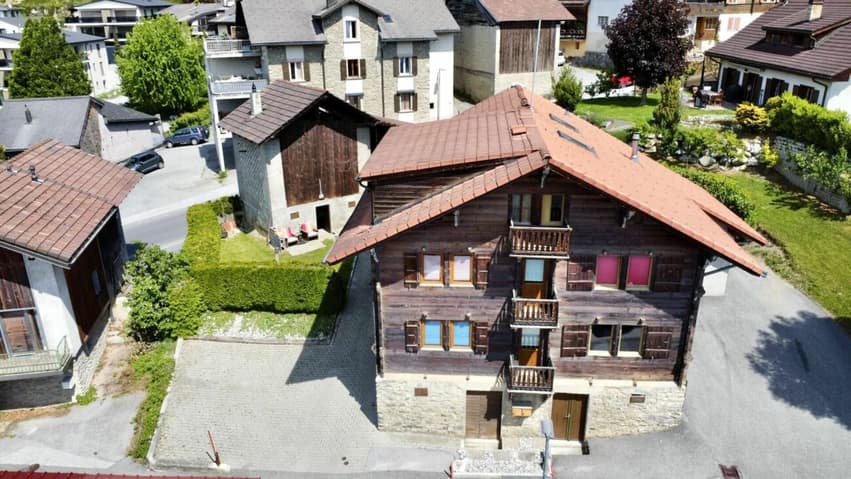
Large village house with convertible barn in Granois
Quiet location, in the center of Granois in Savièse
Ideal for family or investor
Full south exposure, maximum sunlight
Well maintained, in good general condition
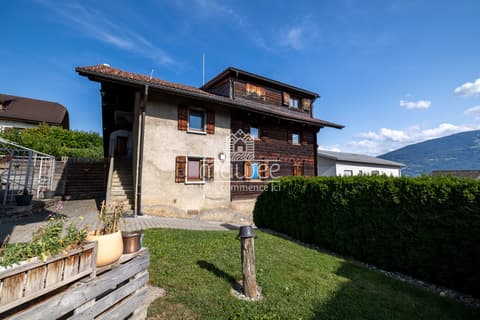
Village house with adjacent house, in the center of Granois in the municipality of Savièse, about 5 minutes from the city of Sion and the highway entrance. On the right bank of the Rhone, Savièse benefits from very good accessibility to the Valais capital. Very popular, this municipality offers its inhabitants modern infrastructure and a dynamic and well-anchored associative and social life.
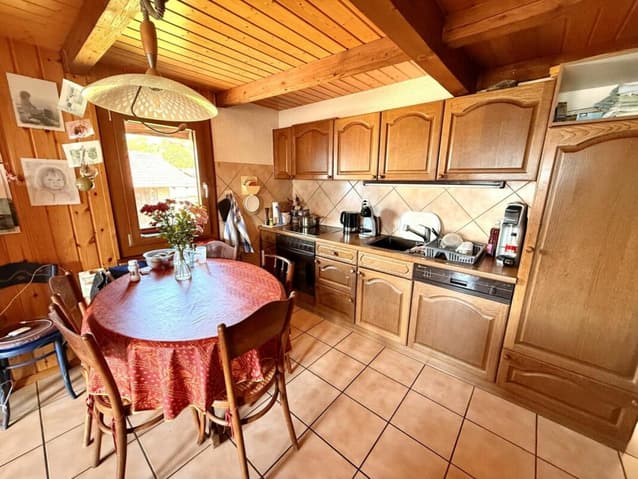
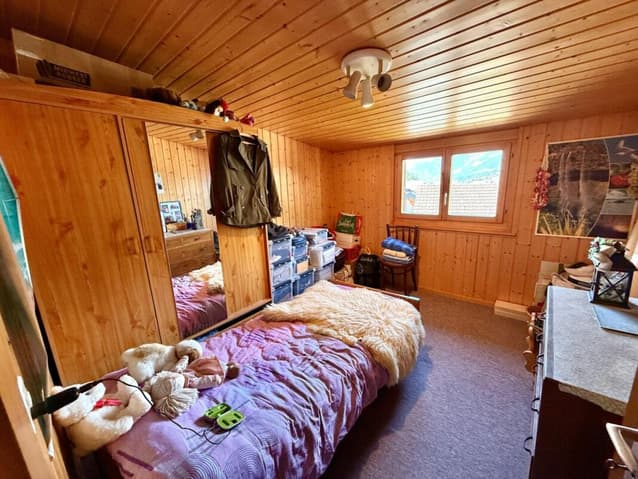
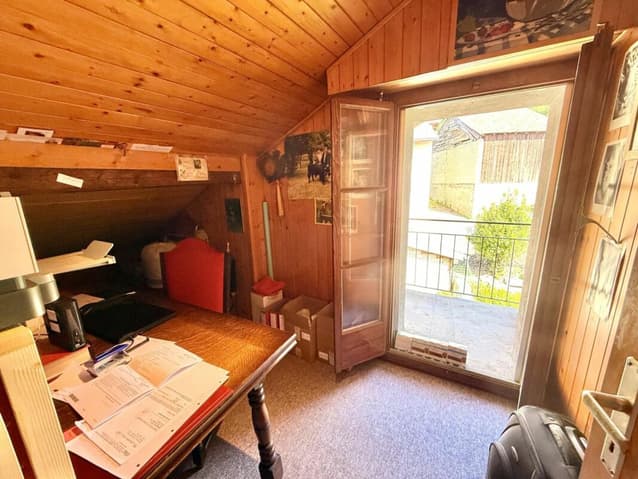
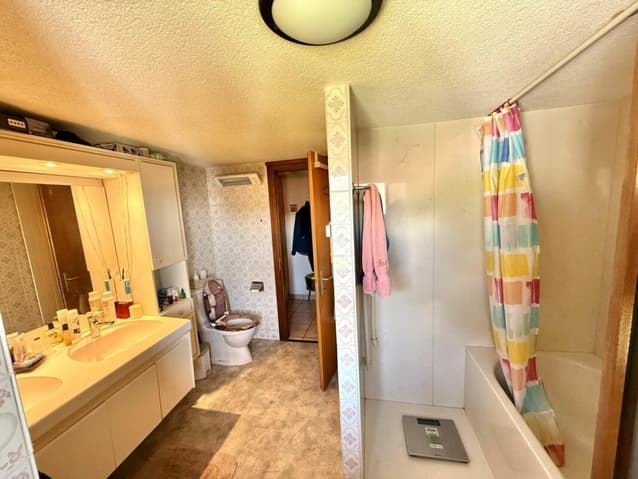
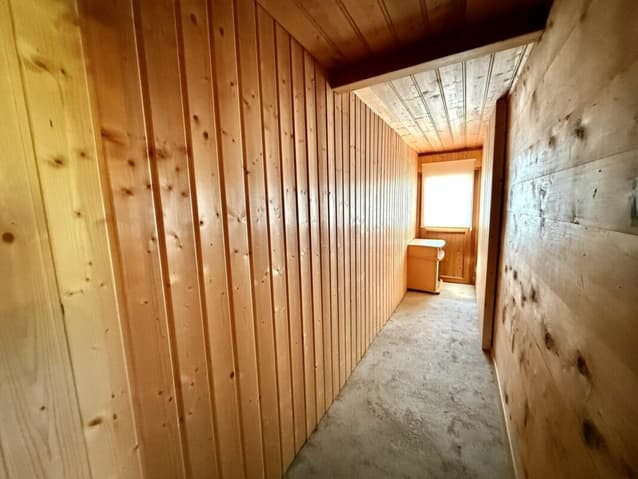
This large house offers several possibilities for layout. The house is already divided into two independent apartments, a 2.5-room apartment on the upper ground floor and a 4.5-room duplex on the first and second floors.
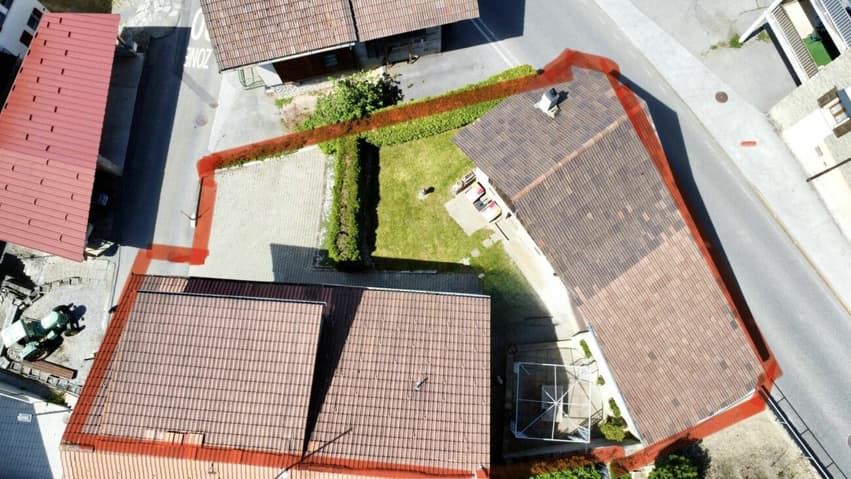
Also, a large barn is included in the price, possibility of transforming it into a large house or two apartments. Due to its location and multiple layout possibilities, this property has great potential
The distribution of this semi-detached house is as follows:
Lower ground floor:
Shared laundry room
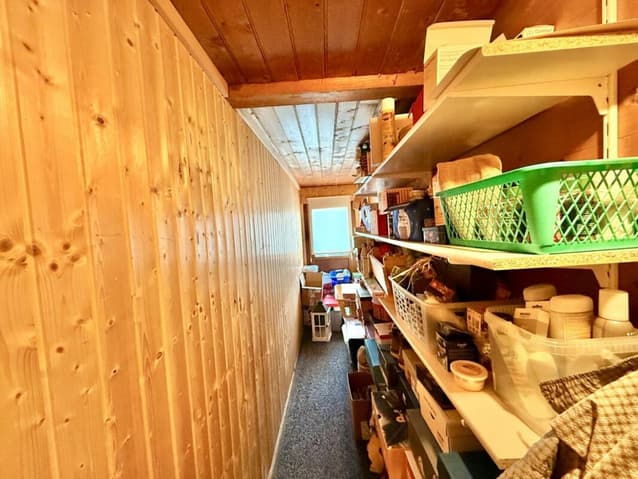
Already separated cellars
Upper ground floor:
2.5-room apartment, can be rented in its current state
1st and 2nd floors:
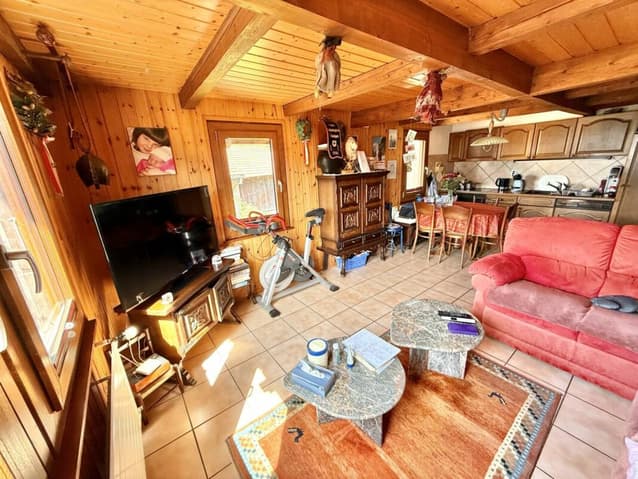
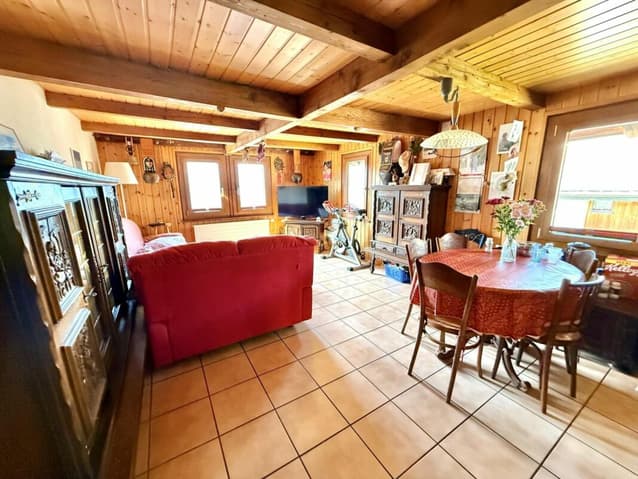
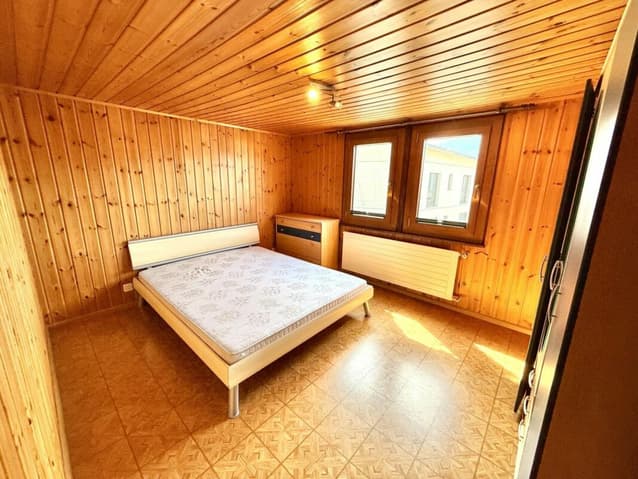
4.5-room duplex, habitable in its current state
This property also offers the following amenities:
South exposure
Exceptional sunlight
Near all amenities
Residential area
5 minutes by car from the Valais capital and the highway entrance
5 parking spaces
1 garage
A large barn of 130 m2, which can be converted into living space (maximum density: village zone (DS ll))
Terrace with canopy as well as barbecue and sunshade
Particularities:
Oil heating with radiators
Flooring with tiles and carpet
Window renovation 2021
Roof: 1990
Sold with OIBT inspection
House in good general condition
Near public transportation
House on 4 levels with 55 m2 per level
Plot of 346 m2
5 designed parking spaces in front of the house with direct access to the road
1 garage in the barn
Annual oil heating costs: 2000.- for the entire house
Availability: to be agreed
Files on request
Bellis Immo SA
www.bellis-immo.ch
Technical Data
| Number of rooms | 7 |
| Year built | 1920 |
| Garage(s) | yes |
| Surface area of land | 346 |
| Usable surface (m2) | 165 |
| Last renovation | 2021 |
| Outside parking spaces | yes |