House for sale 5.5 rooms in 1412 Valeyres-sous-Ursins - Vaud
 235 m² |
 5.5 |
 2'628 m³ |
 Finance your project
House for sale in Valeyres-sous-Ursins - 180 m2, with 2 apartments
The following text has been translated automatically.
Beautiful village house with outbuilding. Generous living space, large terrace, garage-workshop and parking spaces
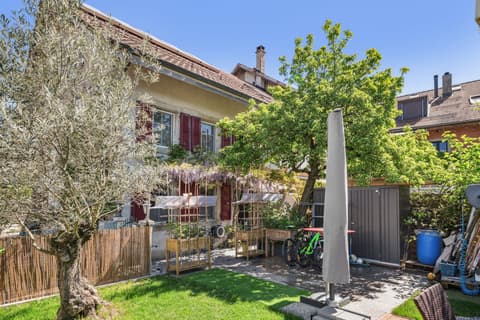
Guaranteed to fall in love with this property located in the center of the village of Valeyres-sous-Ursins. It's a pleasant and welcoming village, ideal for a family. You'll reach Yverdon and the highways in just a few minutes.
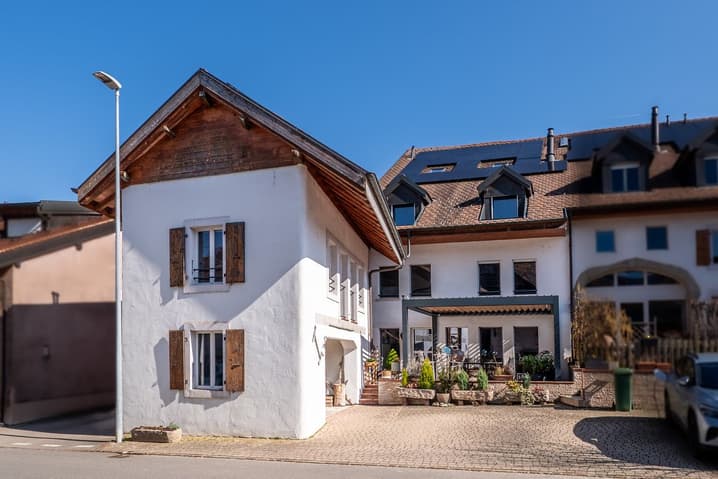
This is an old farmhouse that was completely renovated in 2003 and divided into 2 apartments.
The apartment for sale will seduce you with its charm and unique design.
With a living area of approximately 180 m2, it is distributed as follows:
Ground floor: entrance, storage room, laundry room,
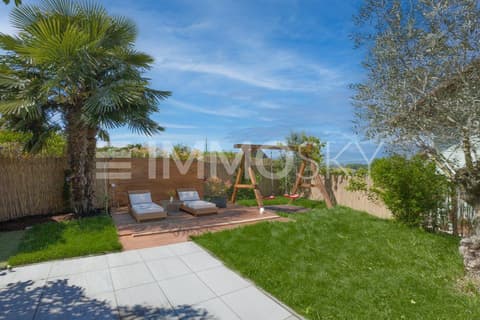
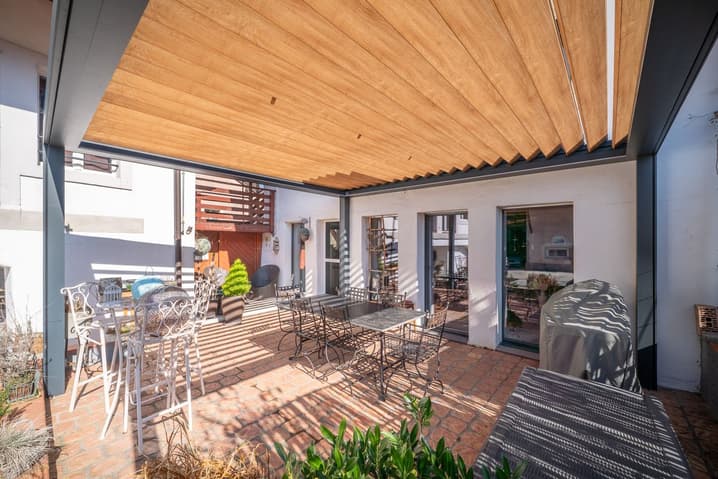
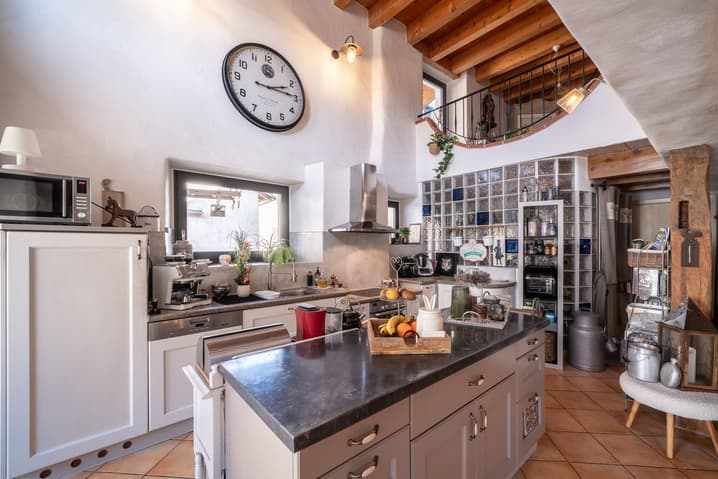
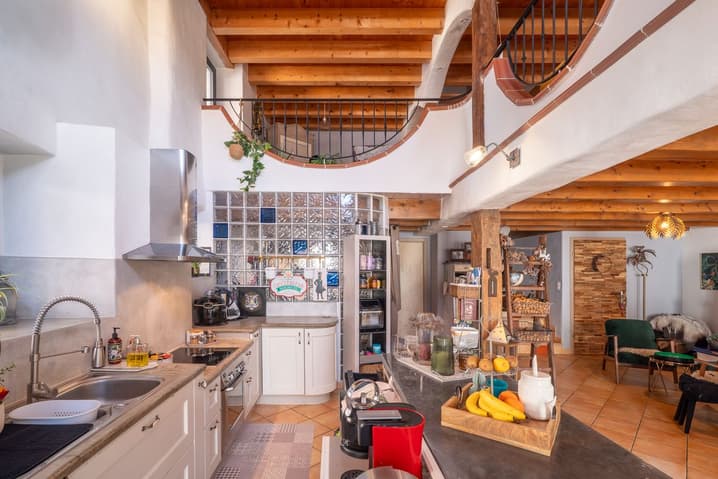
guest toilet, open kitchen with dining area, access to the large terrace of approximately 30 m2, ideally oriented southwest and equipped with an automated pergola.
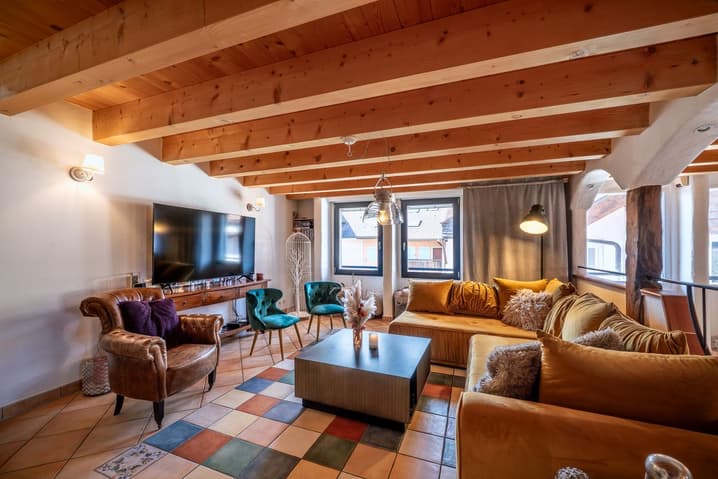
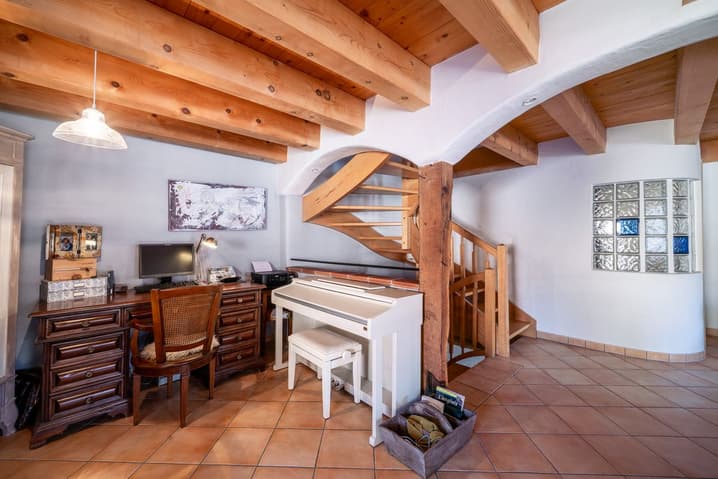
1st floor: living room, office corner, shower.
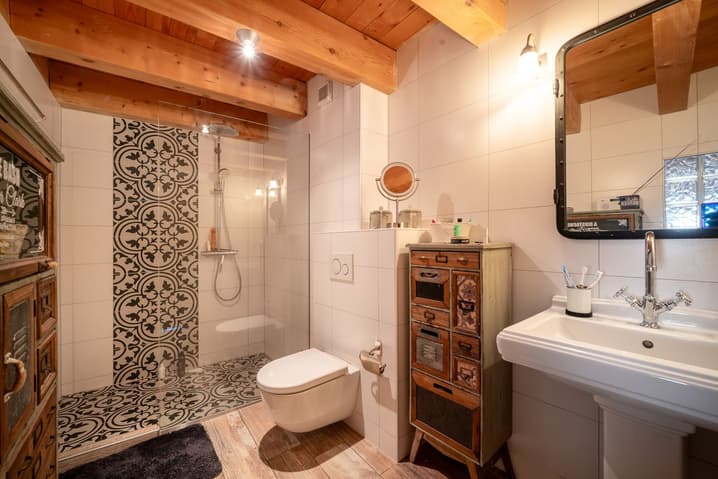
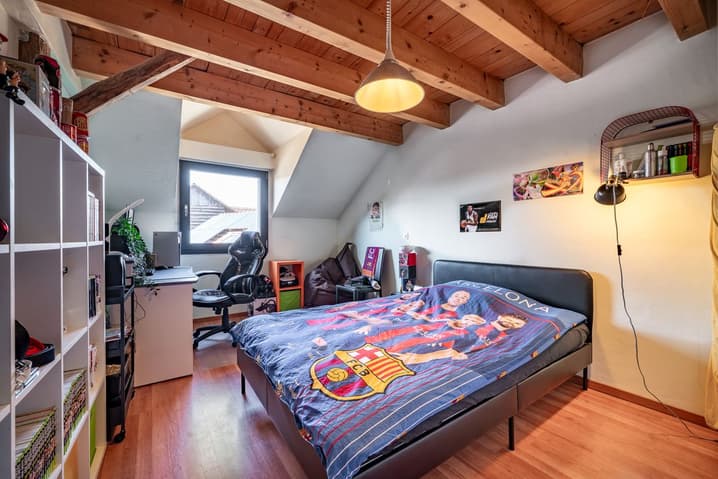
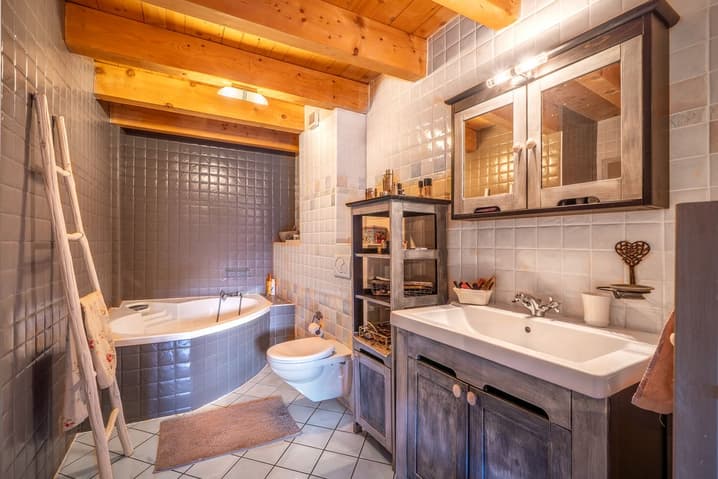
2nd floor: 2 bedrooms, large bathroom, dressing room.
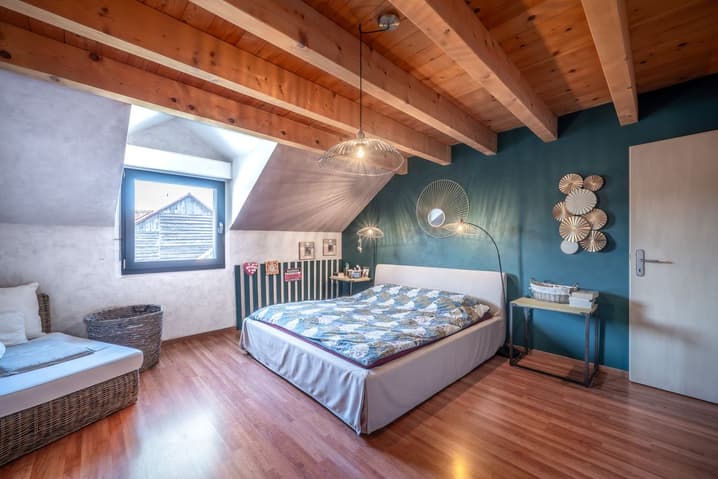
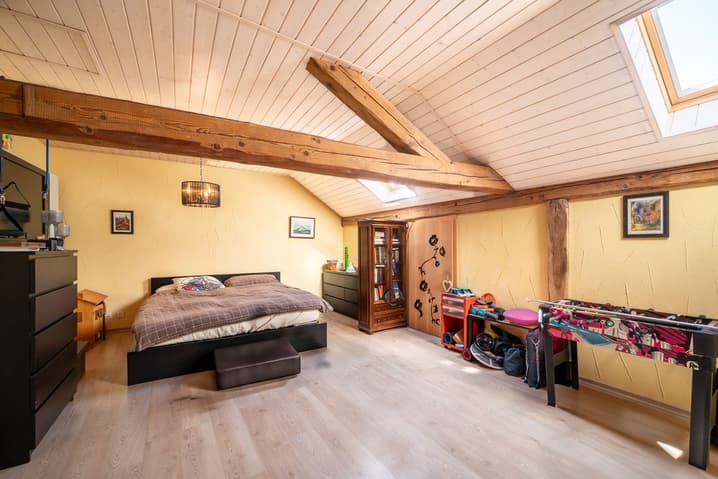
Attic: the attic is converted into a large bedroom with storage space in the attic.
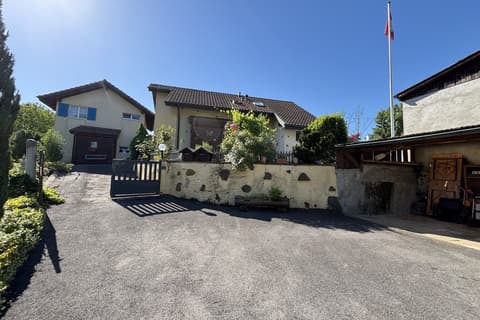
A separate outbuilding, also renovated in 2003, is part of the sale. It is currently used as an office with a mezzanine and shower. The living area is approximately 54 m2. A kitchen could be installed here to create a studio.
A garage-workshop and a parking space that allows parking for 2 to 3 cars complete this property.
This property is well-maintained and has always been well-kept by its owners.
The following work has been done since its construction:
Pergola of 19 m2, 2022 - Replacement of windows with triple glazing, 2022 - Renovation of a bathroom, 2022 - Installation of photovoltaic panels, 2024
Heating:
The heating is oil-fired, boiler from 2003. Heat distribution through the floor (except in the attic bedroom, where there are radiators).
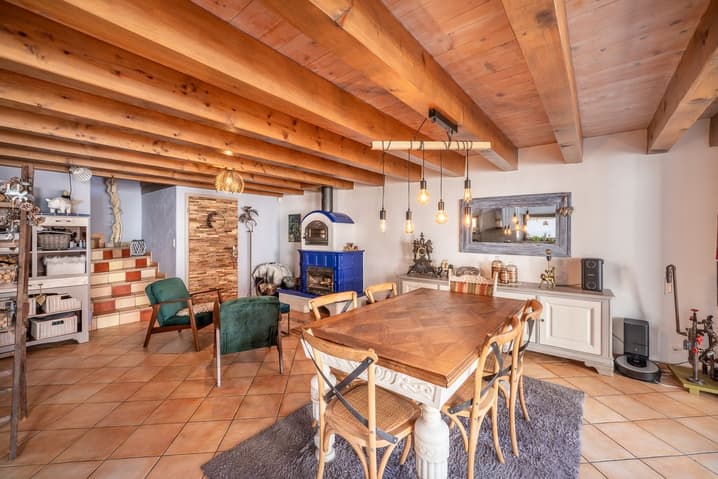
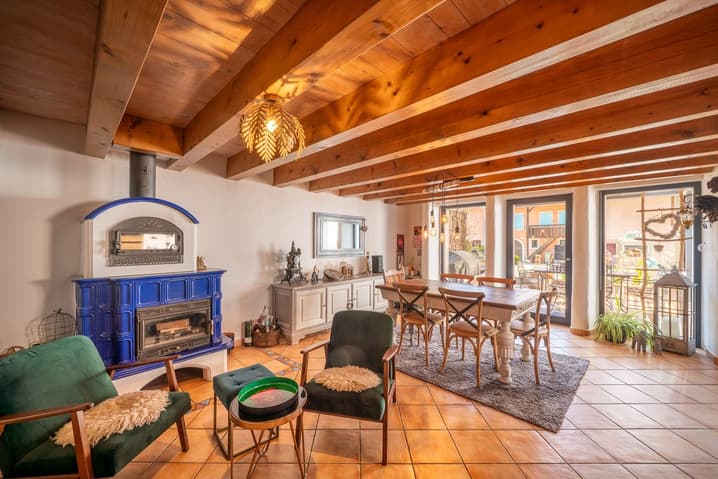
Wood-burning stove in the dining room with pizza oven.
You will understand that this property deserves the best attention and a visit! On the plans, the house is represented in BLUE.
Additional documents on request: extracts from the land register, ECA police of the house, PPE regulation, CECB, extract RDPPF.
Do not hesitate to contact me for more information or a visit on site.
CONTACT
Coralie Anker Tel voir coordonnées de contact
The information contained in this description is indicative and not contractually binding.
Visit all our offers on: www.nideal.ch. Are you planning to sell your property?
Contact us for a free and non-binding evaluation or visit our website: https://www.nideal.ch/estimer-bien-immobilier/
Viewing:
Héloïse Uthemann
Technical Data
| Number of rooms | 5.5 |
| Usable surface (m2) | 241 |
| Last renovation | 2022 |
| Living surface (m2) | 235 |
| Year built | 2003 |
| Volume (m3) | 2'628 |