House for sale 5.5 rooms in 1680 Romont FR - Fribourg
 380 m² |
 5.5 |
 yes |
 yes |
 Finance your project
House in the town of Romont on the ramparts
The following text has been translated automatically.
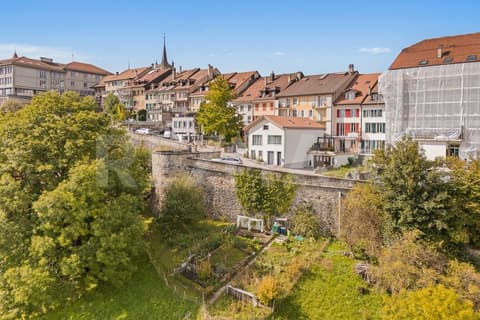
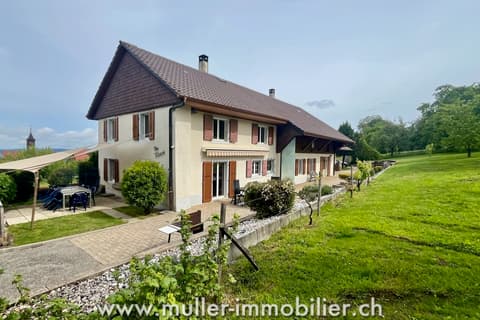
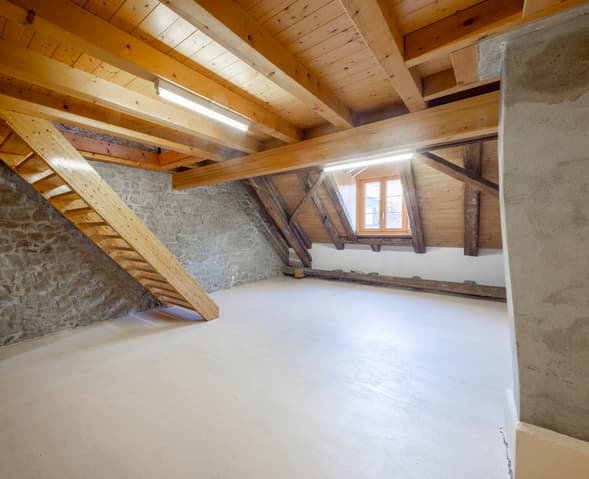
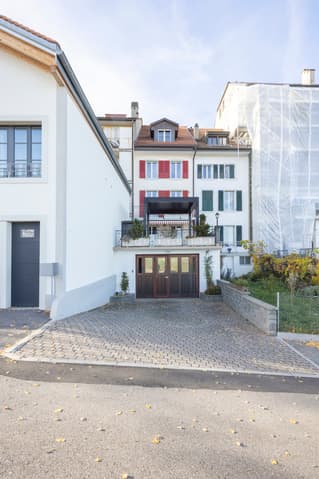
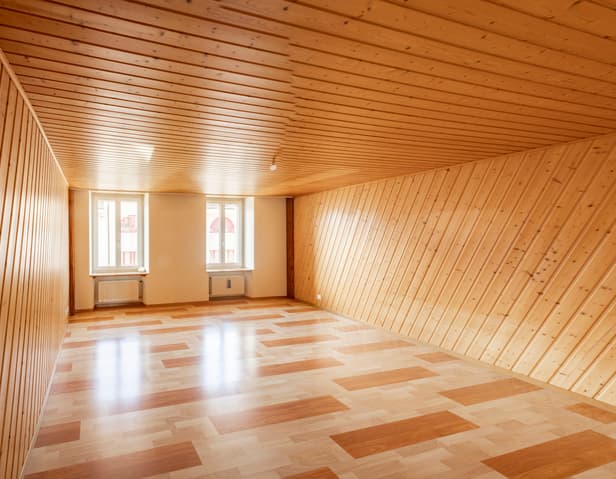
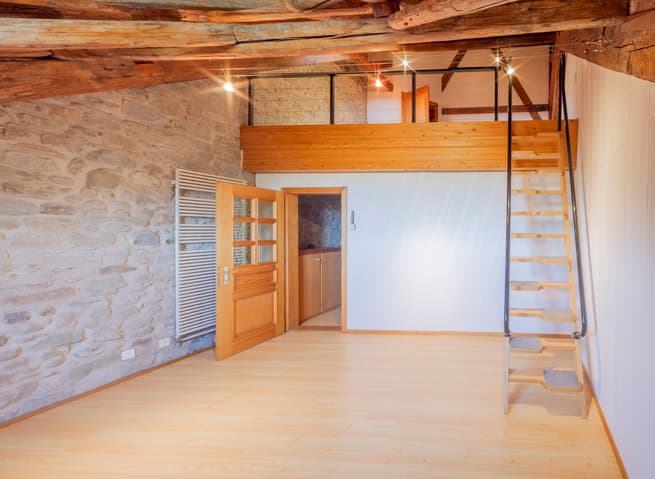
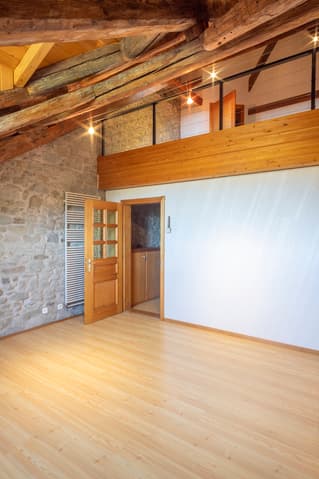
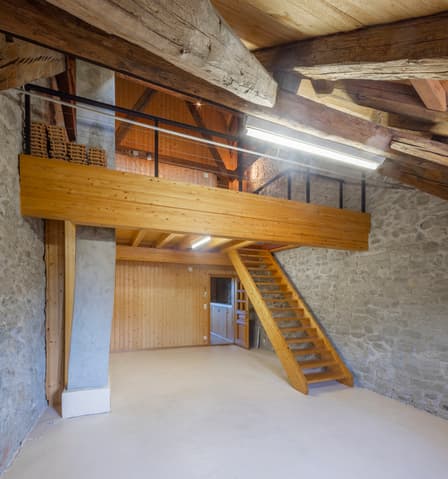
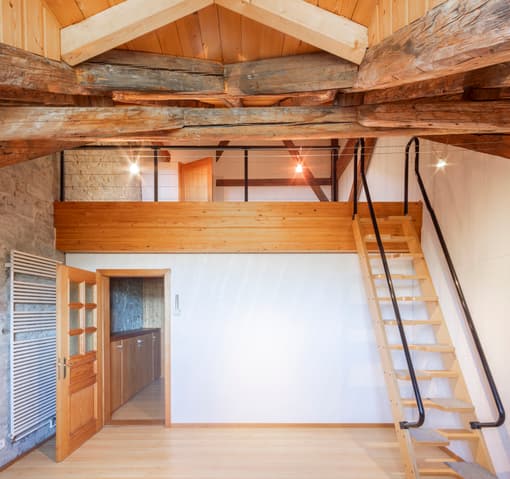
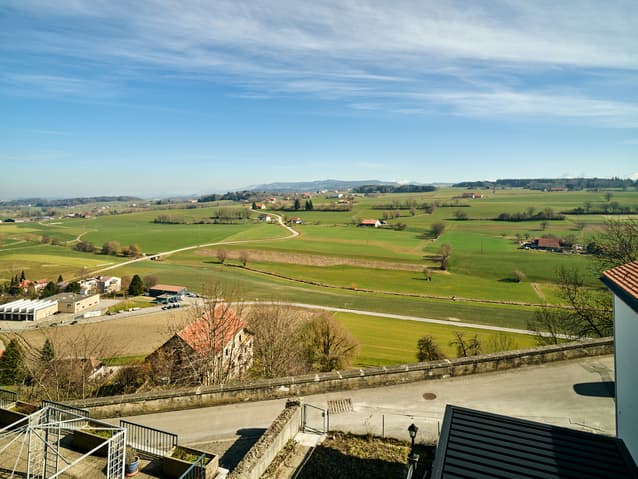
For sale is a townhouse located on the ramparts of the old town of Romont, offering a breathtaking view of the Pre-Alps. This fully renovated building, whose roof has been completely redone, includes a 5.5-room apartment distributed over two levels with developed attics, containing two rooms with mezzanines, a commercial space, and an office. The refined facade harmoniously integrates into the dynamic neighborhood and offers a generous living space of approximately 380 m².
Basement:
Cellar ~ 11 m².
Storage corridor ~ 10 m².
DIY room ~ 20 m².
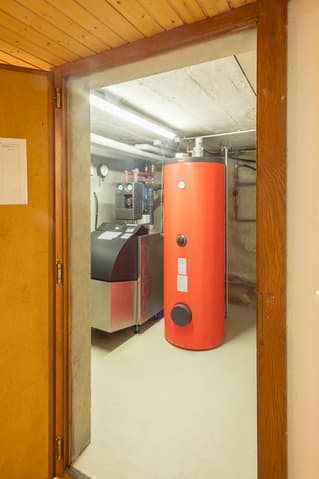
Technical room
Tank room
Recent oil-fired boiler with a 7000-liter tank.
300-liter hot water tank
Introduction of remote heating for potential future connection.
Garage and parking:
Large garage ~ 45 m², accessible from the ramparts.
Several outdoor parking spaces ~ 47 m².
Ground floor:
Rented shop with WC, sink, and storage room ~ 35 m².
Office or other room ~ 22 m².
Large terrace (~ 50 m²) with a climatic pergola equipped with awnings, adjustable slats, and LED lighting.
First floor:
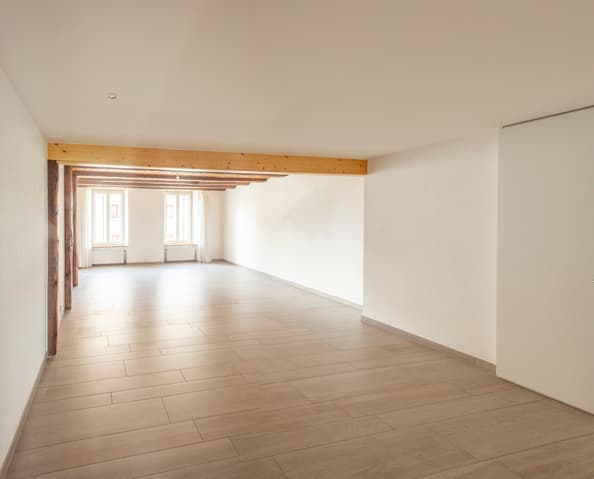
Living-dining room ~ 45 m² with guest toilet.
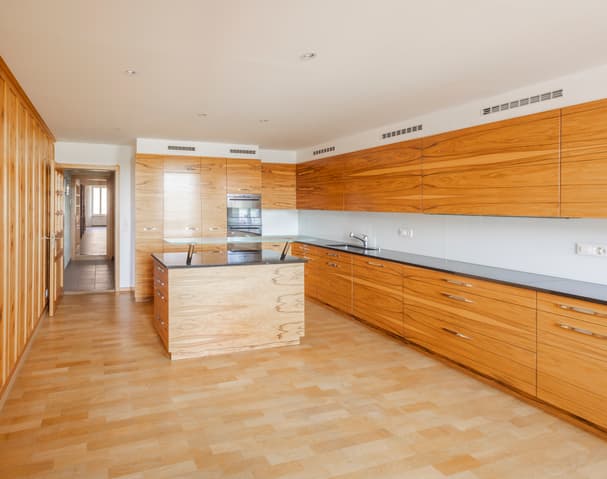
Modern, fully equipped kitchen ~ 22 m².
Second floor:
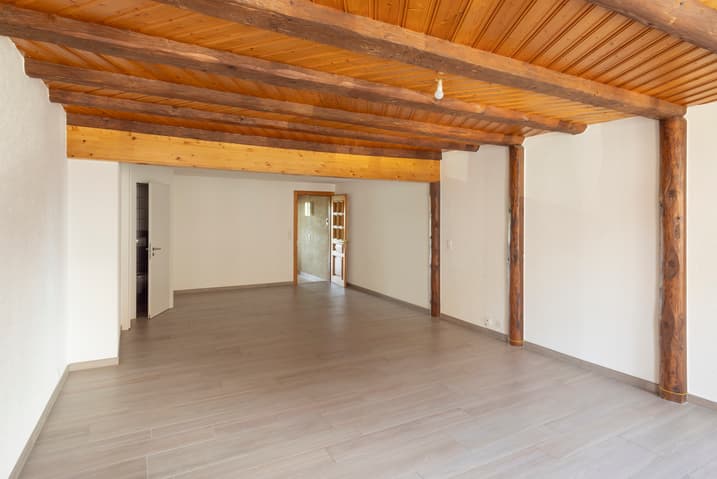
Bedroom 1 ~ 27 m².
Bedroom 2 ~ 23 m².
Modern bathroom with washing column (~ 11 m²), whirlpool bathtub, and Italian shower.
Third floor:
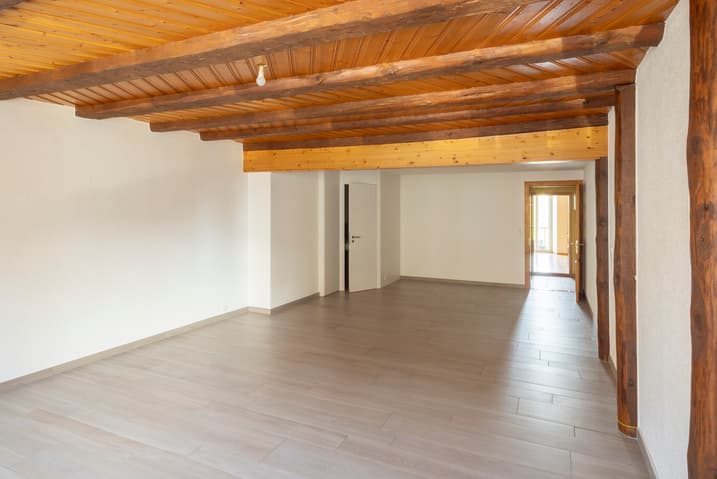
Bedroom 3 ~ 22 m².
Bedroom 4 ~ 41 m².
Top floor:
Two mezzanines ~ 17 m² each.
A southeast-facing plot of 412 m² located on the other side of the rampart completes this property. You will find a large vegetable garden as well as an orchard.
Viewing:
Département de vente
voir coordonnées de contact
Technical Data
| View | yes |
| Living surface (m2) | 380 |
| Garage(s) | yes |
| Number of rooms | 5.5 |
| Last renovation | 2024 |
| Outside parking spaces | yes |