House for sale 5.5 rooms in 1680 Romont (Fribourg) - Fribourg
 165 m² |
 5.5 |
 1'066 m³ |
 832 m² |
 yes |
 Finance your project
Villa Solaris - Modern Elegance Bathed in Light
The following text has been translated automatically.
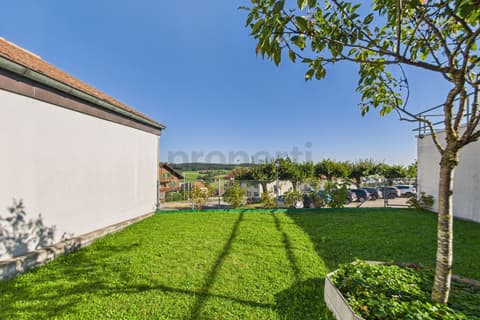
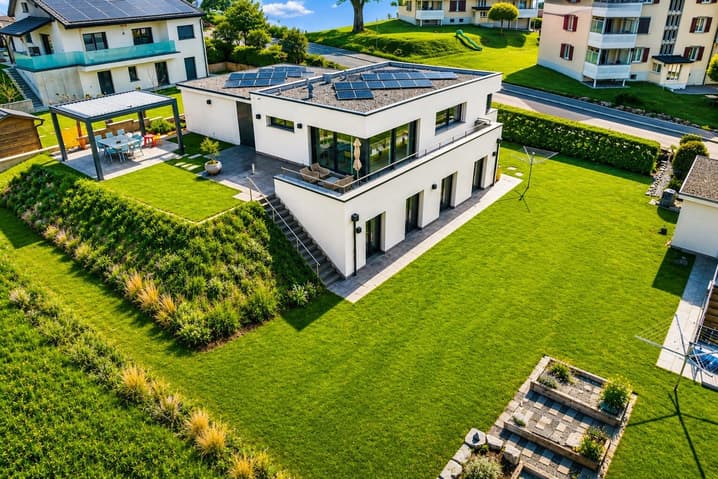
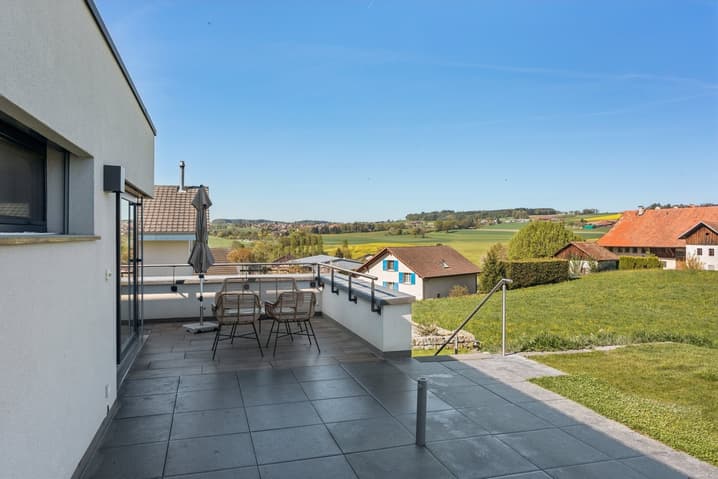
Nestled on the edge of an agricultural area on a 832 m² plot, this 2017 architect-built villa seduces with its contemporary architecture, generous volumes, and peaceful environment. Bathed in light thanks to its large openings, it offers a privileged living space, between nature and modernity, sheltered from nuisances while remaining close to amenities.
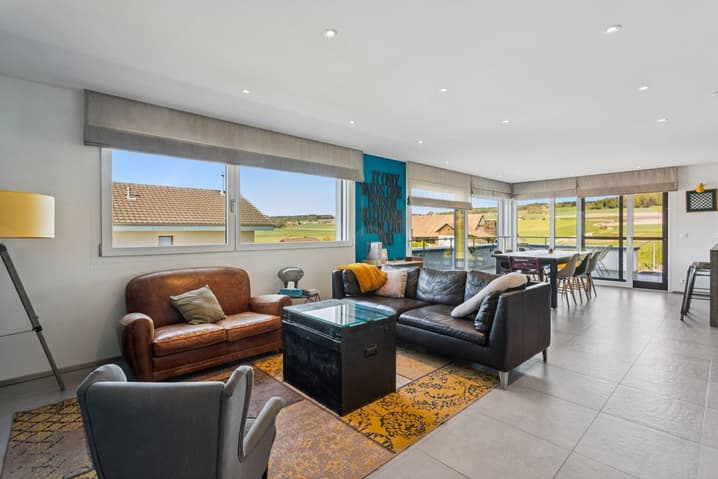
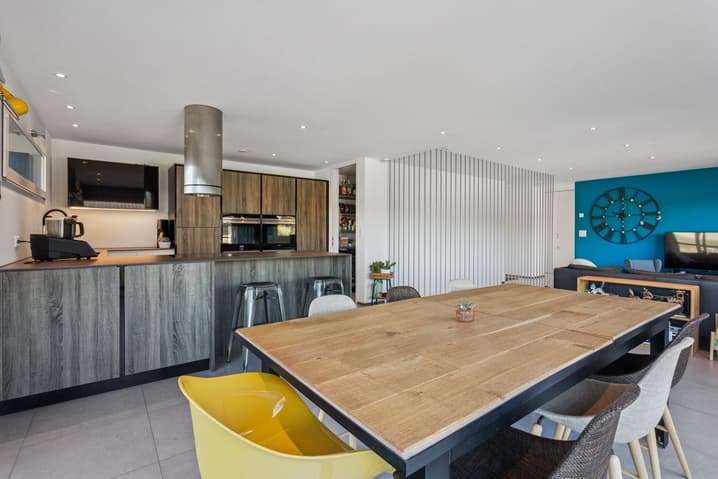
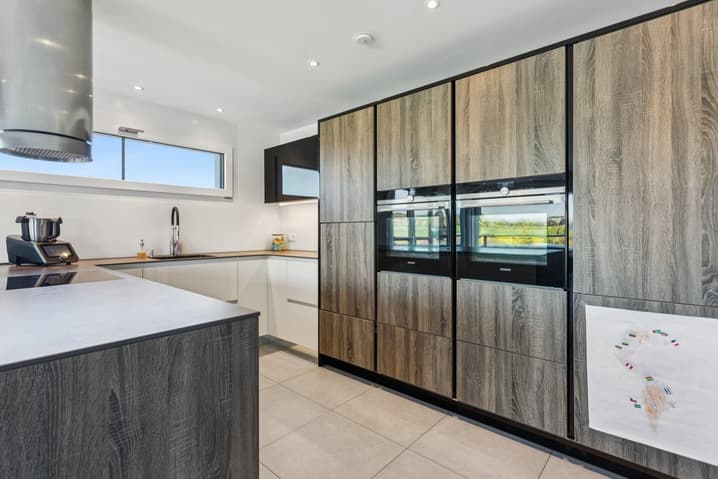
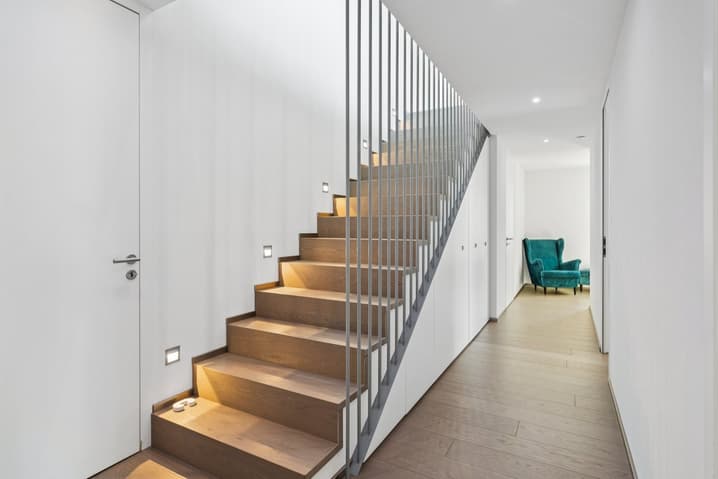
Spread over two levels, the house reveals on the upper level an entrance hall with integrated storage, a guest toilet, and an ideal home office. The heart of the house is centered around a vast living space combining living room and open kitchen in a convivial and luminous atmosphere. The direct accesses to the terrace and garden harmoniously extend the interior spaces to the outside.
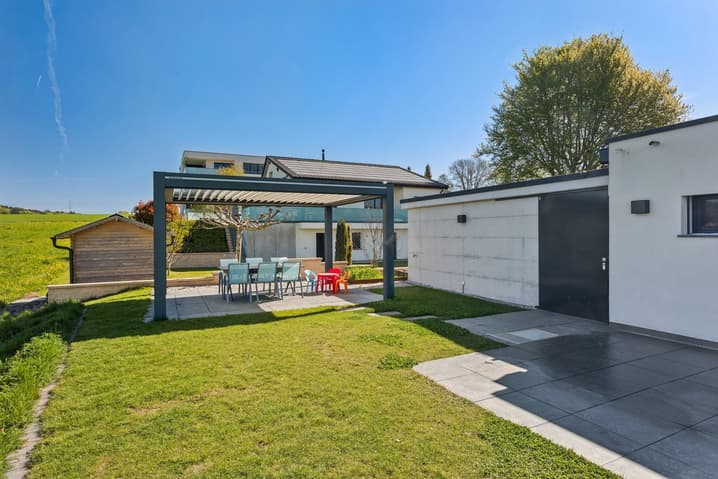
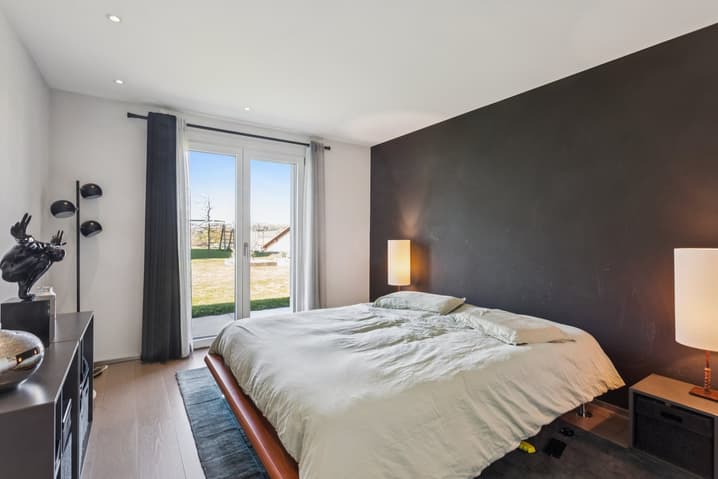
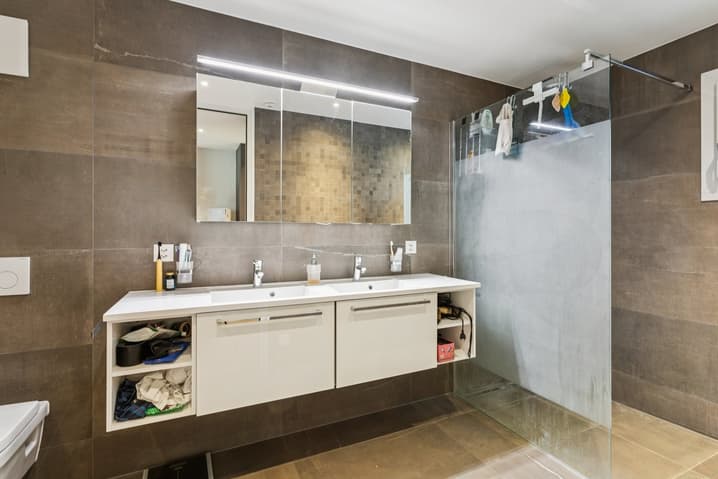
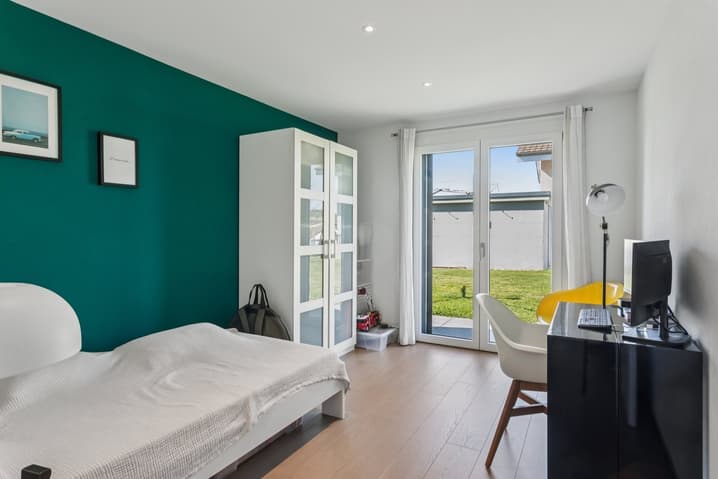
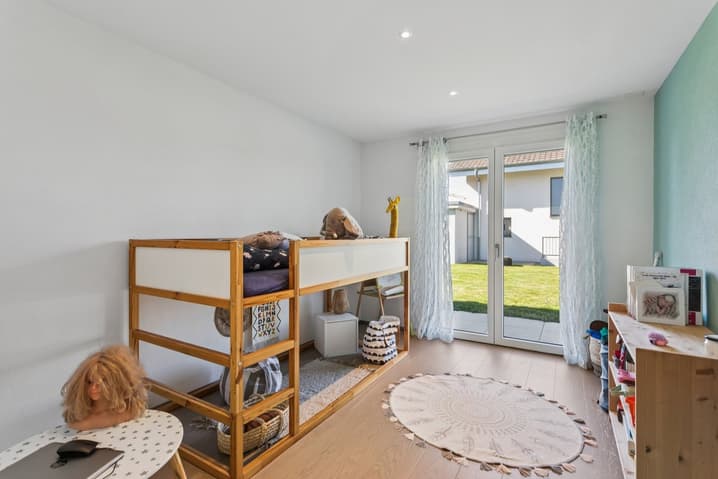
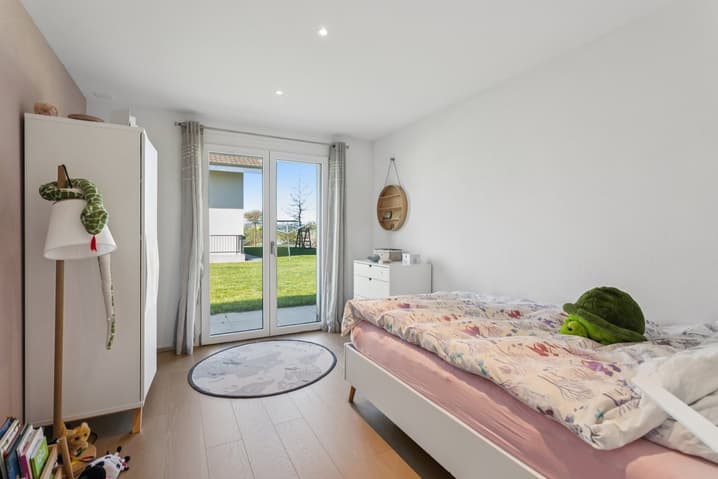
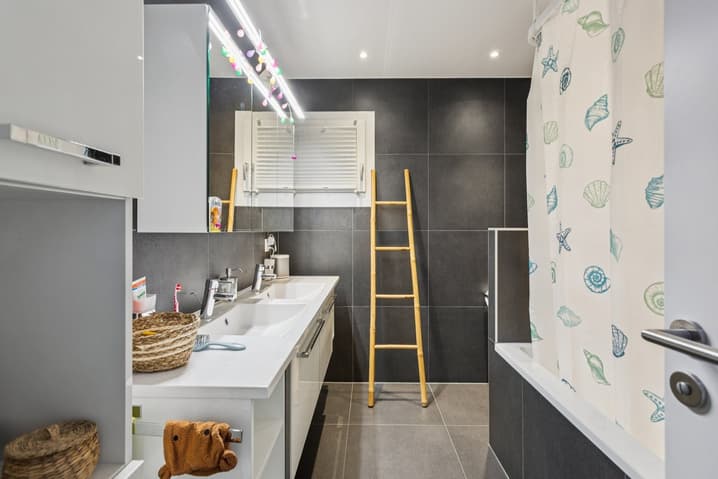
The lower level accommodates the sleeping area composed of four bright rooms oriented towards the outside. The master suite has its own bathroom with a skylight and a dressing room, while a second bathroom serves the three other rooms. This level also includes a technical room and a cellar. Outside, a pleasant garden completes the set, accompanied by a carport for two vehicles and two external parking spaces.
Viewing:
Frederik Ellegaard
voir coordonnées de contact
Technical Data
| View | yes |
| Living surface (m2) | 165 |
| Outside parking spaces | yes |
| Volume (m3) | 1'066 |
| Number of rooms | 5.5 |
| Year built | 2017 |
| Surface area of land | 832 |