House for sale 10 rooms in 1234 Vessy - Geneva
 460 m² |
 10 |
 2'524 m² |
 Finance your project
Beautiful family home with swimming pool & outbuilding
The following text has been translated automatically.
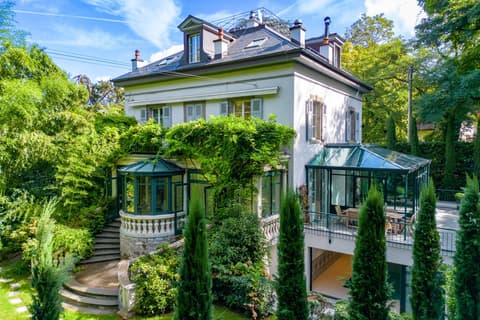
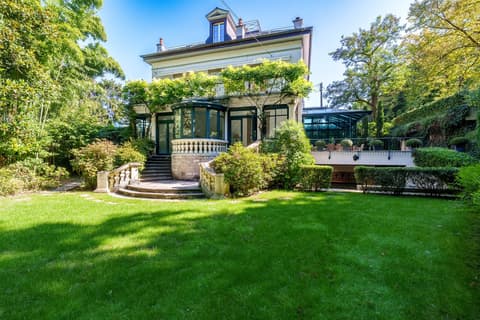
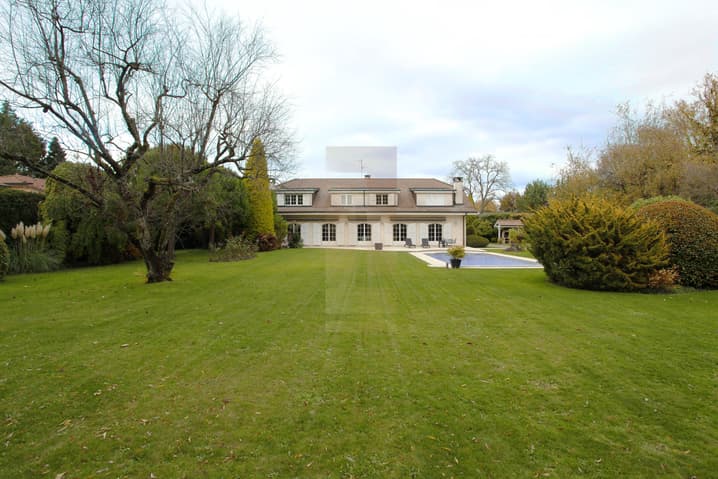
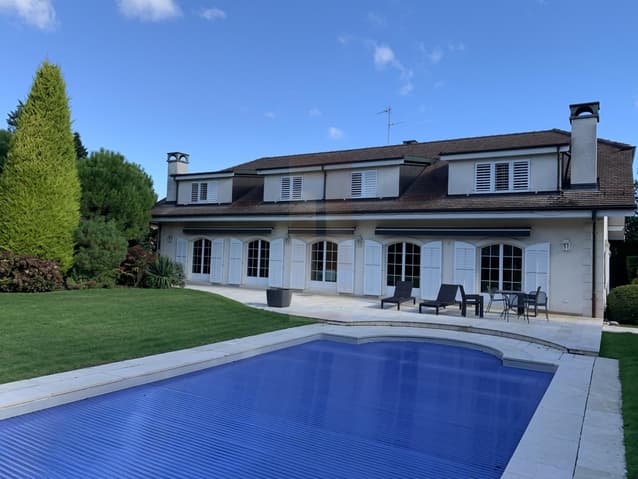
This beautiful, classically styled house, built on a plot totaling 2524m2, is located in the Plateau de Pinchat neighborhood, within the commune of Vessy.
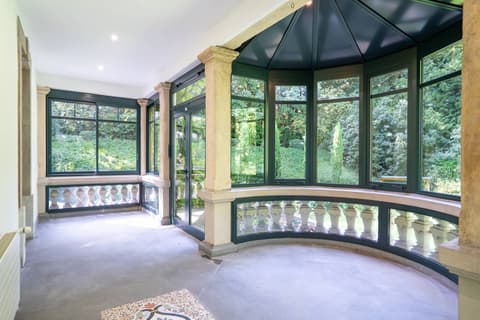
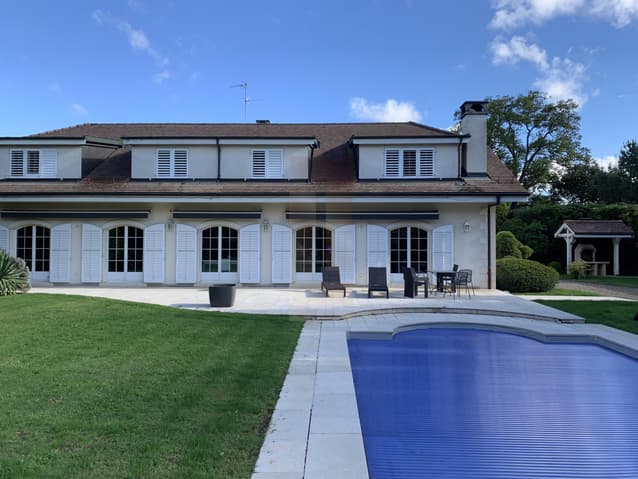
Constructed in 1991, it originally consisted of 2 semi-detached houses that were merged into a single house. Renovated entirely in 2007 with quality materials, it offers a living area of approximately 460m2, as well as a fully excavated basement of nearly 200m2. The property also includes a heated outbuilding of about 42m2 that has been converted into a pool house, as well as a small annex serving as a shed for garden tools.
The main house consists of:
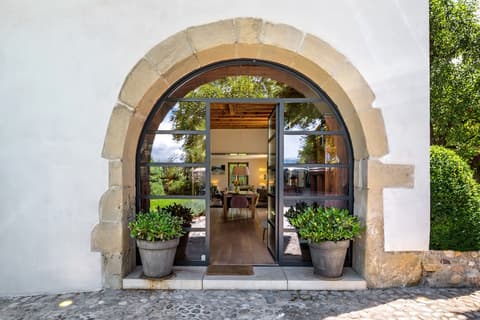
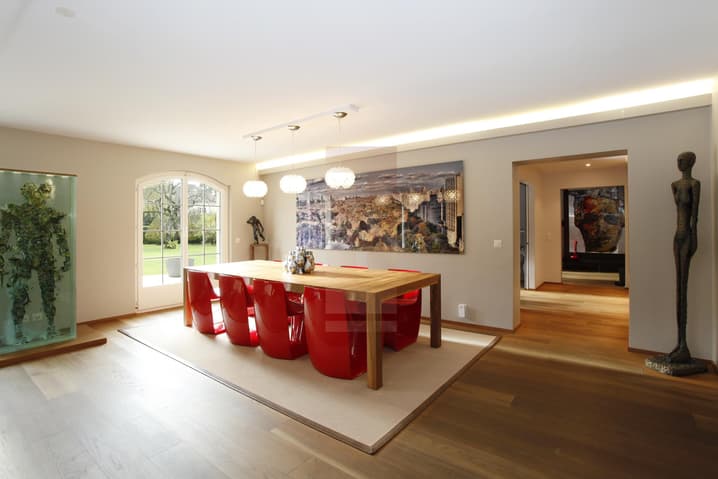
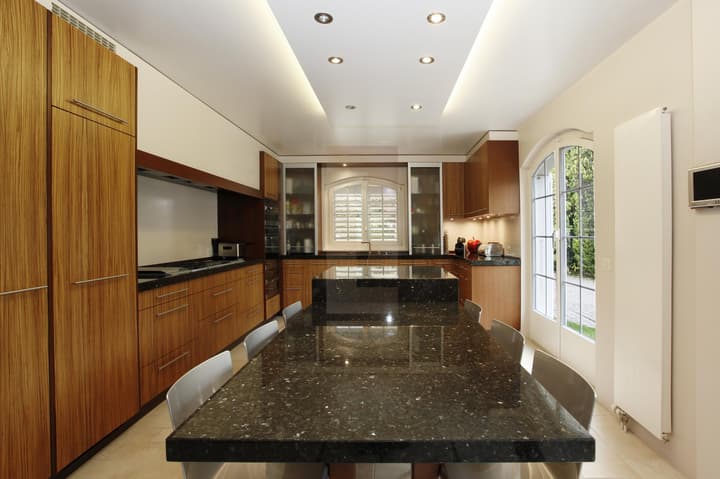
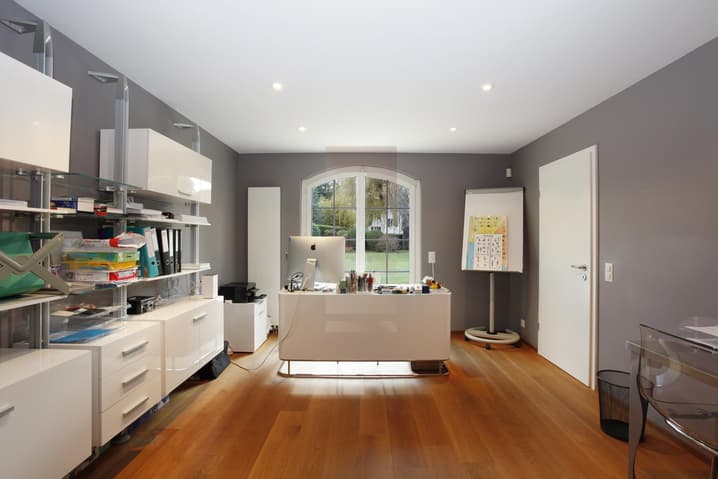
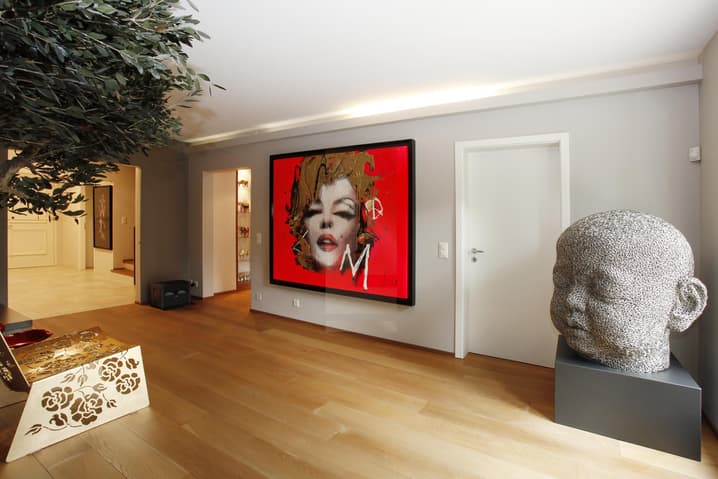
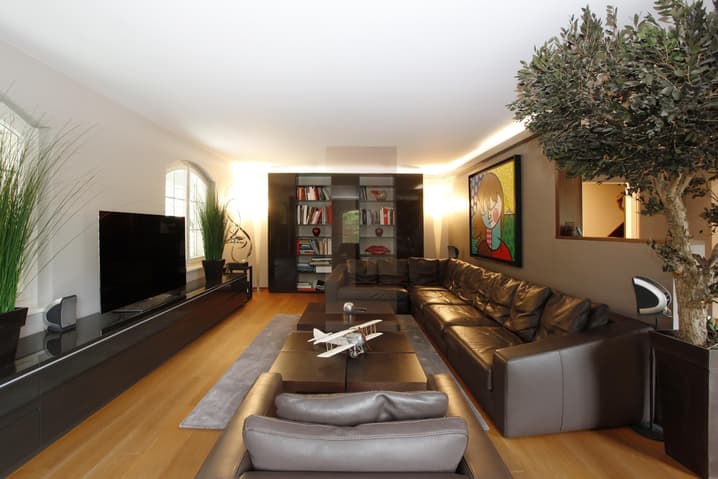
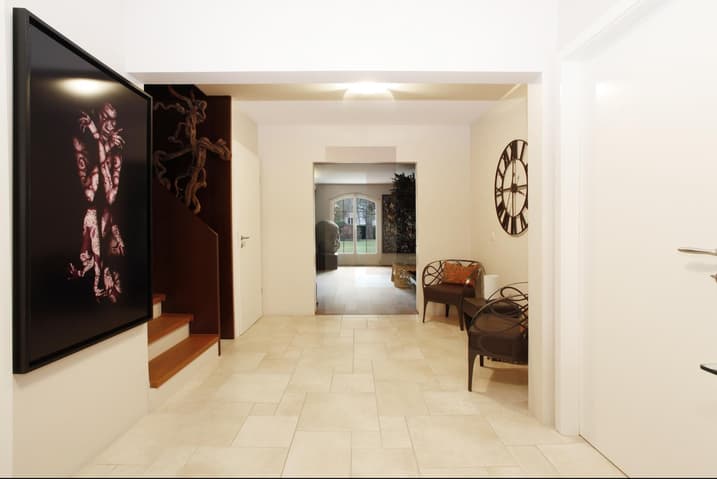
Ground floor: The entrance leads to a vestibule, a living/dining room, a fully equipped kitchen, an office space, and a visitor toilet. A corridor leads from the dining room directly to a 2nd living room with a fireplace, as well as to a 2nd entrance with a vestibule, accessing a bedroom with an adjacent shower room.
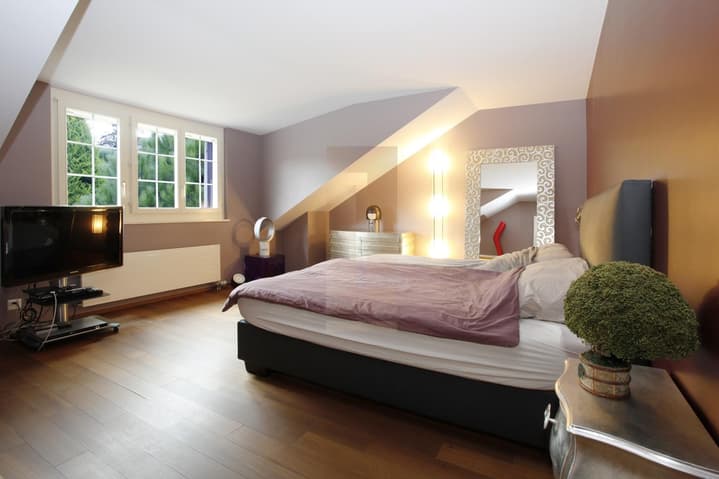
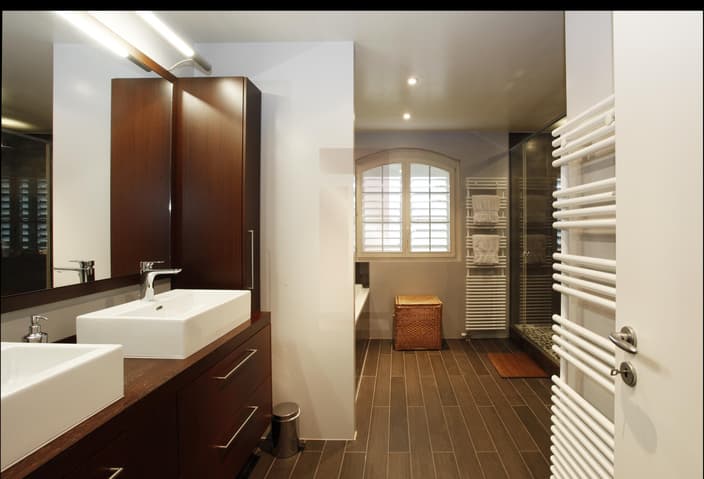
First floor: The first floor comprises 4 bedrooms, 3 bathrooms, 2 landing areas, and a visitor toilet.
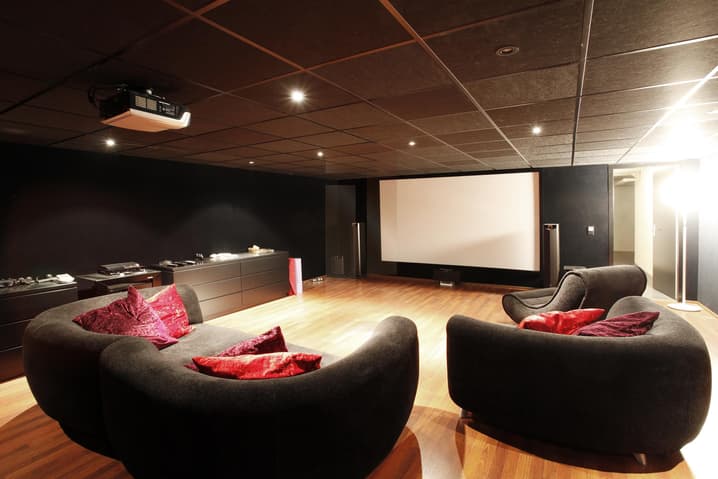
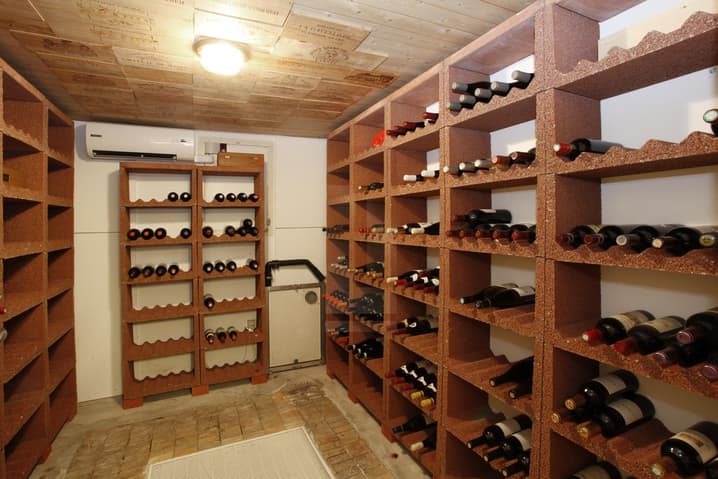
Basement: We find a multi-purpose room with a jacuzzi, a separate laundry room, a steam bath (hammam), a home cinema, as well as a separate room with a large refrigerator, a small room with an adjacent shower room, and a boiler room.
The exterior consists of a pleasant southwest-facing garden, a terrace giving access to a 55m2 pool, a car access path bordered by beautiful tree species, an inner courtyard with a central small fountain, allowing easy arrival and departure of cars, as well as a covered area that can shelter 4-5 cars.
This property offers a very pleasant living environment, particularly for a family wishing to benefit from the proximity to the city (Carouge and Geneva city center are accessible in just a few minutes), within a high-quality residential neighborhood.
Do not hesitate to contact us for more information or to organize a visit.
Viewing:
Belfin LIPS
voir coordonnées de contact
Technical Data
| Number of rooms | 10 |
| Usable surface (m2) | 600 |
| Surface area of land | 2'524 |
| Living surface (m2) | 460 |
| Last renovation | 2007 |