House for sale 14 rooms in 1228 Plan-les-Ouates - Geneva
 460 m² |
 14 |
 1'668 m² |
 Finance your project
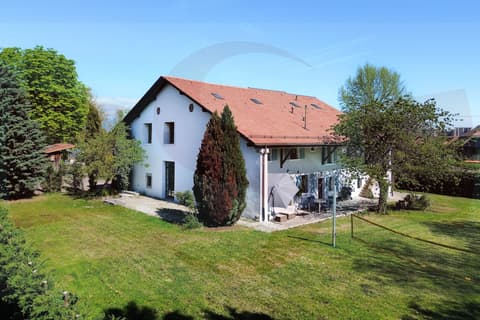
Modernity and luxury for this fully renovated farm
The following text has been translated automatically.
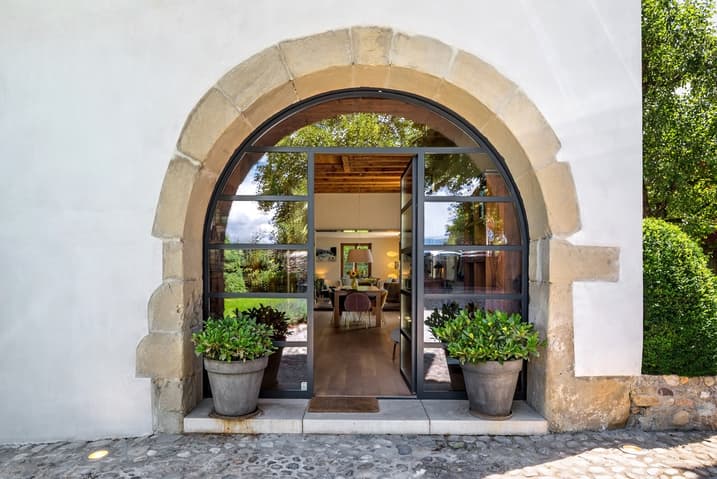
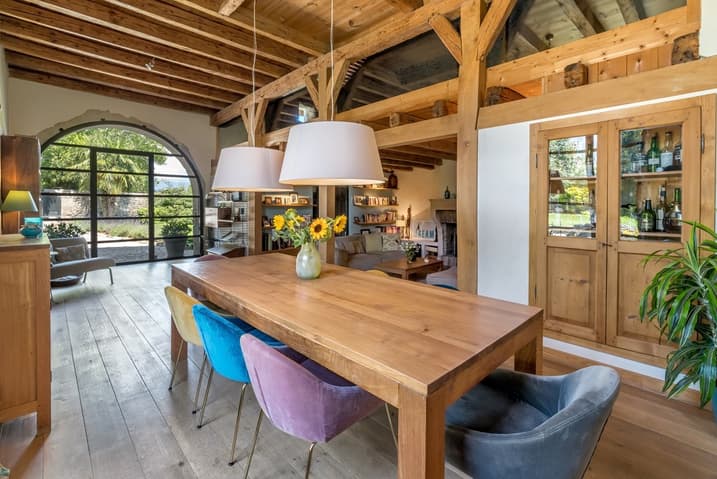
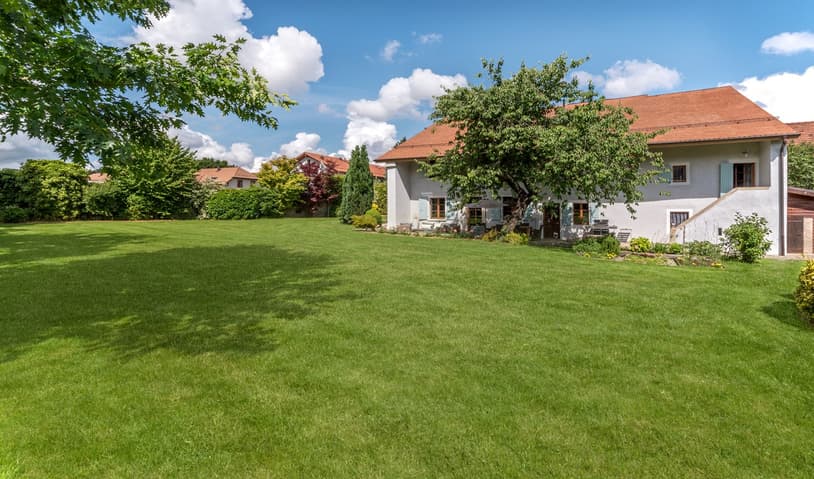
Charming character property from the 18th century, fully renovated with contemporary materials while preserving its authenticity, offering a subtle balance between charm and elegance.
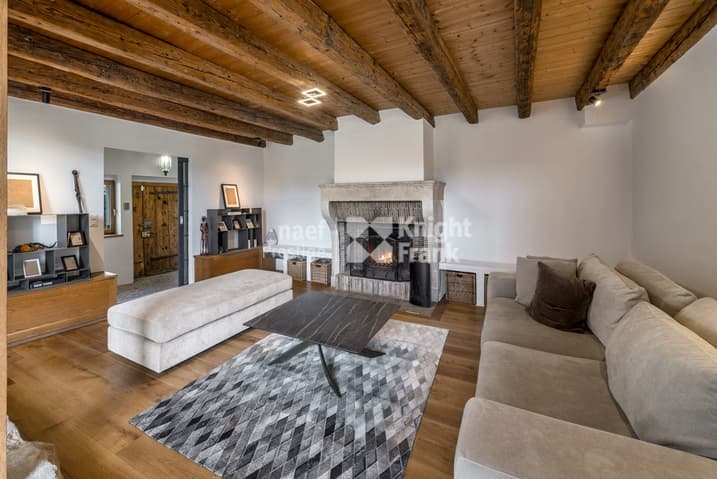
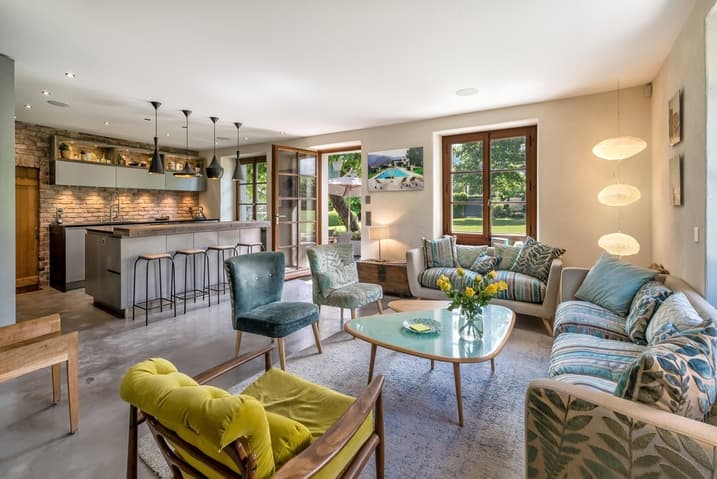
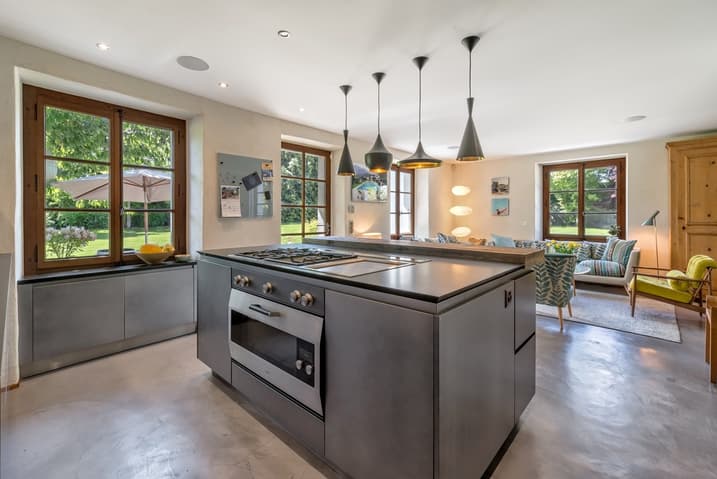
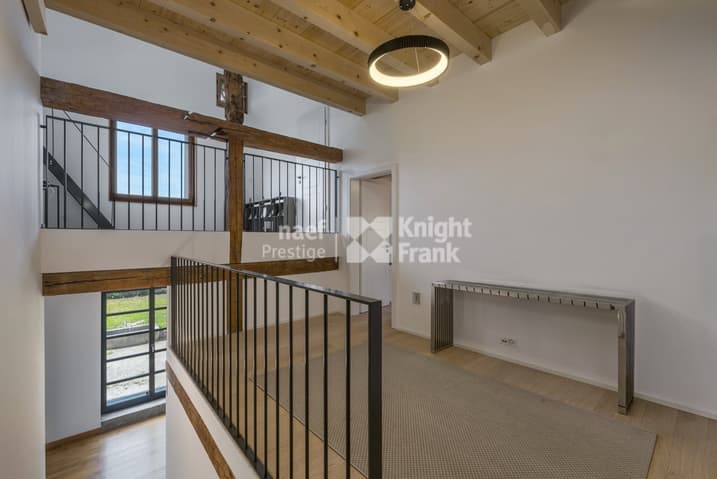
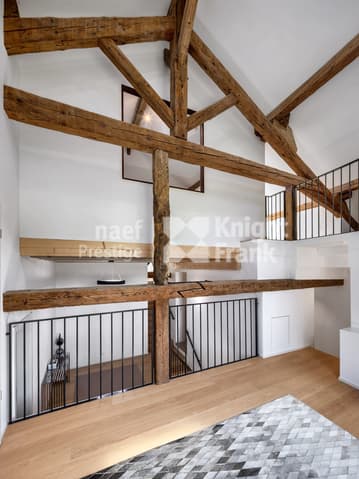
It develops approximately 460 m² of living space and benefits from beautiful volumes with high ceilings on the ground floor. This includes a large hall, a living room with a fireplace, an open kitchen onto the living room, an office and annex spaces such as a laundry room and a fitness room.
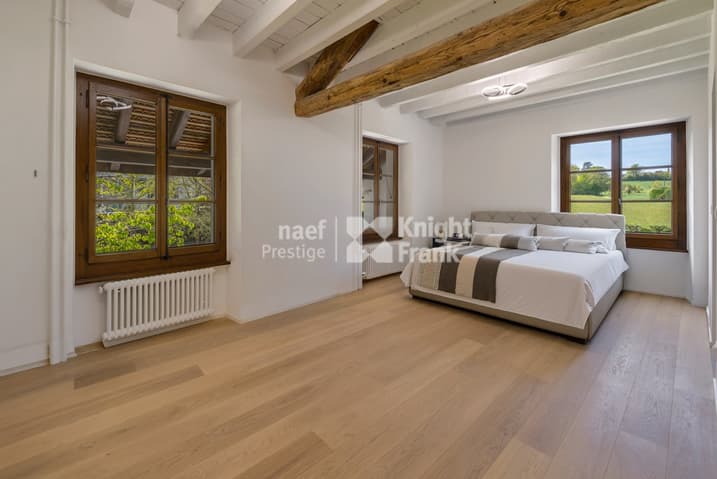
The first floor accommodates several bedrooms, including a parental suite with an adjacent bathroom.
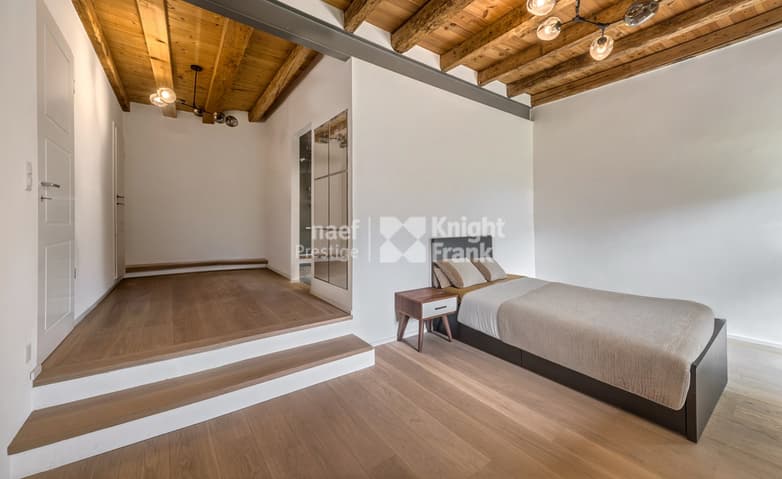
The half-levels offer additional bedrooms, shower rooms and play areas.
The top floor includes a loft bedroom, an office and a mezzanine.
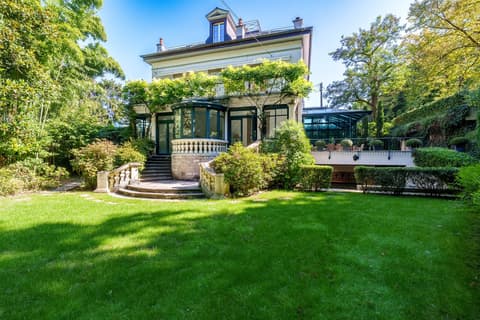
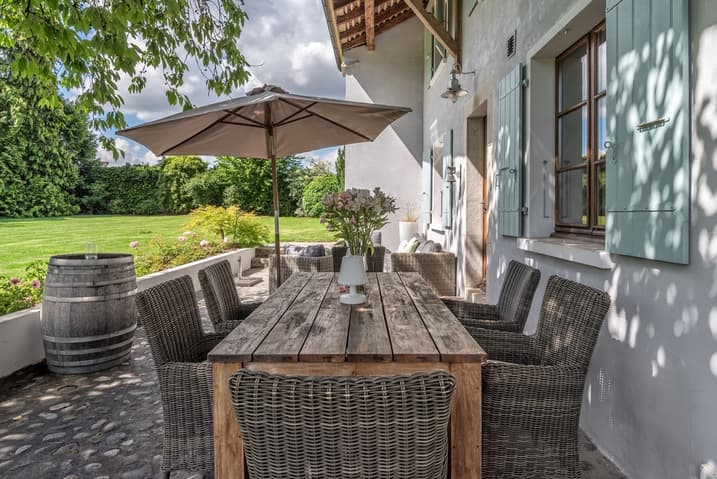
The tree-lined garden has a pool and a terrace, complemented by a covered shelter for 3 cars with a charging point.
Technical Data
| View | yes |
| Living surface (m2) | 460 |
| Year built | 1780 |
| Number of rooms | 14 |
| Usable surface (m2) | 605 |
| Surface area of land | 1'668 |