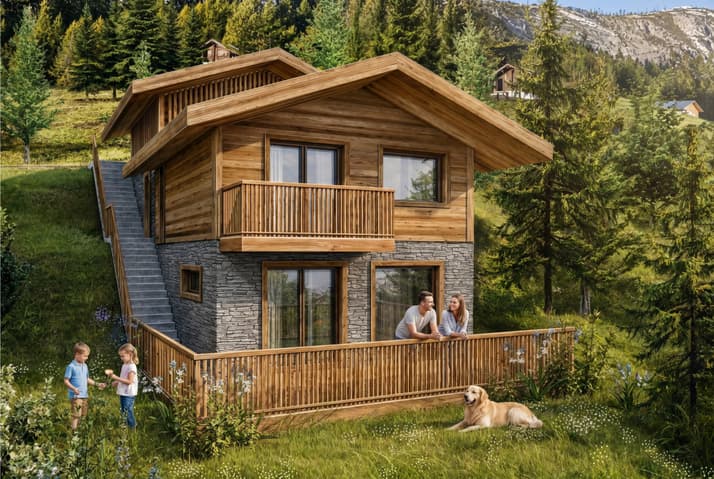
House for sale 4.5 rooms in 1965 Savièse - Valais
 205 m² |
 4.5 |
 30 m² |
 yes |
 Finance your project
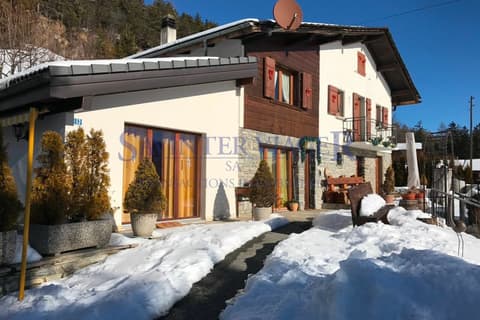
High-end chalet with panoramic view
The following text has been translated automatically.
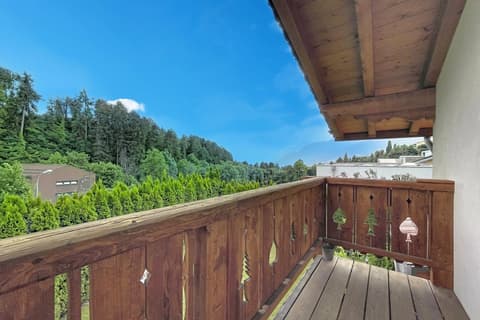
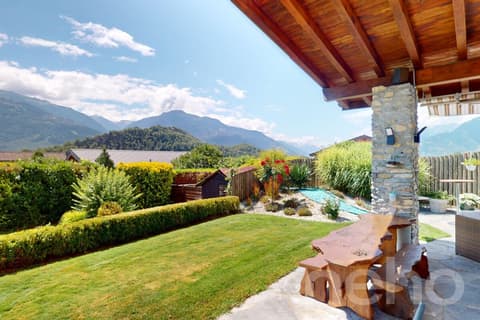
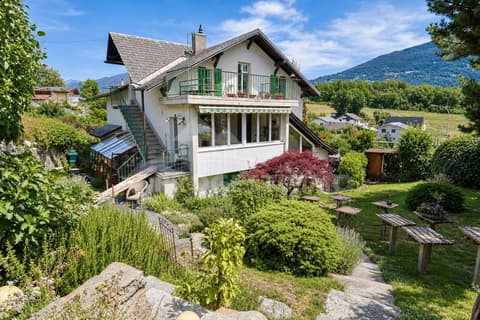
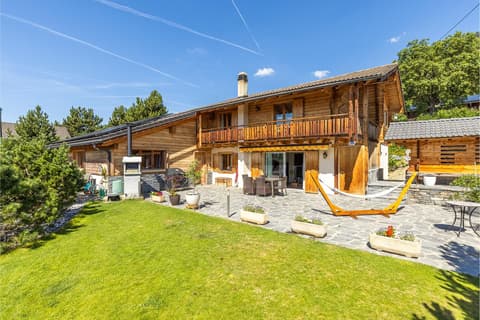
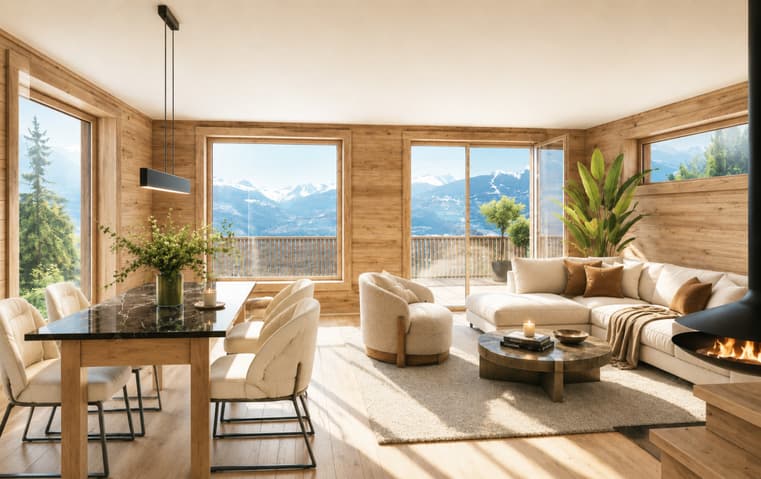
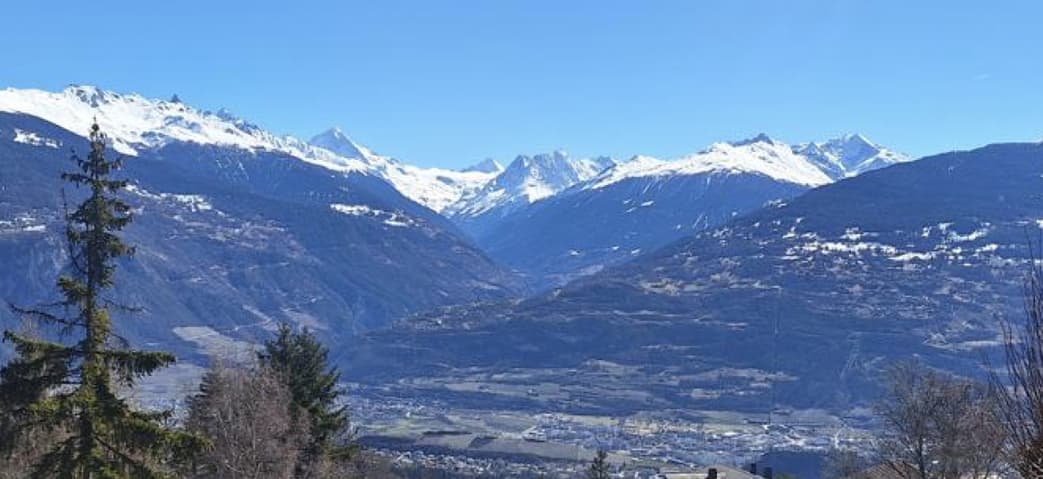
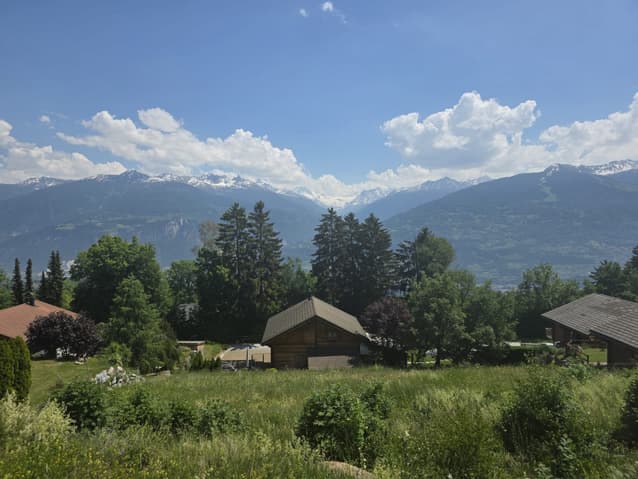
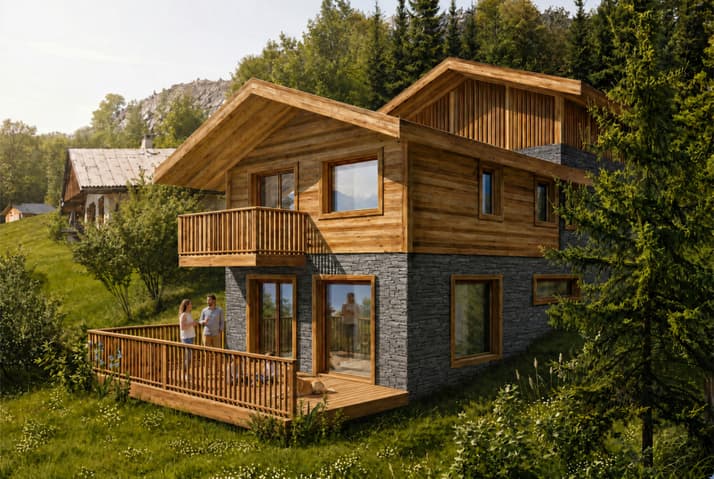
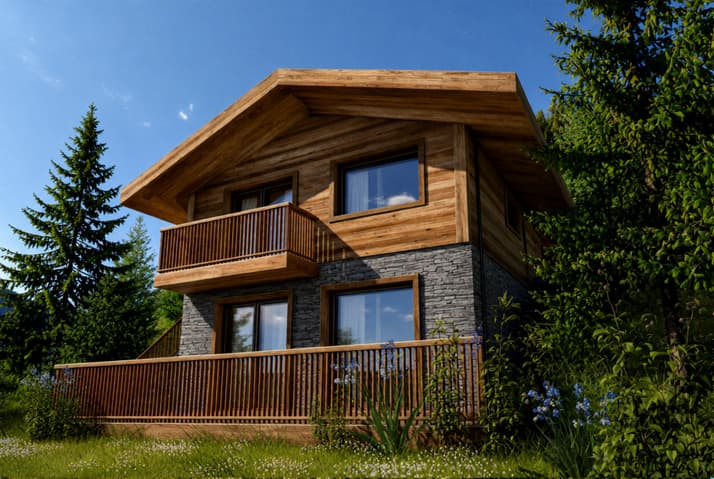
In the heights of Savièse, for sale directly from the constructor and local craftsman, a chalet with an unobstructed panoramic view in a green and calm setting.
The charm of the traditional with the comfort of today.
The chalet consists of:
Upper ground floor:
- Carport
- 2 parking spaces
- 1 outdoor parking space for visitors
Lower ground floor:
- Entrance hall
- 2 bedrooms
- Office
- Shower - WC - sink
- Bathroom - shower - WC - sink
- Indoor staircase
- Balcony
Lower ground floor:
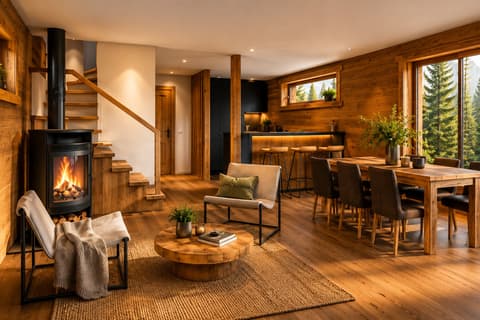
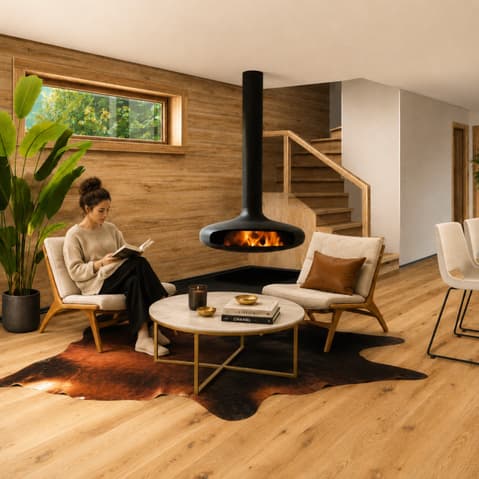
- Living room
- Kitchen - dining room
- Guest toilet
- Indoor staircase
- Technical room
- Storage room/cellar
- Terrace
The highlights of the project:
- Finishes to the buyer's liking
- Sale as a secondary residence allowed
- Unobstructed 180° panoramic view.
- Building permit
- Calm and green, walks, hikes at the foot of the chalet.
- Land requiring minimal maintenance.
View: https://www.youtube.com/watch?v=OJWa0z1WMj8
Brochures and information: https://dtebsa.ch/hauts-de-saviese-chalet-neuf
Shops, schools, kindergarten, medical center and many infrastructures (including cultural ones) within 15 minutes. Postal bus 100 m away. Close to the city of Sion.
For any other information and a visit to the land, Mr. Pierre-Antoine Debons will be happy to answer you at voir coordonnées de contact or by email at
Viewing:
Lindsey Thomas
voir coordonnées de contact
Technical Data
| View | yes |
| Living surface (m2) | 205 |
| Outside parking spaces | yes |
| Surface area of land | 30 |
| Number of rooms | 4.5 |
| Year built | 2026 |
| objet.etat | New |