
House for sale 4.5 rooms in 1965 Savièse - Valais
 148 m² |
 4.5 |
 990 m³ |
 677 m² |
 yes |
 Finance your project
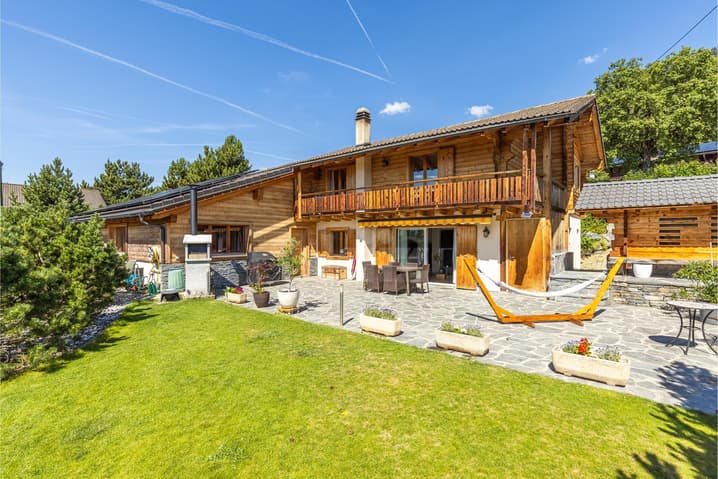
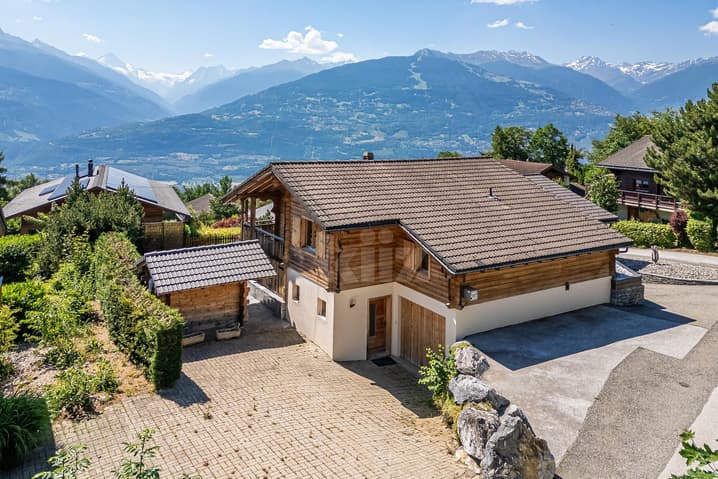
Beautiful chalet with terrace and open view
The following text has been translated automatically.
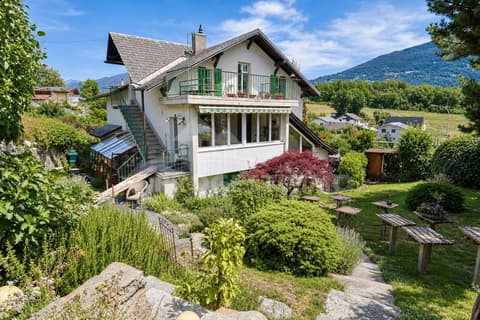
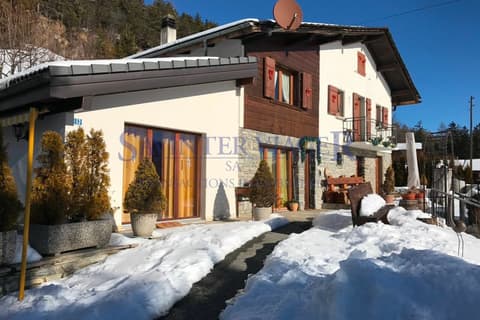
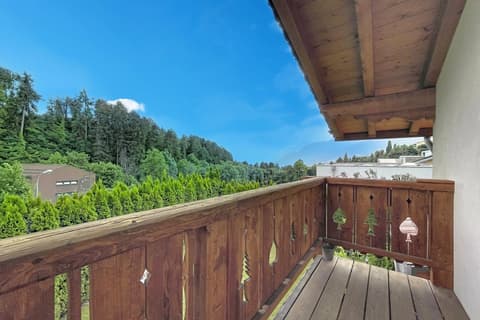
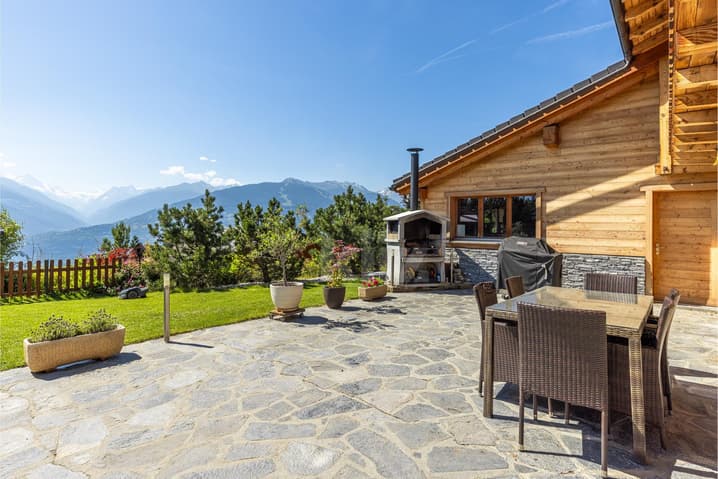
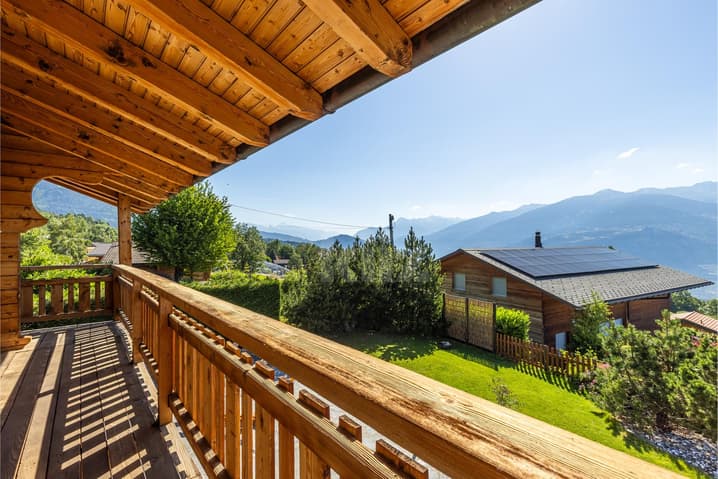
Located in the peaceful hamlet of Binii on the heights of Savièse, this beautiful chalet benefits from optimal sunlight throughout the year thanks to its south-facing exposure. It seduces with its pleasant living spaces, panoramic view of the mountains, and beautiful outdoor areas, offering a privileged setting just 15 minutes from the plain.
The spaces are distributed as follows:
Ground floor:
- Entrance hall
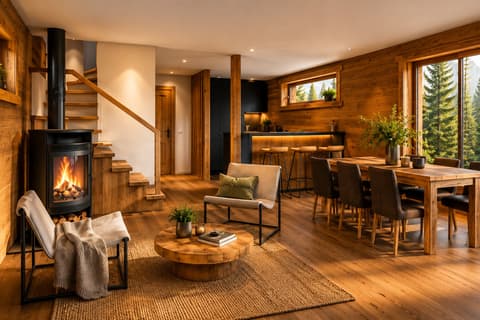
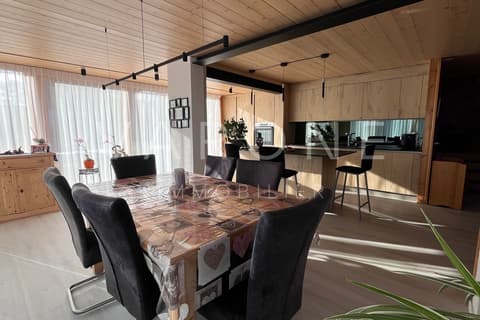
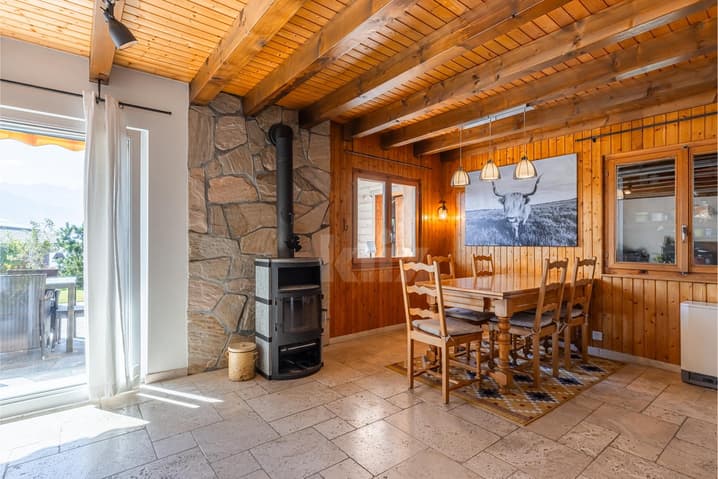
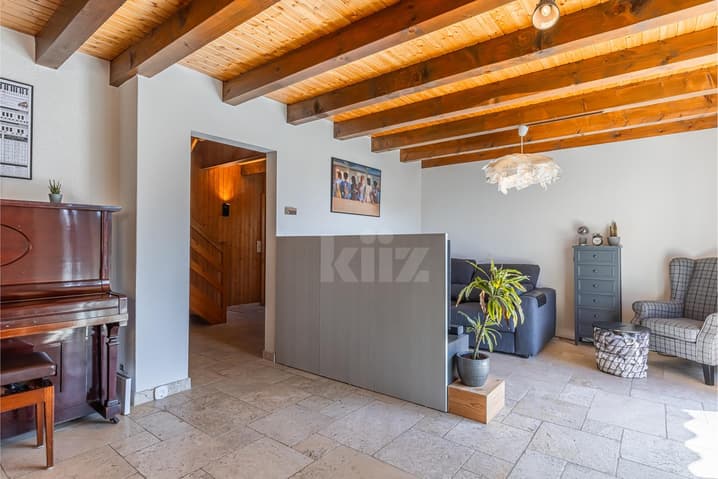
- Living/dining room with wood stove and outdoor access
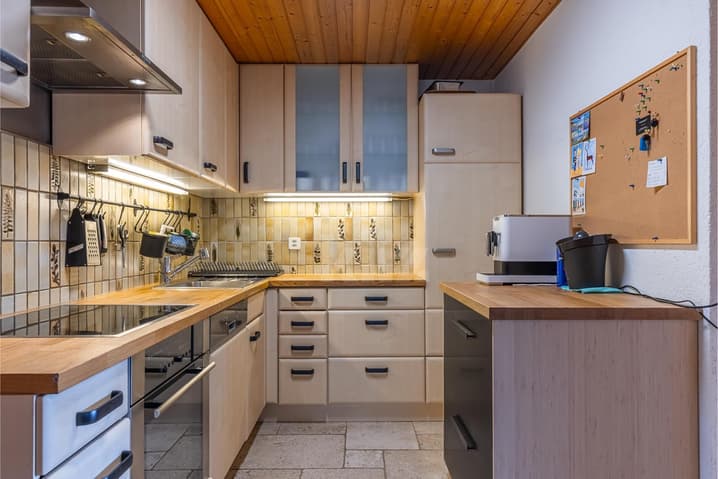
- Semi-open, fully equipped kitchen with access to the garage
- Guest toilet
- Cellar
- 1st garage
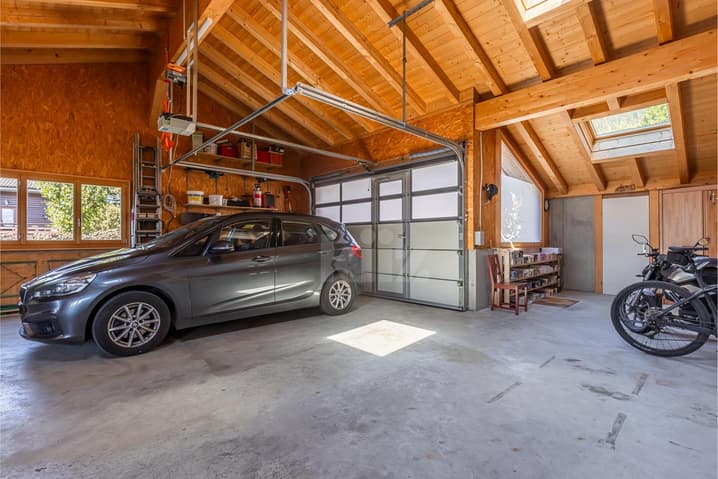
- 2nd garage/workshop of 95m2
1st floor:
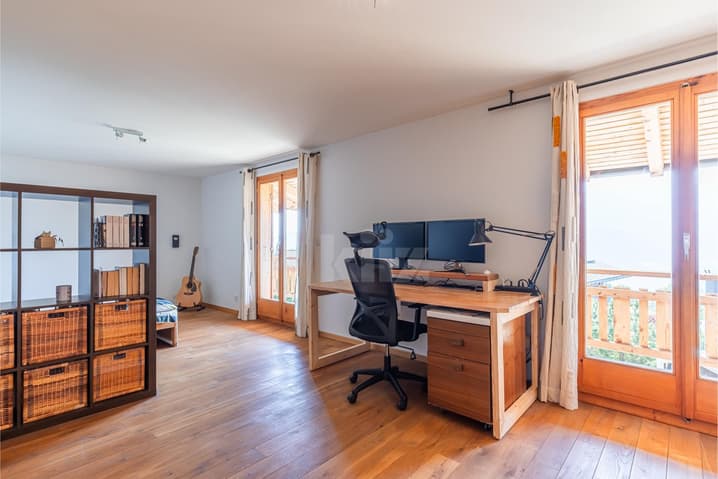
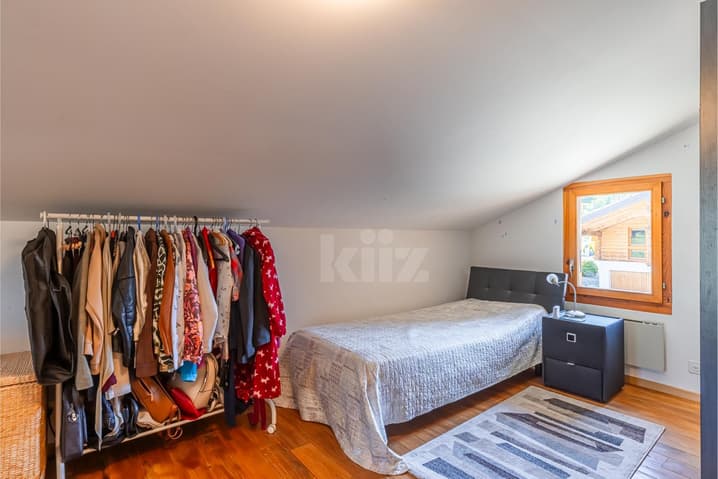
- Two large bedrooms, one with built-in storage and access to the balcony
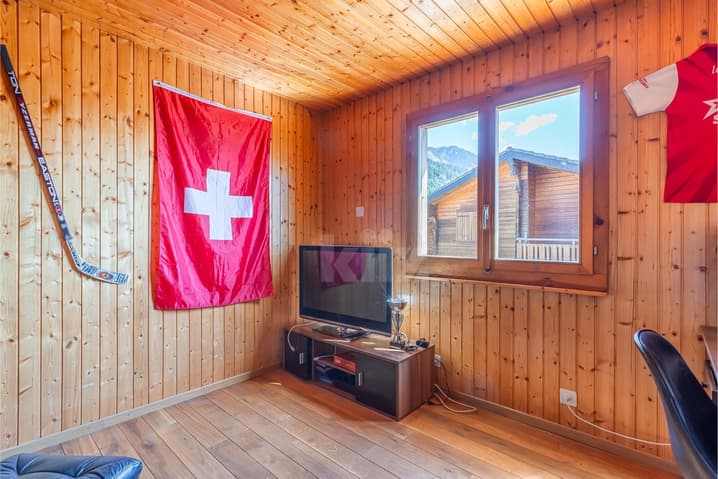
- One bedroom/office
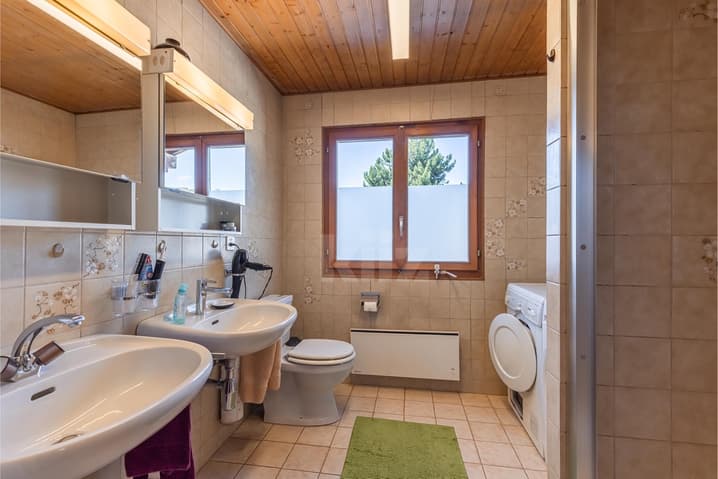
- Shower room with WC and connection for a washing machine
Outdoor areas:
- Garden
- Terrace with barbecue area
- Garden shed
Good to know:
- The outdoor shed, originally intended to accommodate a sauna, remains fully convertible for this purpose.
- The property has a garage/workshop of 95m2 that can be converted into living space.
- The chalet has recently been equipped with solar panels for electricity production.
- This property is available as a main or secondary residence and sale to persons resident abroad is authorized.
Technical Data
| Number of rooms | 4.5 |
| Usable surface (m2) | 243 |
| Outside parking spaces | yes |
| Volume (m3) | 990 |
| Living surface (m2) | 148 |
| Year built | 1980 |
| Surface area of land | 677 |