House for sale 5.5 rooms in 1400 Yverdon-les-Bains - Vaud
 160 m² |
 5.5 |
 450 m² |
 yes |
 Finance your project
Detached villa with a strong identity - Villa E
The following text has been translated automatically.
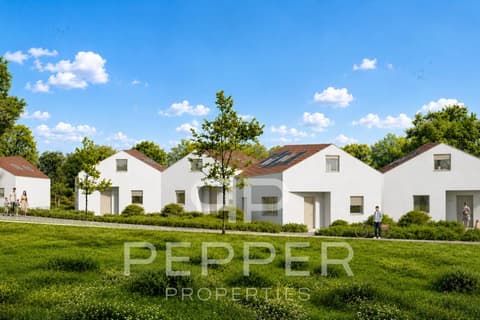
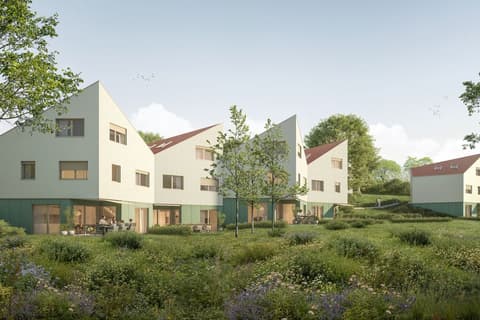
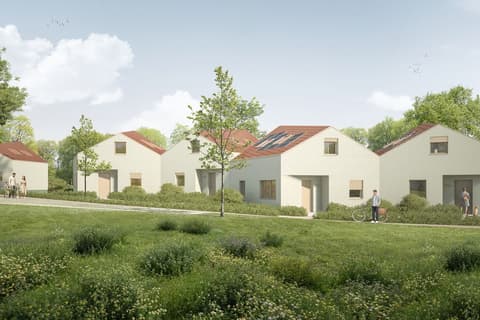
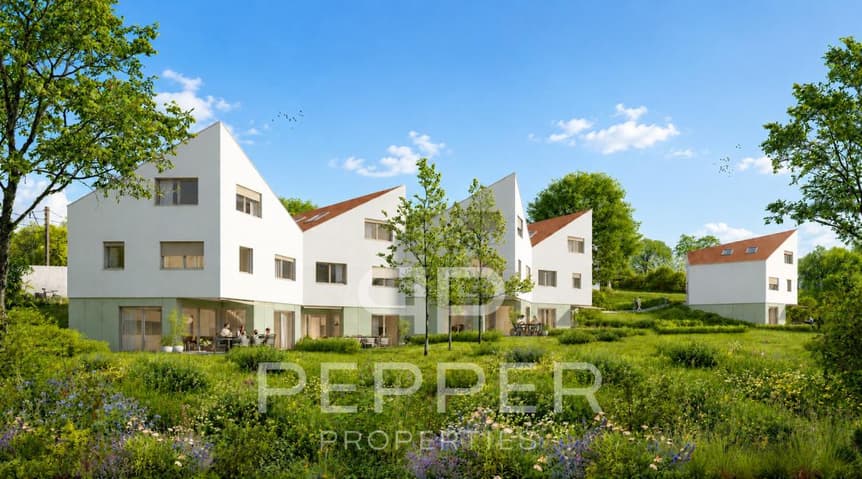
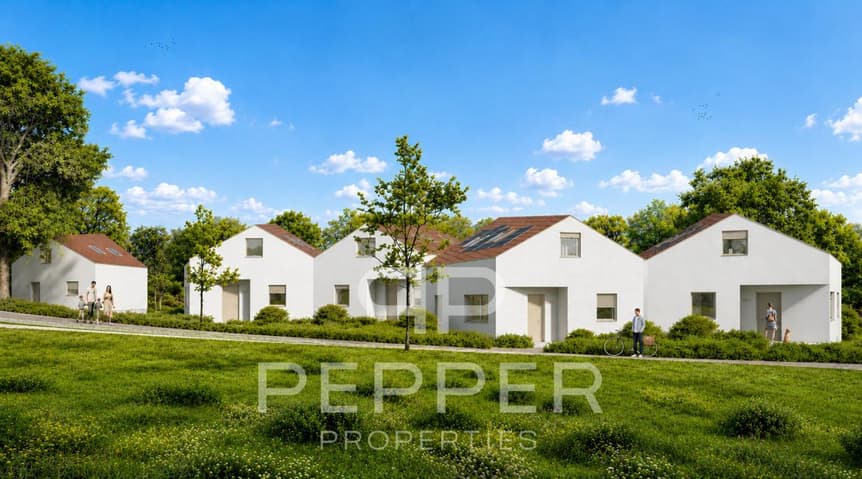
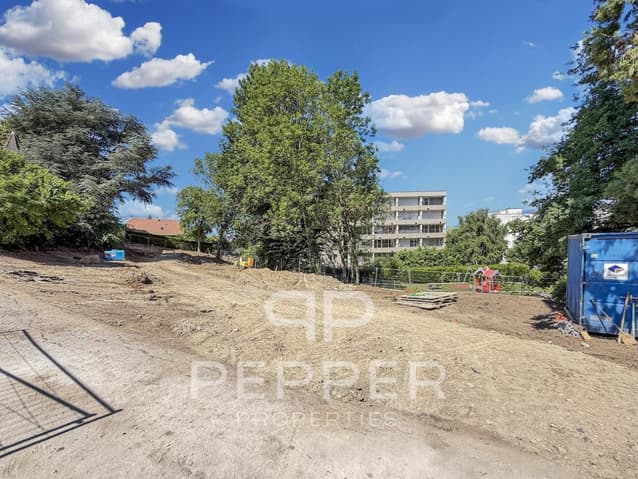
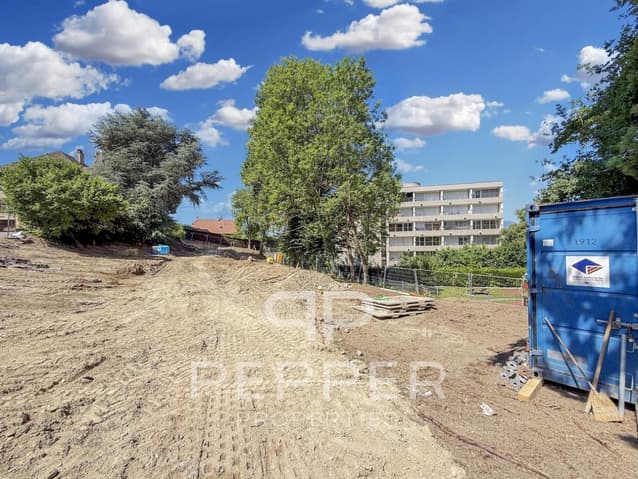
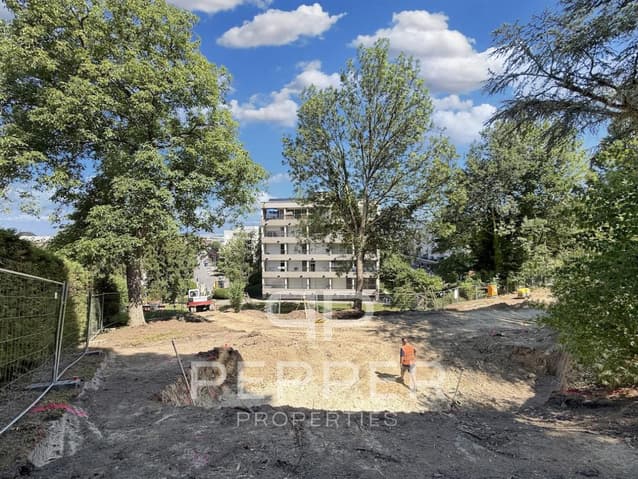
PEPPER PROPERTIES is pleased to present this magnificent new detached villa, part of the Le Bosquet residential project, a contemporary development comprising four semi-detached villas and one detached villa, designed to offer a verdant and intimate living environment in close proximity to the center of Yverdon-les-Bains.
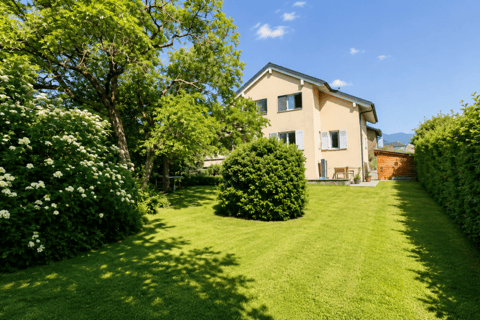
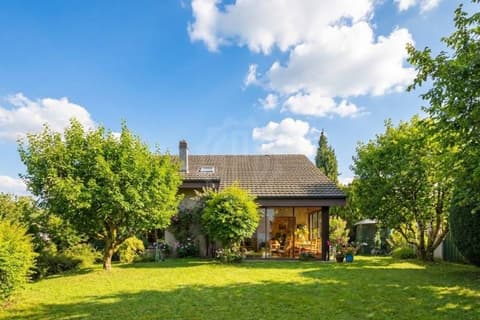
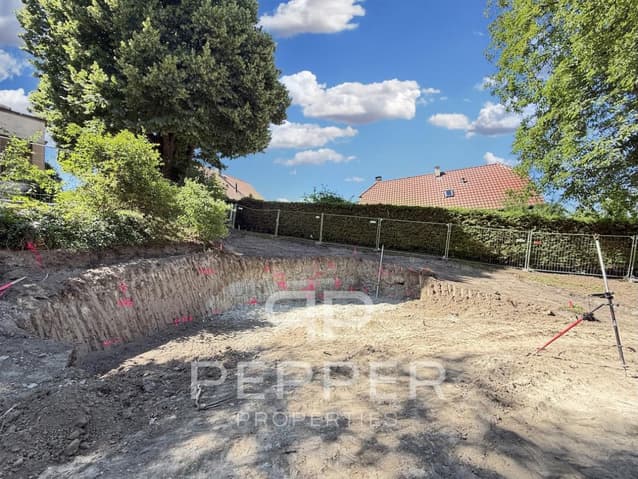
Offering approximately 160 m² of living space and approximately 204.5 m² of gross floor area, Villa E features a complete and versatile 5.5-room layout, with four bedrooms, three bathrooms/shower rooms, a guest WC, an outdoor parking space, a terrace of approximately 17.75 m², and a remarkable private garden of approximately 370 m², on a plot of approximately 450 m².
Designed around the concept of "nature plus," which has become a true hallmark of the developer's projects, Le Bosquet is spearheaded by a renowned developer with decades of experience. The project offers a new way of living: contemporary, comfortable, and open to the outdoors, in an environment where modernity, privacy, and nature coexist with elegance.
The only detached villa in the project, Villa E, is the most exclusive address in the complex. Its independent location, four exposures, generous private garden, and contemporary architecture give it a strong, rare, and particularly appealing identity.
A living space open to the outdoors
The main entrance is on the upper ground floor, which naturally provides access to the different levels of the house.
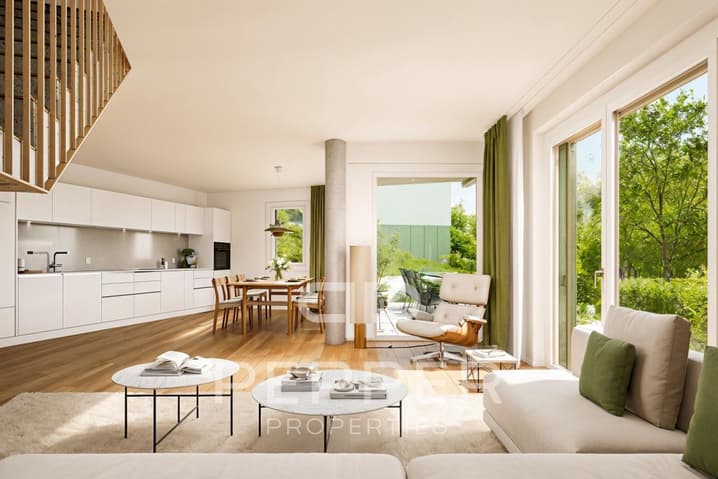
On the garden level, the villa features a beautiful open-plan living area with a kitchen, dining room, and living room, extending onto a terrace of approximately 17.75 m² and a spacious private garden of approximately 100 m². 370 sq m.
This level also includes a guest WC and a utility/laundry room.
Comfortable and well-designed sleeping areas
On the upper ground floor, we find two bedrooms, including a beautiful master suite of approximately 26 sq m, comprising a bedroom, dressing room, and private shower room. A second bedroom and an additional shower room complete this level.
This landing also benefits from a comfortable landing area, offering considerable flexibility in layout and use according to individual needs.
On the top floor, the villa offers two attractive bedrooms of approximately 13.50 sq m each, a bathroom, a storage room, and a spacious landing area, offering interesting potential uses, particularly for creating an office.
The attic space will give this floor a warm and unique atmosphere, with high ceilings in the center of the rooms.
Contemporary Architecture with a Strong Character
Le Bosquet stands out with its contemporary architecture and distinctive lines, designed to offer much more than just a collection of new villas. Through its interplay of volumes, staggered layouts, and private outdoor spaces, the project creates an intimate residential atmosphere, where each villa boasts its own unique personality.
Villa E takes this promise even further thanks to its detached status, generous garden, and independent location. Future owners can also personalize the finishes according to their budget, creating an interior that perfectly reflects their lifestyle.
A Convenient Location Between City and Green Spaces
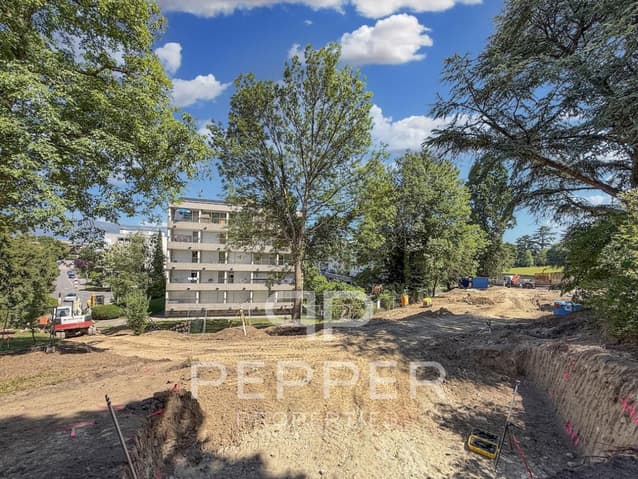
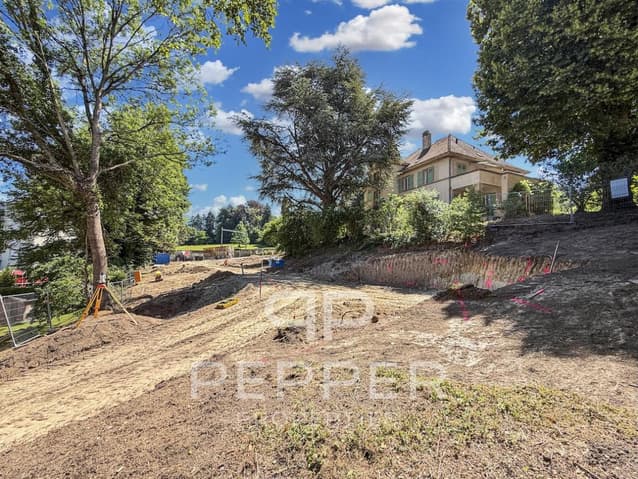
The project benefits from a verdant setting while offering easy access to the city center, schools, public transportation, the train station, shops, and highways.
A rare opportunity for those seeking a new, contemporary, and versatile detached villa with a strong architectural identity, nestled between nature and urban proximity.
Visit:
Kevin Giraudon
voir coordonnées de contact
Technical Data
| View | yes |
| Living surface (m2) | 160 |
| Outside parking spaces | yes |
| Number of rooms | 5.5 |
| Usable surface (m2) | 160 |
| Surface area of land | 450 |