
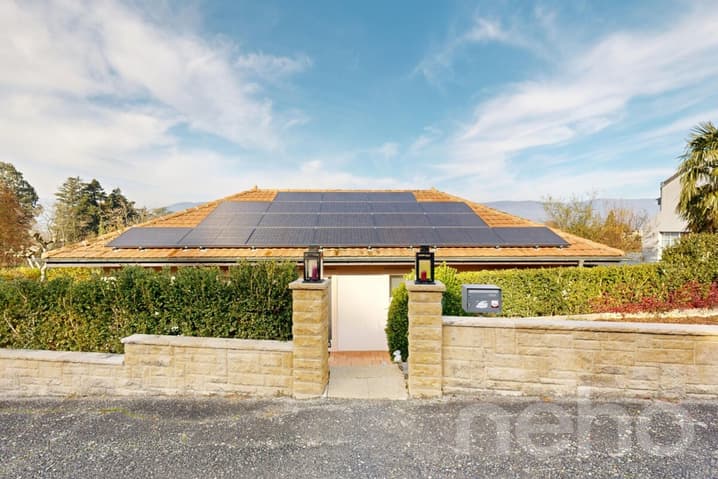
House for sale 5.5 rooms in 1400 Yverdon-les-Bains - Vaud
 180 m² |
 5.5 |
 769 m³ |
 973 m² |
 yes |
 Finance your project
Single-family house in the heights of Yverdon-les-Bains
The following text has been translated automatically.
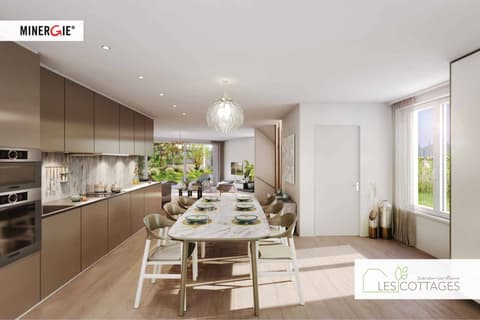
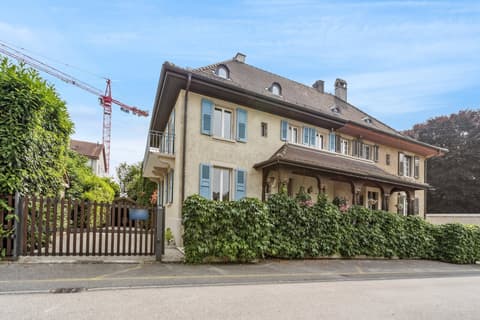
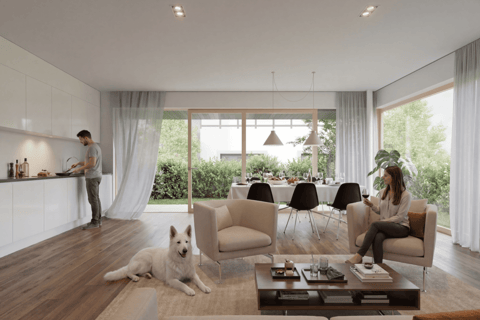
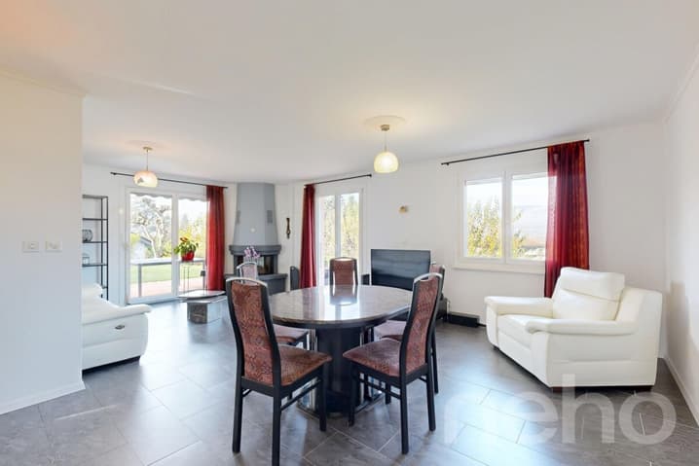
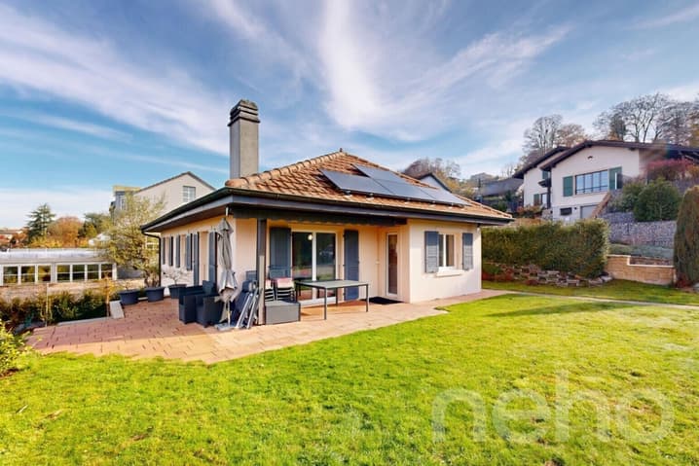
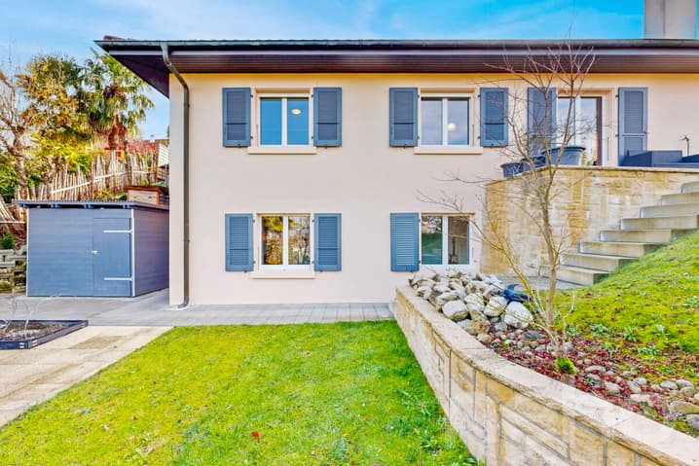
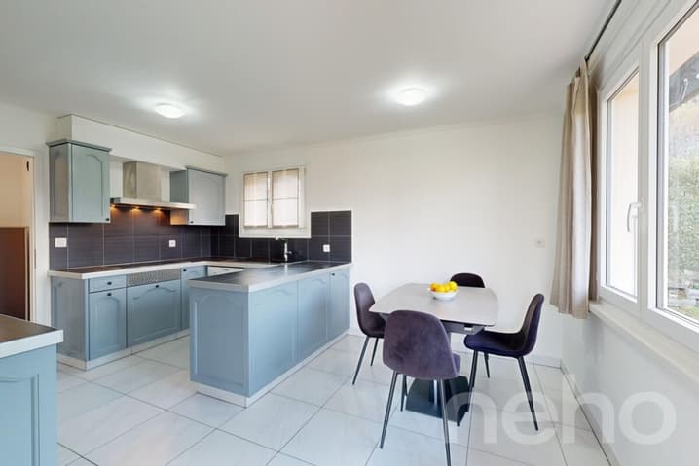
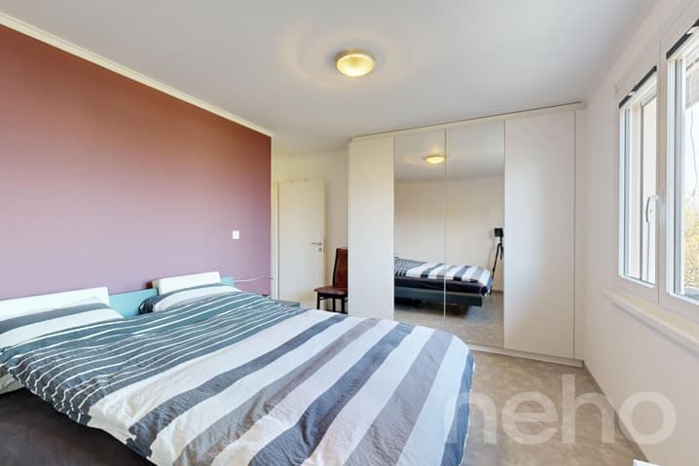
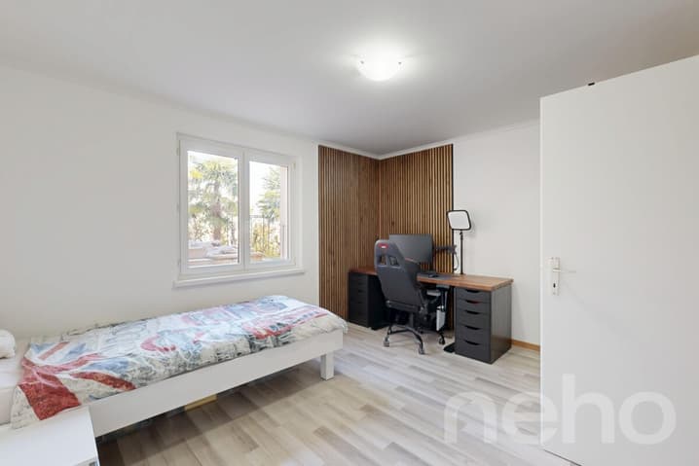
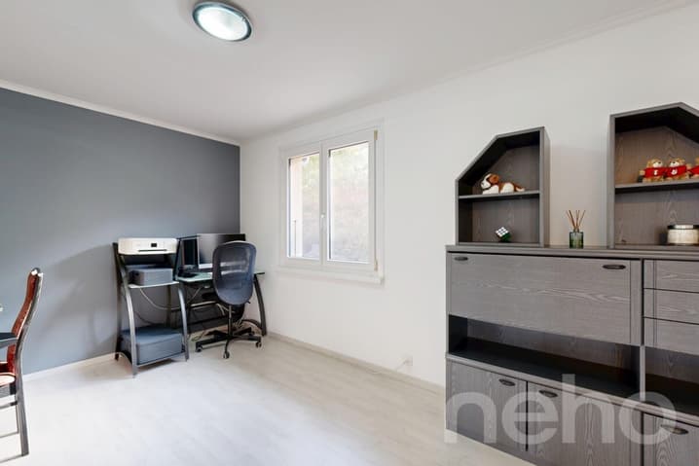
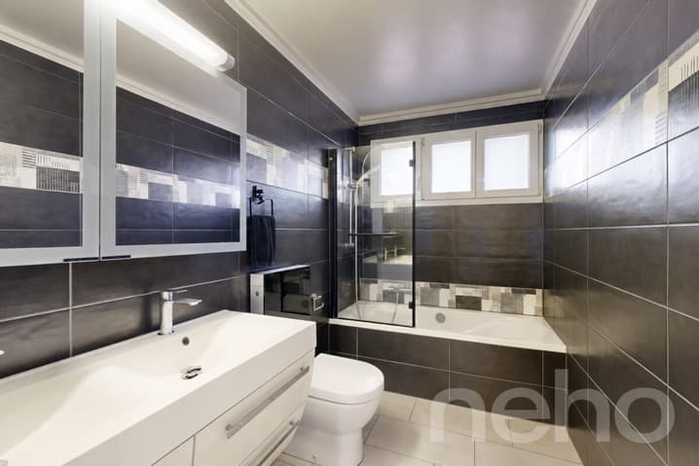
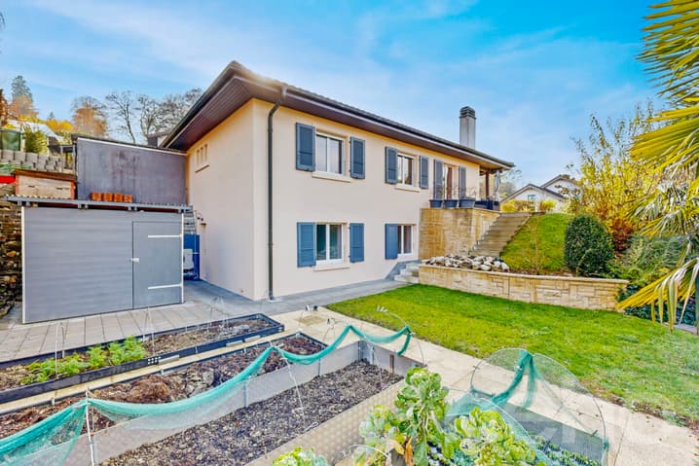
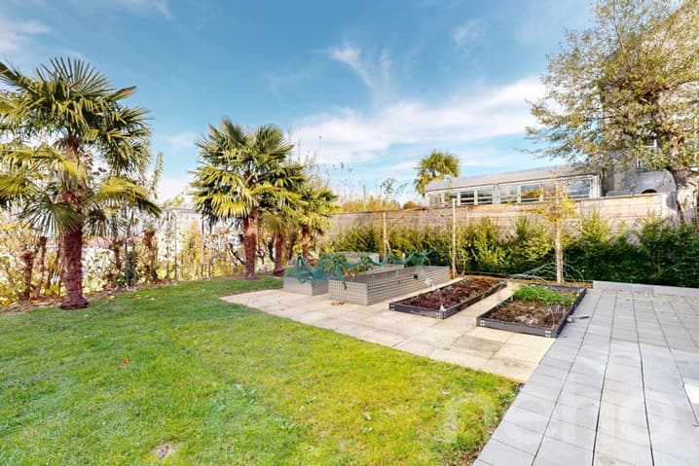
In Yverdon-les-Bains, this beautiful 5.5-room villa is located at the end of a peaceful cul-de-sac in a sought-after neighborhood. The 973 m² plot, nicely laid out, offers a pleasant view of the Jura and the lake, creating a countryside atmosphere while remaining close to schools, transportation, and services. The house has been maintained with constant care over the years. Everything is clean, current, and ready to welcome a new family. In terms of energy, a heat pump, photovoltaic panels, and a storage battery have been added to ensure sustainable performance. Built on two levels, the ground floor offers a convivial and bright living space. The living room opens onto a large, partially covered terrace that overlooks the plot and enjoys the open view. The dining room and kitchen form a central space where the family easily gathers. Two bedrooms, one with a built-in wardrobe, and a bathroom complete this level. The lower floor, clean and generous, offers two additional beautiful bedrooms, a practical laundry room with direct access to the garden, as well as numerous storage rooms. Families will appreciate this flexibility and the comfort it provides in daily life. With nearly 180 m² of living space and a spacious terrace, the house offers pleasant and well-thought-out volumes. Its quiet location, open view, and excellent condition make it a rare opportunity in Yverdon-les-Bains, ideal for a family looking for a place to settle down permanently and serenely.
Exact address available after registration on neho.ch.
DO YOU WANT TO VISIT? PLEASE REGISTER FIRST: https://neho.ch/b/1400-25-19
Viewing:
Nadège Müller
Technical Data
| View | yes |
| Living surface (m2) | 180 |
| Outside parking spaces | yes |
| Volume (m3) | 769 |
| Number of rooms | 5.5 |
| Year built | 1984 |
| Surface area of land | 973 |