House for sale 8 rooms in 1884 Villars-sur-Ollon - Vaud
 291 m² |
 8 |
 1'100 m³ |
 824 m² |
 yes |
 Finance your project
Chalet in Villars center
The following text has been translated automatically.
Description
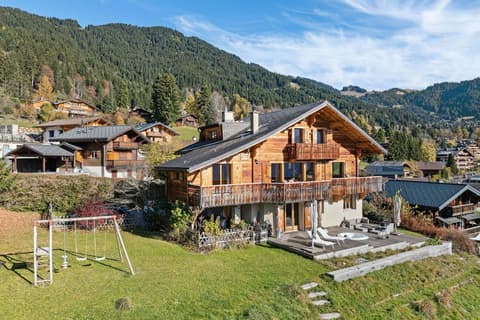
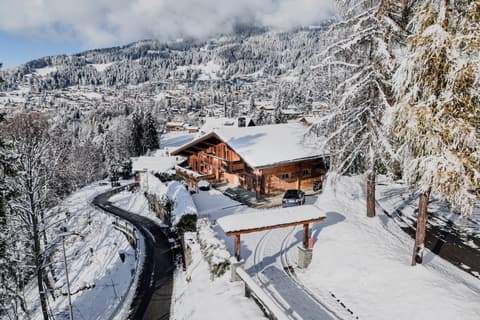
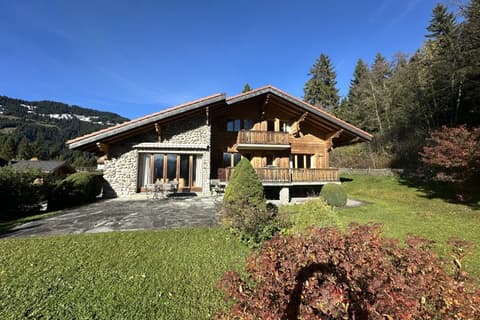
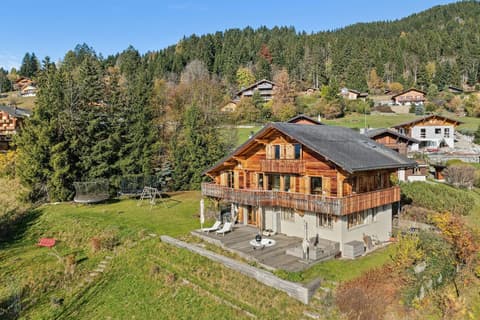
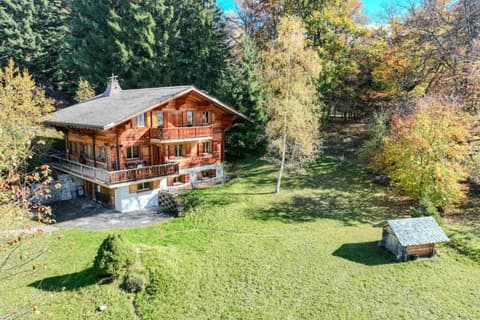
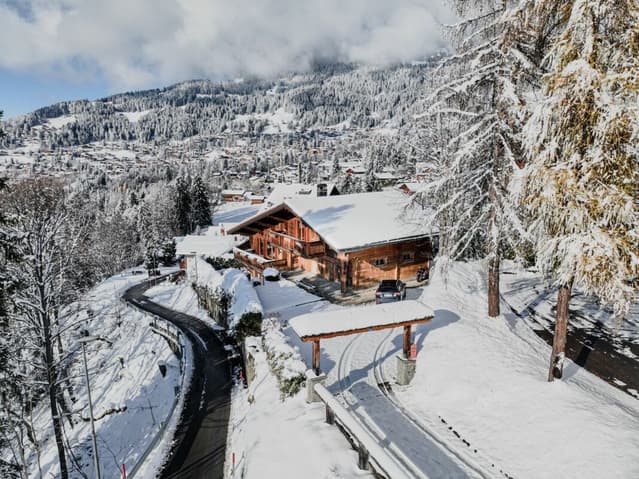
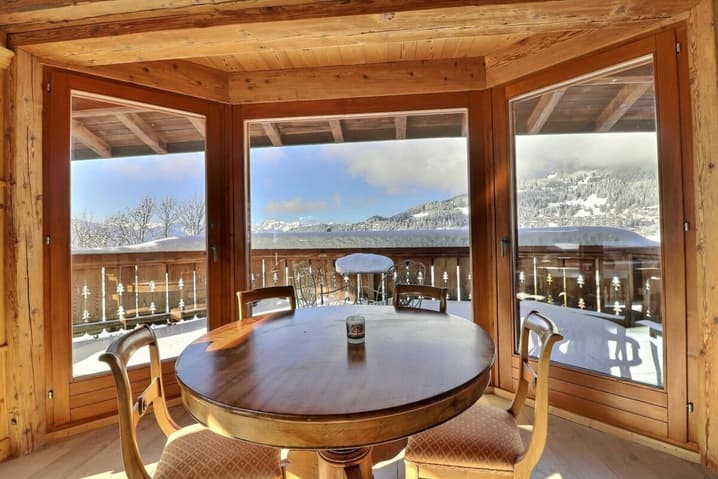
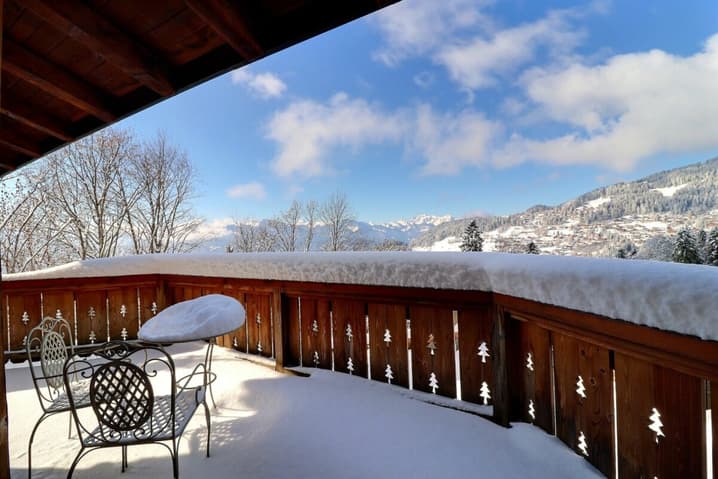
This property offers a peaceful setting and magnificent panoramic views of the Alps in modern comfort, built in an old wood style with noble materials. Its ideal location close to the center of Villars-sur-Ollon, shops, and amenities is just a few minutes' walk away.
DESCRIPTION OF 8-ROOM CHALET:
Ground floor:
- Entrance hall
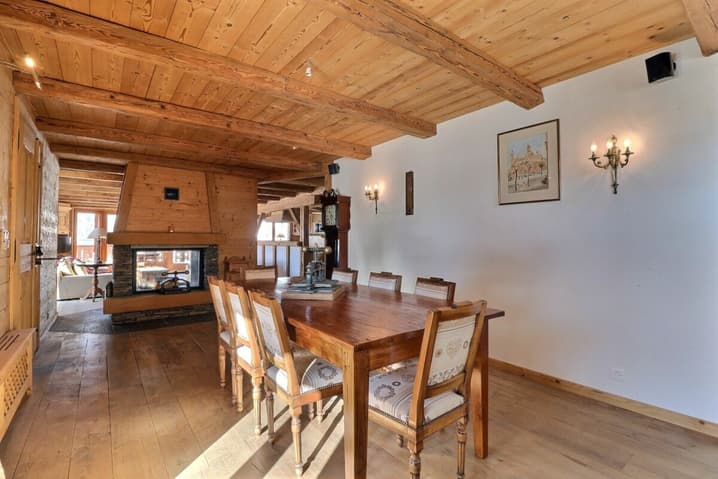
- Dining room with French windows leading to the south-facing terrace
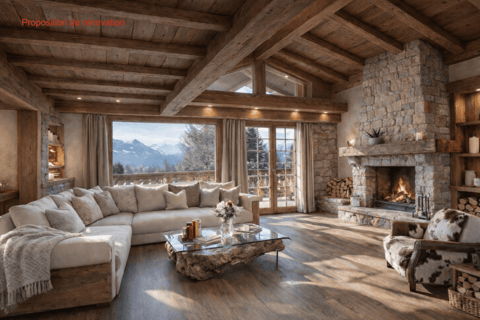
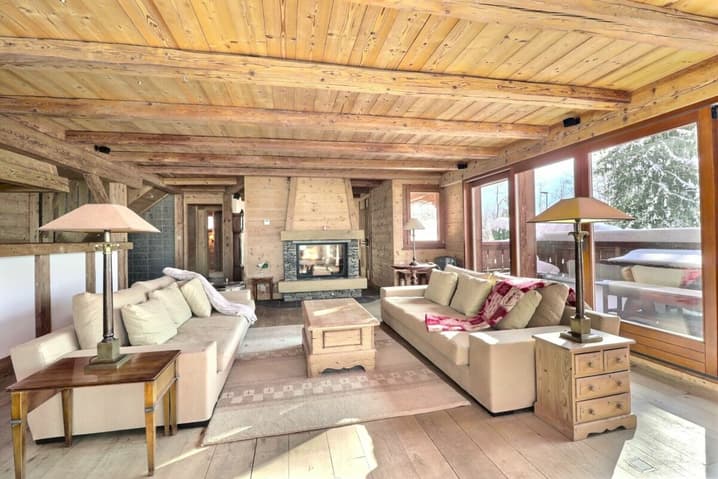
- Double-sided fireplace
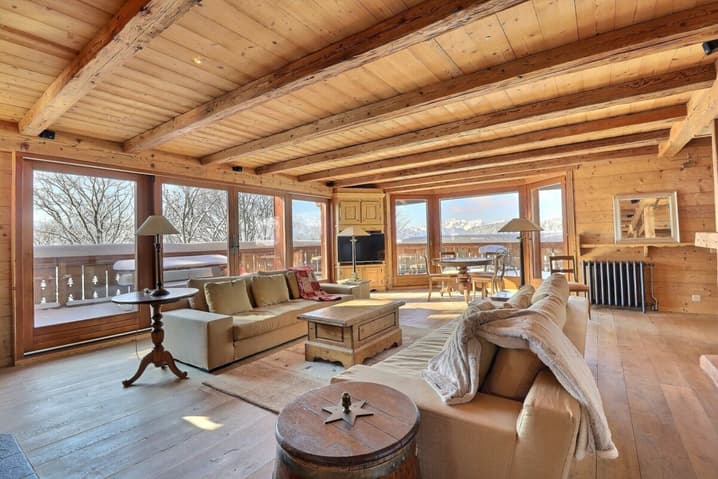
- Bright living room with several French windows leading to the balcony
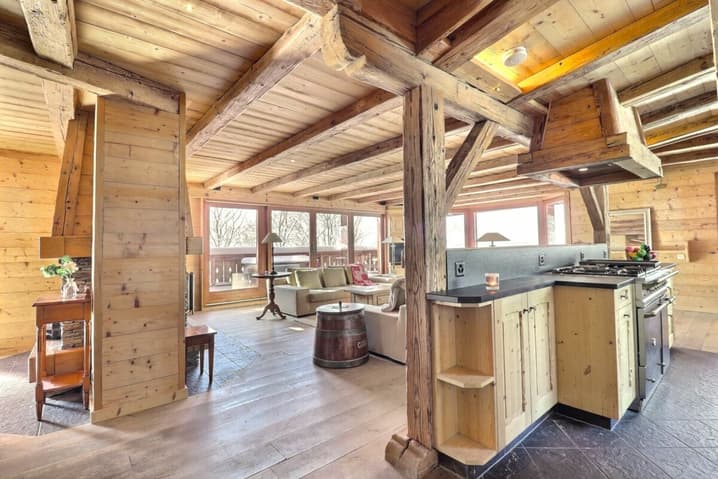
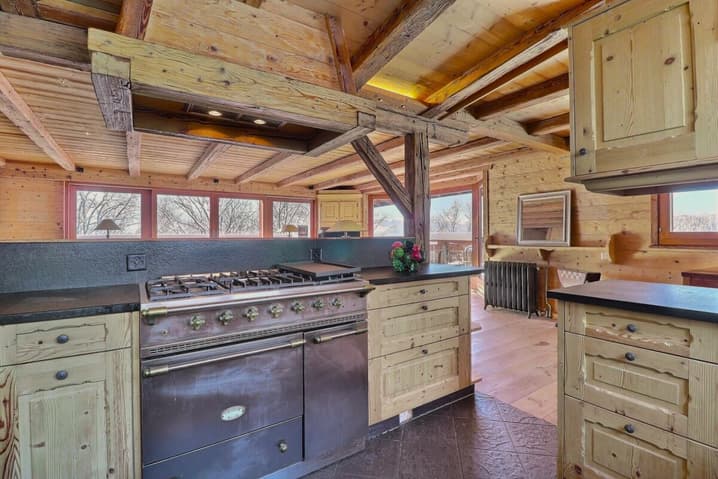
- Kitchen open to the living room
- Bedroom - office with east-facing windows
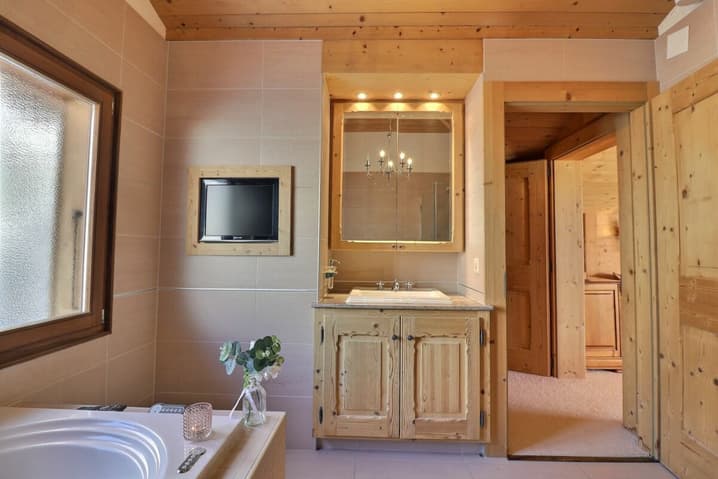
Bathroom with bathtub - north-facing window
Hallway-Staircase
First floor:
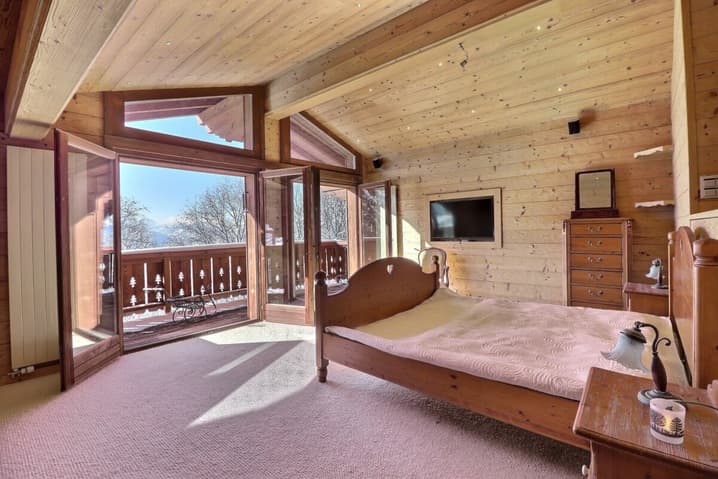
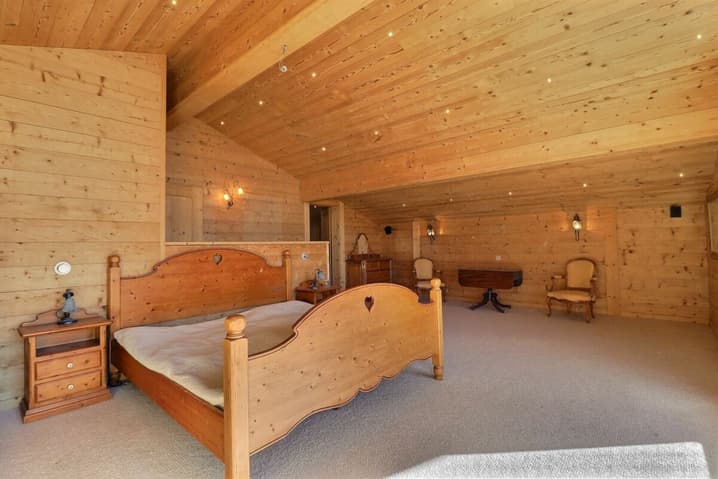
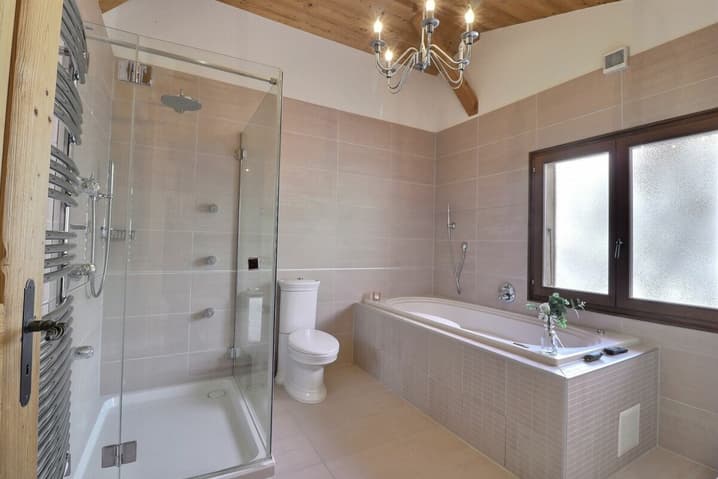
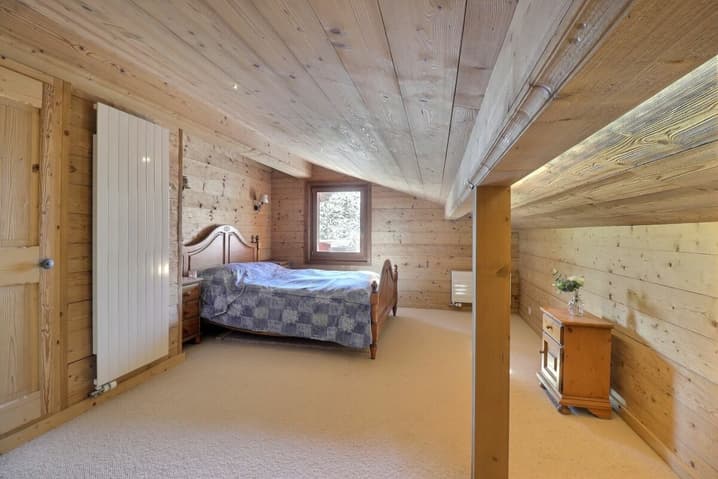
- Master double bedroom with French windos leading to the south-facing balcony, en suite with dressing room and bathroom with jacuzzi and jet shower
- Double bedroom with south-facing windows, cupboards
- Shower room with hammam
Lower ground floor :
1 bedroom independent flat :
- Double bedroom en suite with a bathroom with shower, cupboards, south-west windows
- Fitted kitchen with south-west window
- Living - dining room with fireplace, cupboards, south windows and separate door leading to the garden
- Bathroom with bath, south-west window
Door access north - corridor
Carnotzet with cave à wine cellar
Local technical
Technical Data
| Date of availability | immediately |
| Living surface (m2) | 291 |
| Year built | 1956 |
| Outside parking spaces | yes |
| Volume (m3) | 1'100 |
| Number of rooms | 8 |
| Usable surface (m2) | 393 |
| Last renovation | 2009 |
| Surface area of land | 824 |