House for sale 9 rooms in 1884 Villars-sur-Ollon - Vaud
 9 |
 1'179 m³ |
 1'531 m² |
 yes |
 Finance your project
9-room chalet, close to the centre
The following text has been translated automatically.
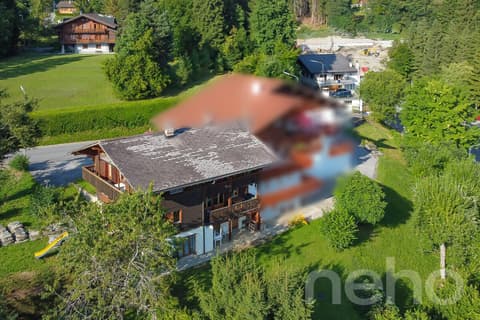
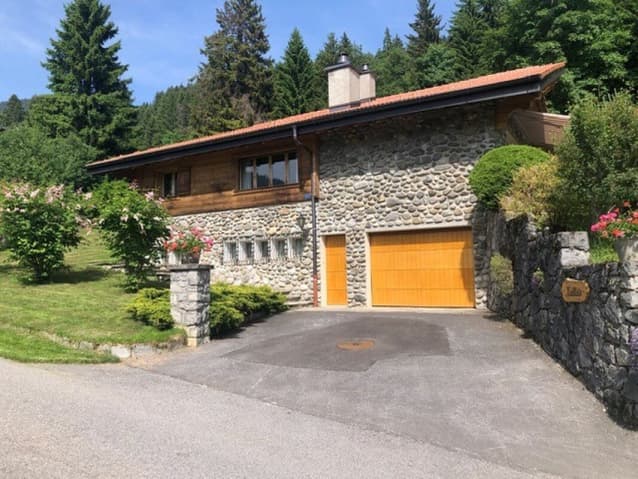
Ideally located in the highly sought-after Domaine de la Forêt, this chalet combines tranquillity and proximity. Set in a peaceful, wooded natural setting, it offers a privileged environment just a few minutes' walk from the centre of Villars-sur-Ollon, its shops, restaurants, the main cable car and the ski slopes.
DESCRIPTION OF CHALET 9 ROOMS, furnished and equipped
Ground floor
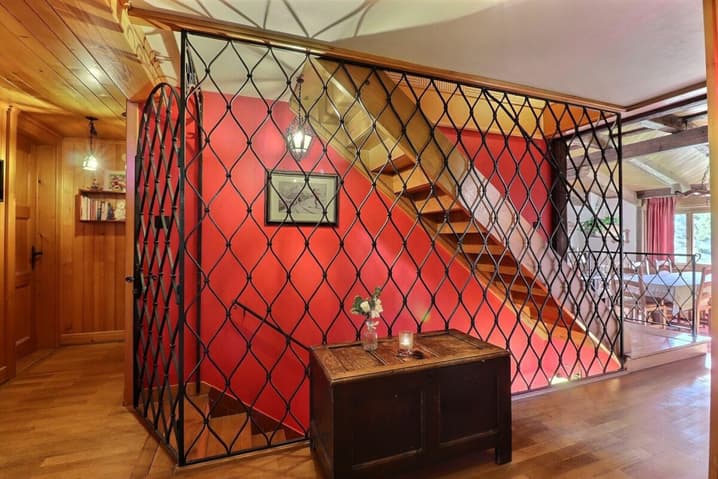
- Spacious entrance hall leading to the living room and staircase giving access to the first floor and lower ground floor
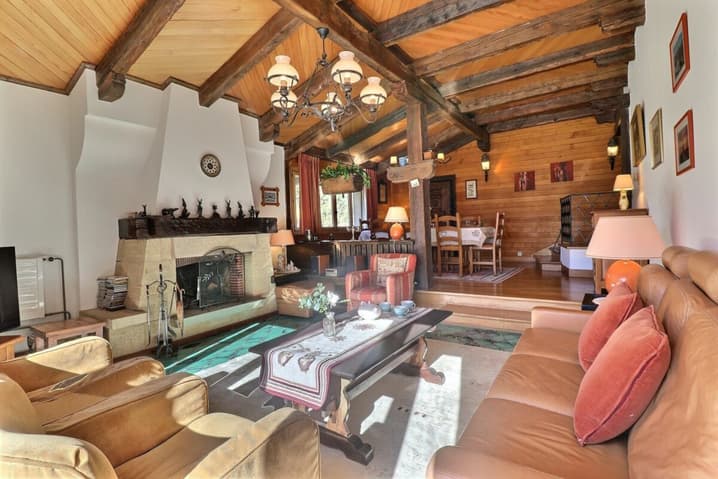
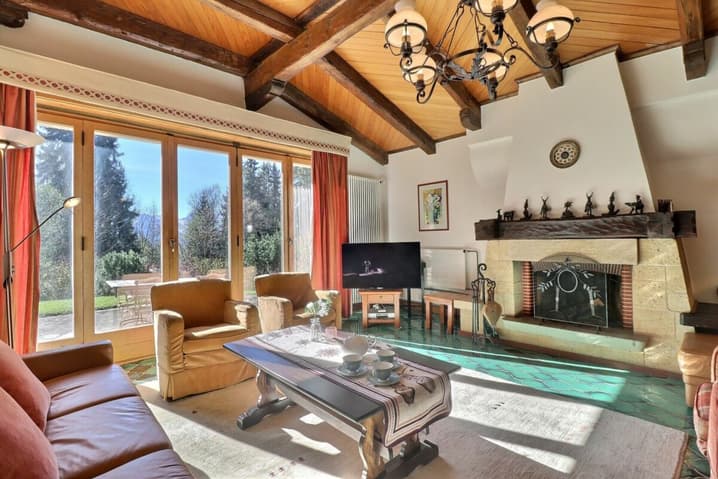
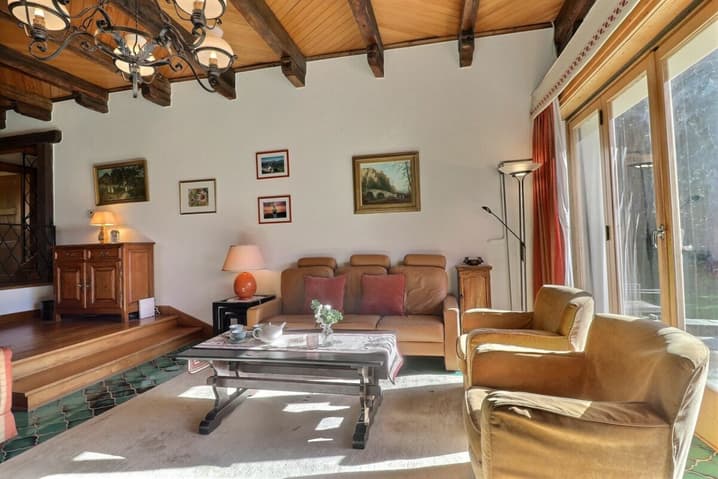
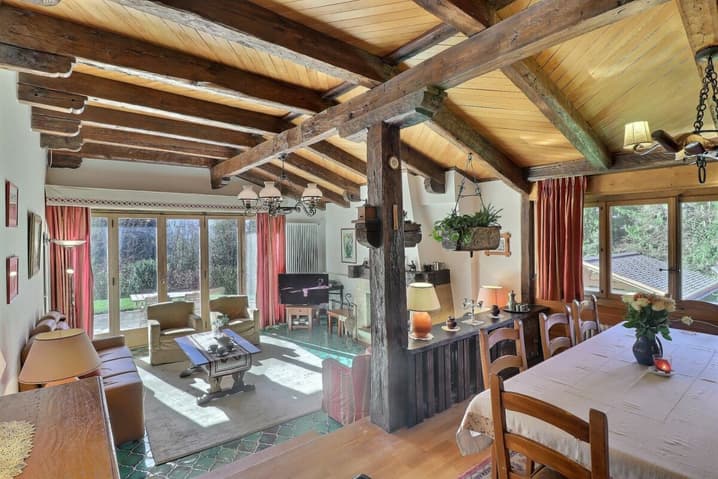
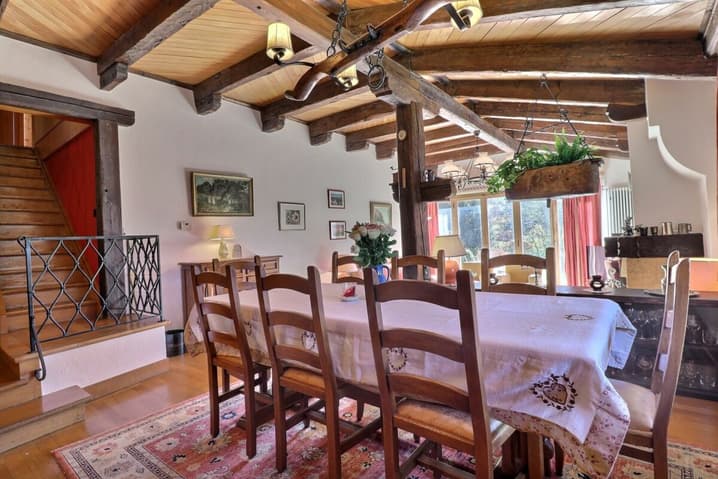
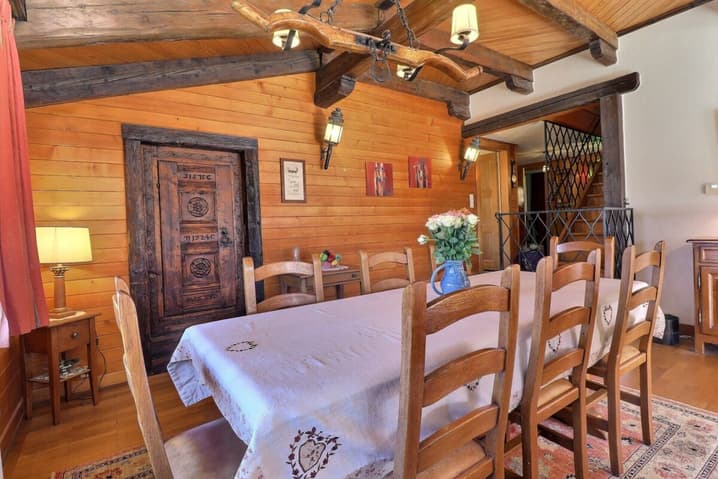
- Living area of around 50m2 with massive old wooden beams, comprised of :
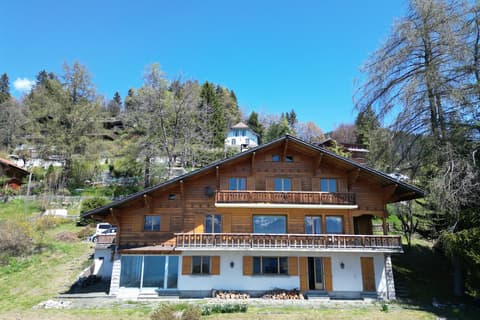
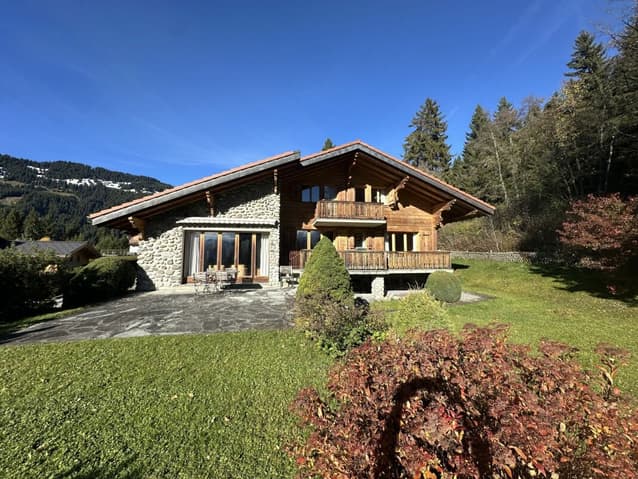
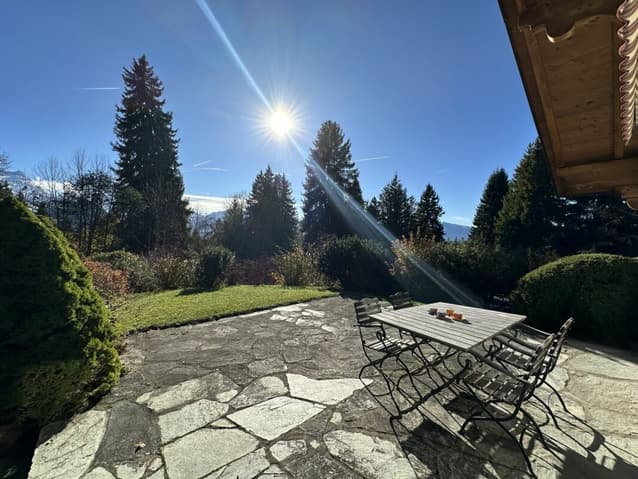
- Lounge with large fireplace and French door giving access to the large South-facing terrace and garden
- Dining area with hatch to the kitchen, nestled in a 17th century carved wooden door
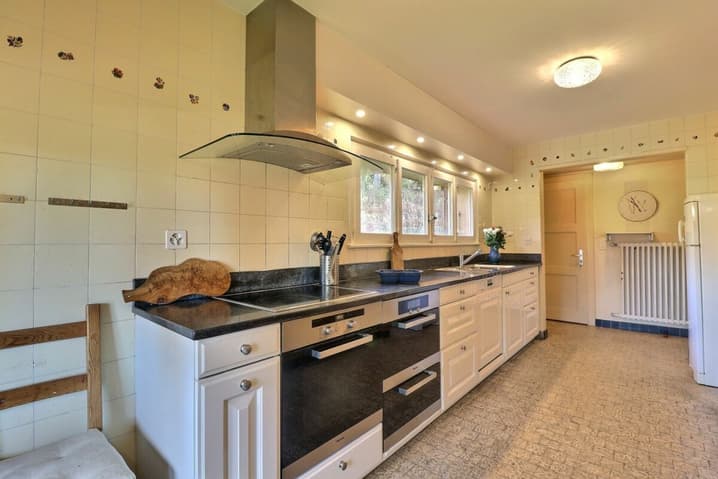
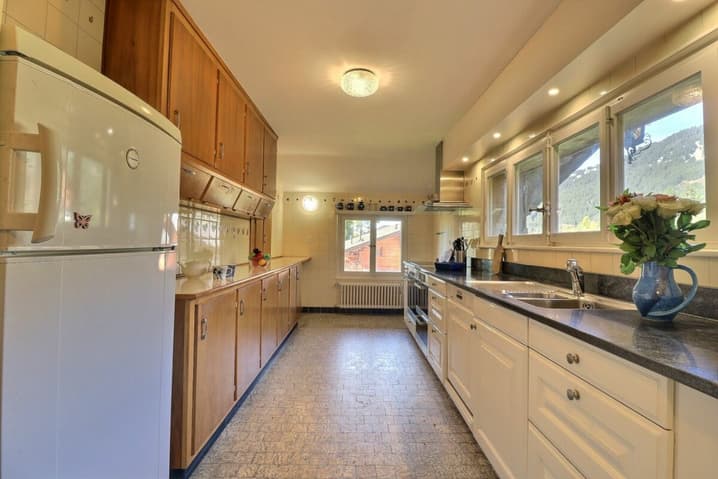
- Fully equipped kitchen renovated in 2006 with separate service entrance
- Master bedroom with built-in wardrobes, en suite bathroom with bath, washbasin and bidet in Versailles porcelain; French windows opening onto the south-facing balcony.
- One double bedroom with French window leading to the South-facing balcony, en-suite with bathroom, as well communicating with the single bedroom
- One single bedroom with French-window leading to the East-facing balcony, adjacent to the bathroom with bath connected to the double bedroom
- Visitor's toilet and cloakroom
Lower ground floor
- Spacious bedroom en-suite with bathroom with shower; with fitted wardrobes
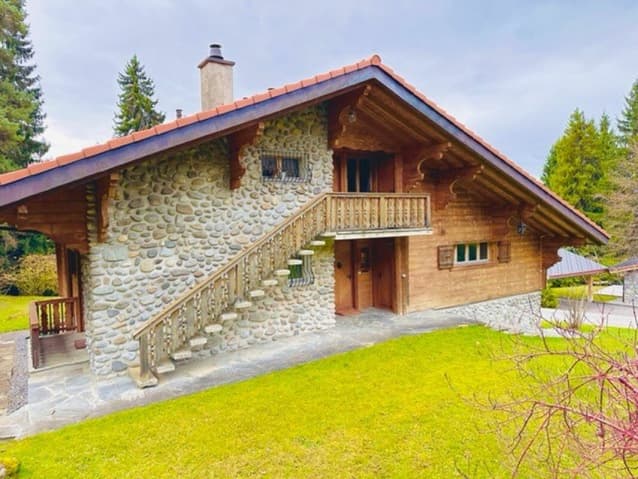
- A carnotzet made of Gryonne river stones
- Visitor's toilets
- Laundry room
- Wine cellar
- Linen room
- Darkroom for photo lab
- Heating room
- Large garage with automatic closing door
1st floor
- Entrance into dinning room with north-facing window and seperate external access
- Fully equipped kitchen renovated in 2008
- One spacious double bedroom with a sitting area with french window leading to South-facing balcony
- One double bedroom with french window leading to South-facing balcony
- Bathroom with bath
- 2 storage rooms
Technical data
Exposure : South
Heating : fuel oil
Distribution : Radiator
The boiler has been replaced in 2025.
The roof has been completely redone in 2017.
Amenities
- Cellar
- Garage
- 2 outdoor parking spaces
Technical Data
| Date of availability | immediately |
| Usable surface (m2) | 230 |
| Garage(s) | yes |
| Volume (m3) | 1'179 |
| Number of rooms | 9 |
| Year built | 1961 |
| Surface area of land | 1'531 |