House for sale 4.5 rooms in 1985 Villa (Evolène) - Valais
 4.5 |
 1'286 m² |
 yes |
 yes |
 Finance your project
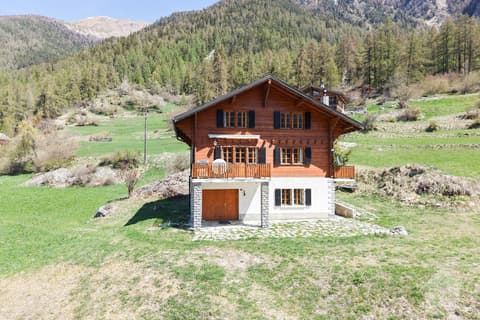
Character chalet in Villa (Evolène) - Panoramic view - Maximum sunlight
The following text has been translated automatically.
The chalet was built in 1989.
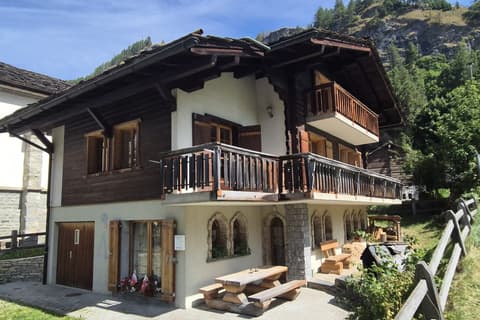
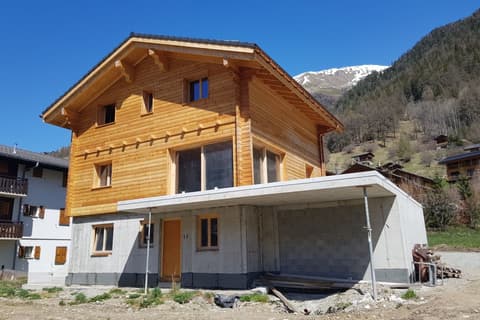
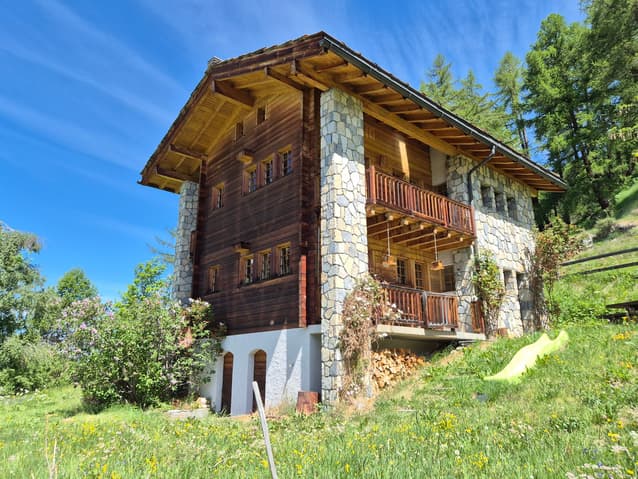
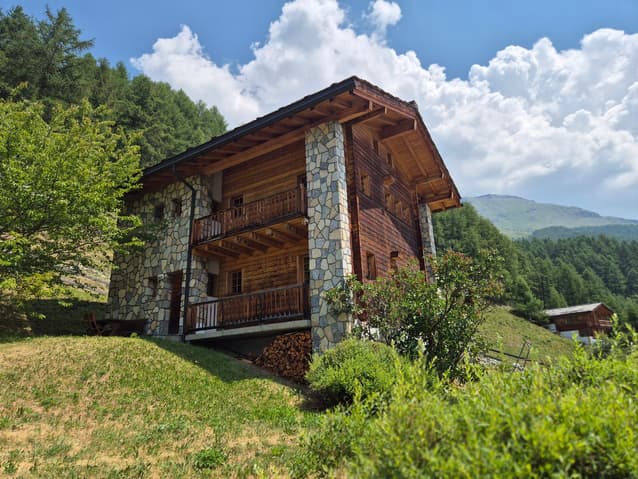
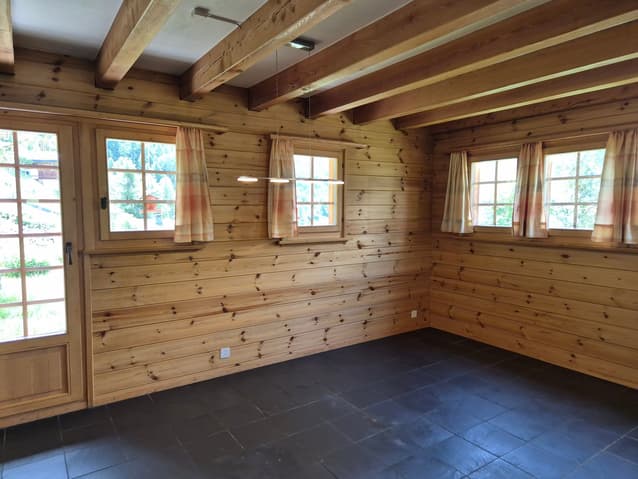
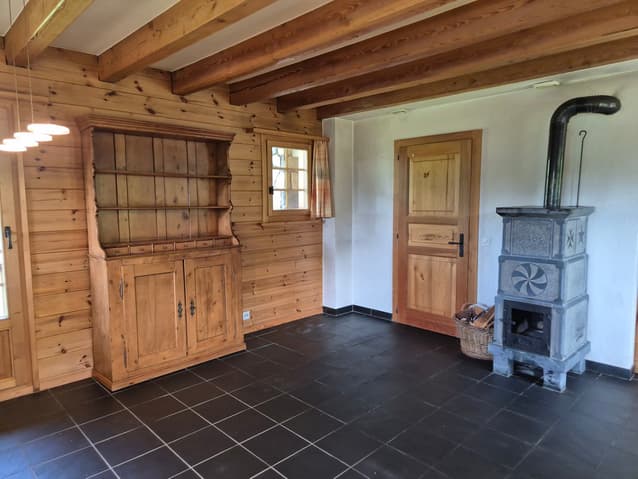
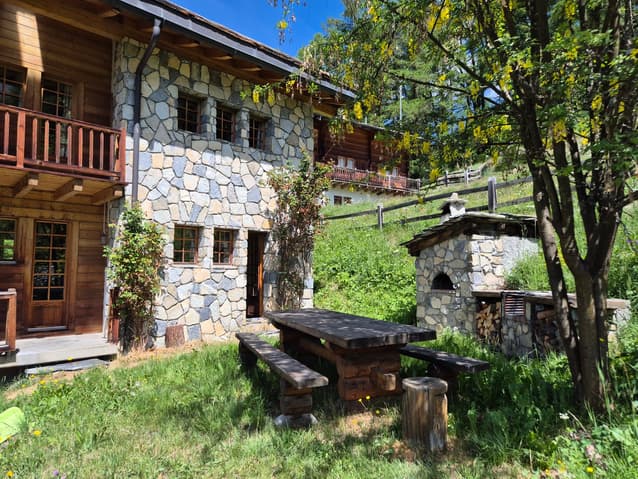
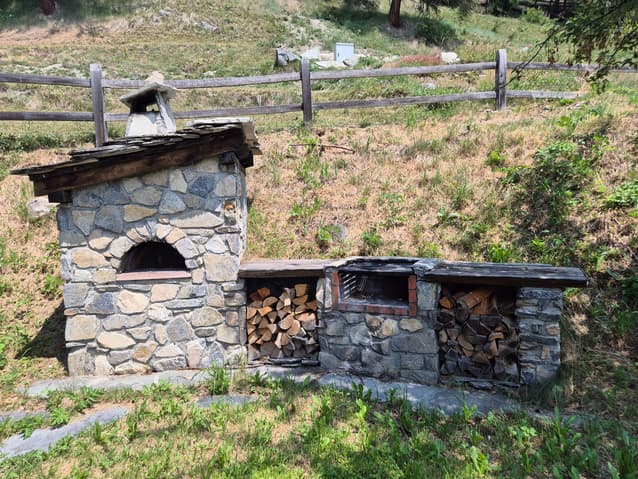
The materials used give it the character of an authentic mountain chalet (larch wood, stone walls, slate roof, vegetable oven and stone oven), while being comfortable and very well laid out.
DESCRIPTION :
Lower floor :
- Boiler room, technical room, laundry room, storage
- 2 cellars with earth floor
Ground floor :
- Entrance hall
- Bathroom with shower, WC and sink
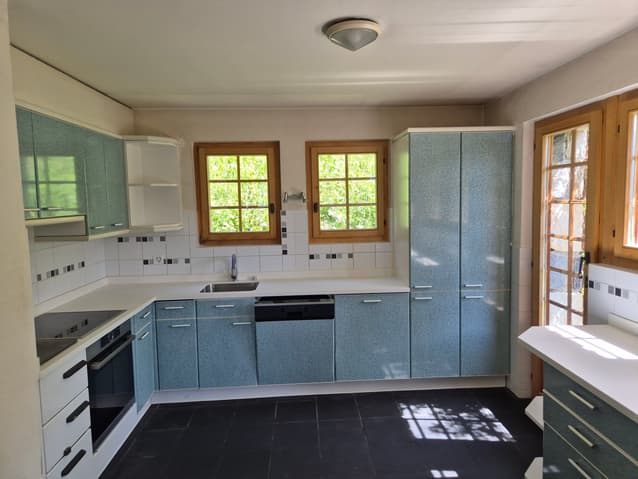
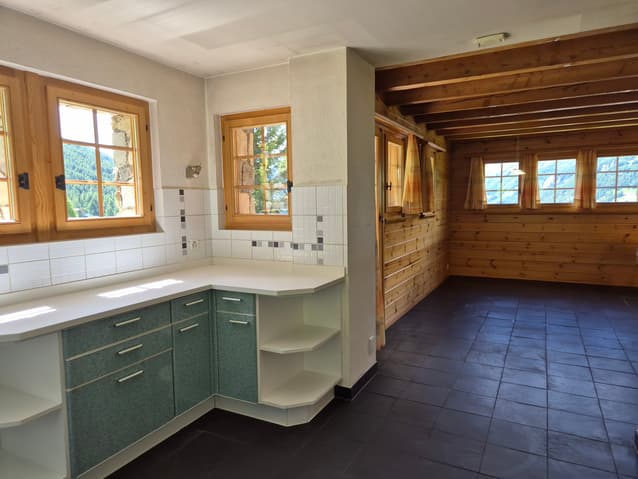
- Open kitchen with dining area and living room
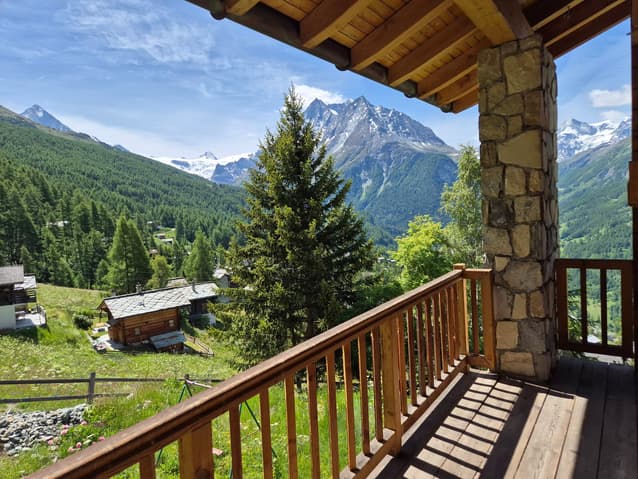
- Balcony / South-west exposure
- Balcony / North-west exposure
Upper floor :
- Bathroom with bath/shower, WC and sink
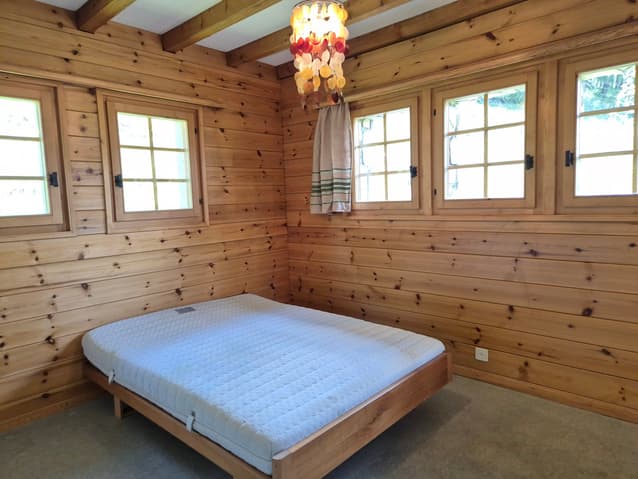
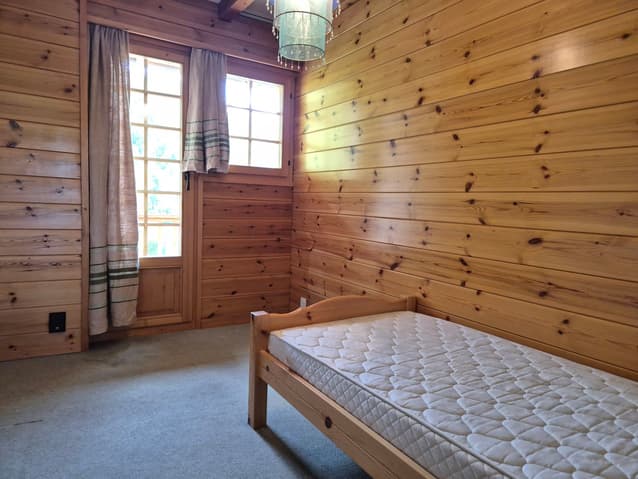
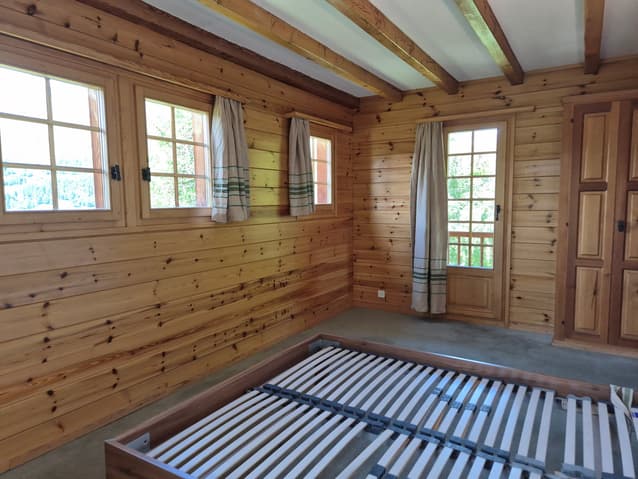
- Large parental bedroom with access to the two balconies
- 2 bedrooms with access to the south-west balcony
- Balcony / South-west exposure
- Balcony / North-west exposure
Attic :
- Dormitory / Play area
Heating: heat pump
Stone oven / Vegetable oven
Independent garage in the village / In addition to the sale price of the chalet.
Sale as a secondary residence allowed.
Sale to foreigners with a residence abroad possible.
Location and environment :
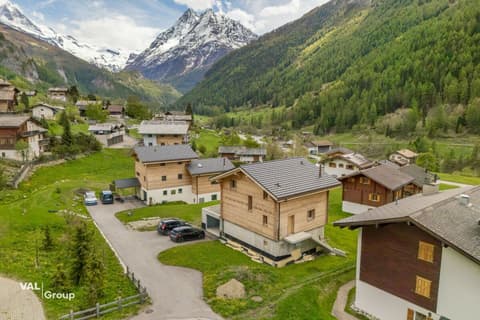
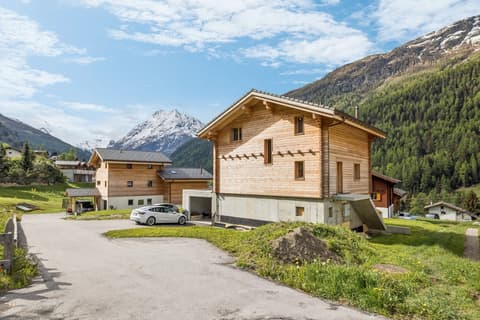
The chalet benefits from a dominant position, on the heights of the village of Villaz, at 1'790 m altitude.
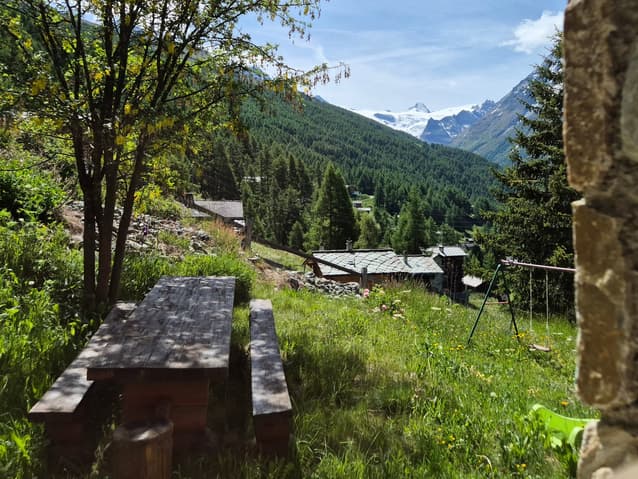
The property of 1'286 m2 is fully enclosed and wooded.
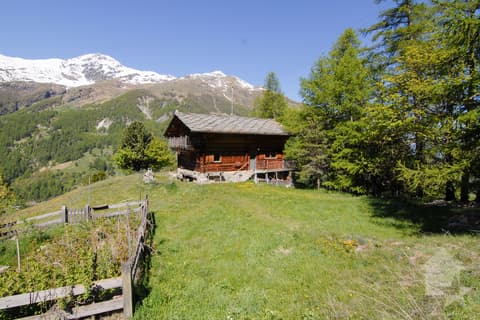
The view is splendid and unobstructed over the valleys of Ferpècle, Arolla and the mountains.
Maximum sunlight and absolute tranquility.
Access by car 300 m from the chalet.
Post bus stop 5 minutes walk away.
Technical Data
| View | yes |
| Number of rooms | 4.5 |
| Year built | 1988 |
| Outside parking spaces | yes |
| Date of availability | immediately |
| Usable surface (m2) | 246 |
| Garage(s) | yes |
| Surface area of land | 1'286 |