House for sale 7 rooms in 1984 Evolène - Valais
 7 |
 448 m² |
 yes |
 yes |
 Finance your project
Chalet consisting of two apartments - 160 m2 - Les Haudères
The following text has been translated automatically.
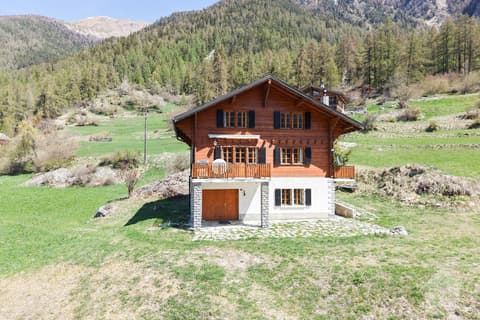
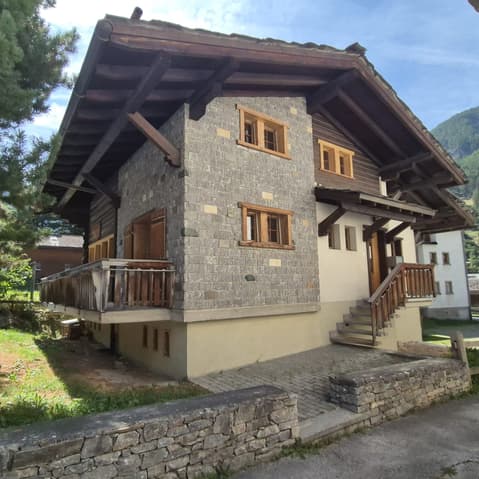
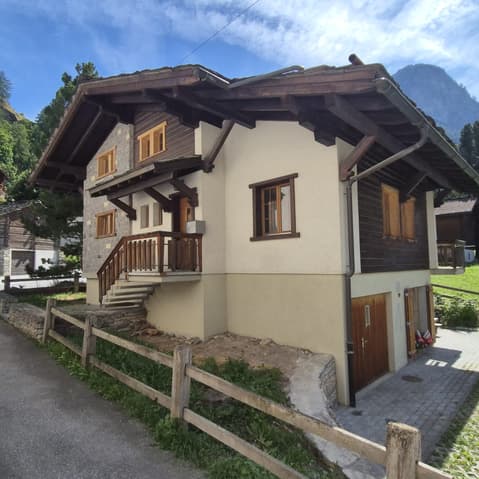
The CLE DE SOL chalet was built in 1981.
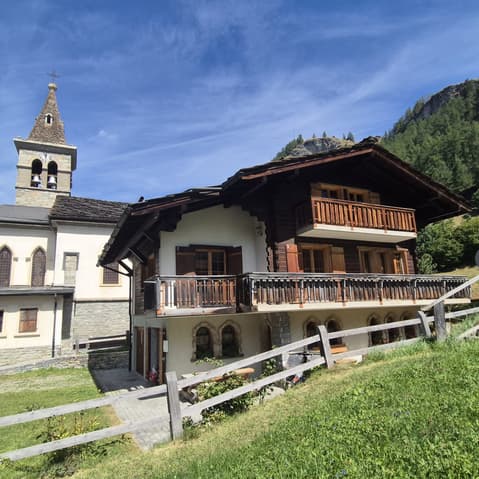
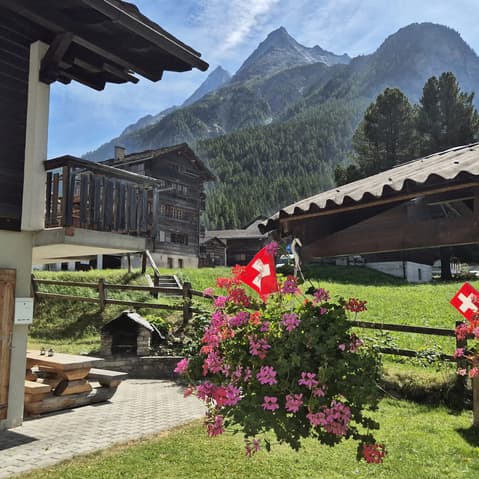
Located at the entrance of the village of Les Haudères, at 1'450 meters above sea level, the chalet is situated in close proximity to the village amenities such as bakery, butcher, cheese shop, sports shop, restaurants, hotels, Denner store, etc.
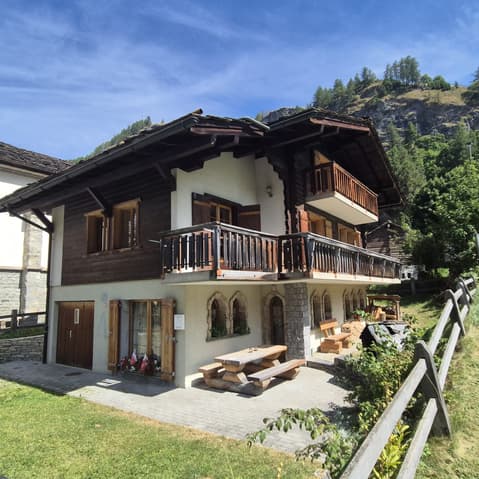
It consists of two independent apartments:
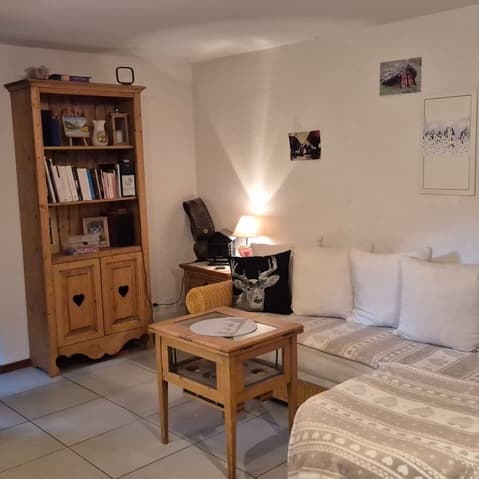
- 2.5 rooms on the ground floor / renovated in 2008 / 46 m2
- 4.5 rooms in a duplex on the 1st and 2nd floors / 115 m2
Ground floor:
- Entrance hall with cloakroom
- Large bedroom
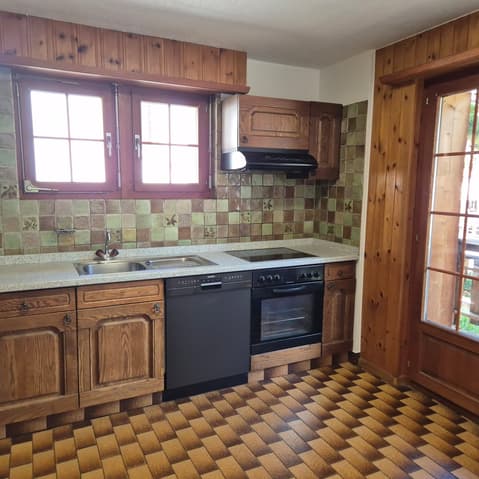
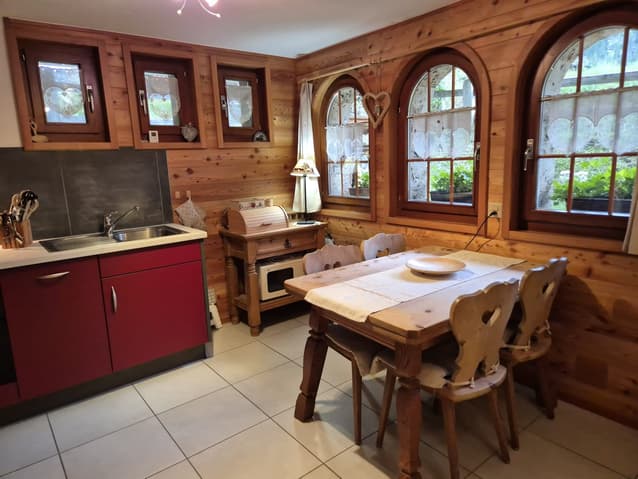
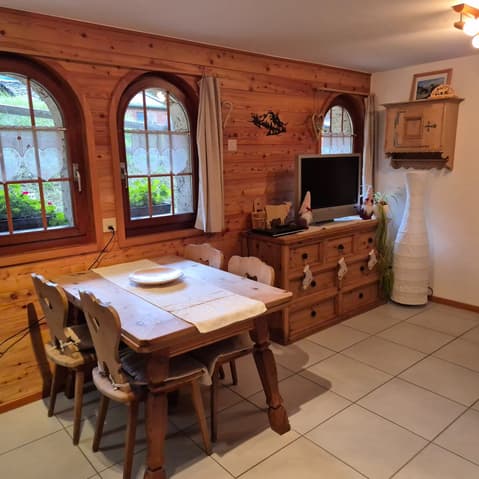
- Open kitchen with dining area and living room
- Bathroom with shower, WC, sink and washing machine
- Technical room / cellar
- Terrace / garden with barbecue
- Garage
- Cellar
1st floor:
- Entrance hall with cloakroom (access to the duplex apartment and the garage and cellar area on the ground floor)
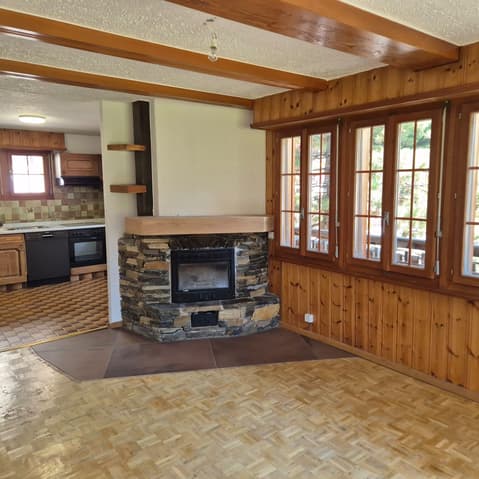
- Kitchen, dining area and living room with fireplace - access to the balcony
- Small room / office - access to the balcony
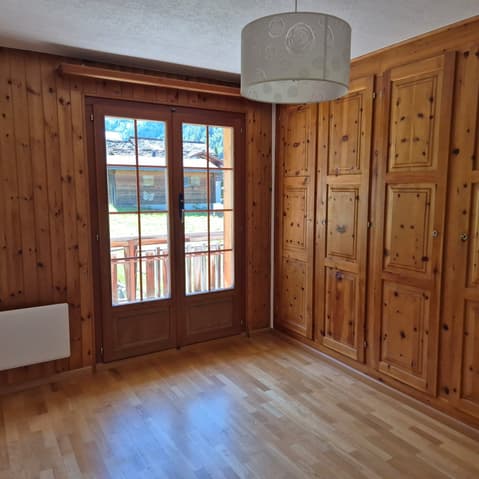
- Bedroom - access to the balcony
- Bathroom with bathtub, WC, sink and washing machine
- Guest toilet
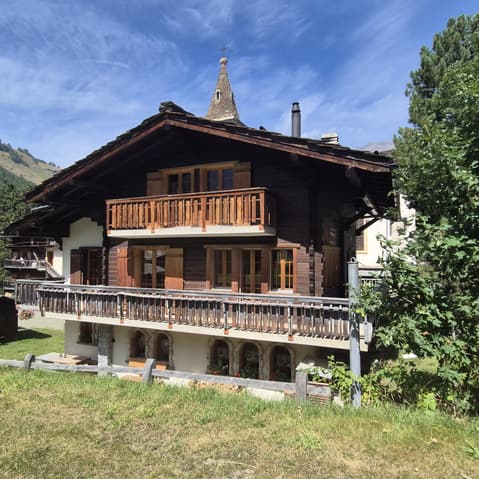
- Balcony / south, east and west exposure
Attic:
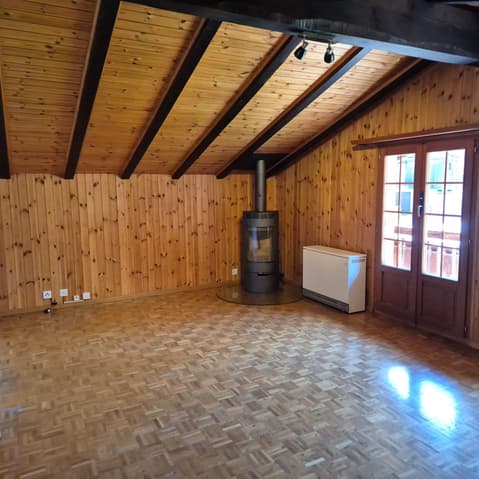
- Large bedroom
- Living room with wood stove and access to the balcony
- Bathroom with bathtub, WC and sink
- Attic space
- Balcony / south exposure
Electric and wood heating
Fiber optic (TV, internet)
Plot of 448 m2 - easily accessible by car all year round
Parking spaces
Bus stop at 200 m distance
Sale as a secondary residence allowed.
Sale to foreigners living abroad possible.
Technical Data
| View | yes |
| Number of rooms | 7 |
| Last renovation | 2008 |
| Outside parking spaces | yes |
| Date of availability | immediately |
| Year built | 1982 |
| Garage(s) | yes |
| Surface area of land | 448 |