House for sale 7 rooms in 1214 Vernier - Geneva
 7 |
 1'210 m² |
 Finance your project
Detached house with 7 rooms, completely renovated
The following text has been translated automatically.
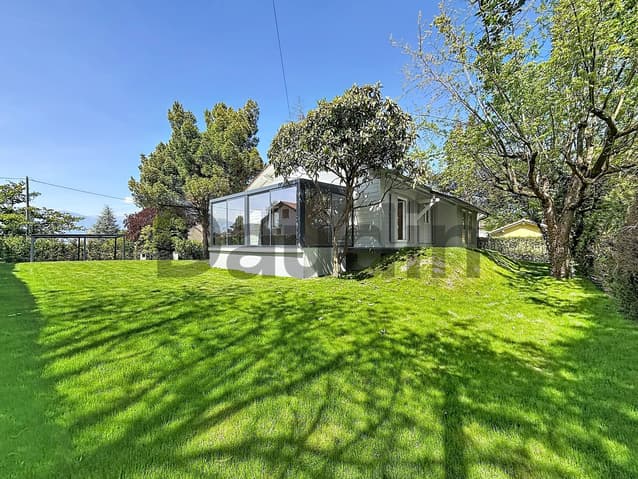
In a particularly appreciated residential area of Vernier, this property benefits from a green environment while remaining in immediate proximity to essential amenities.
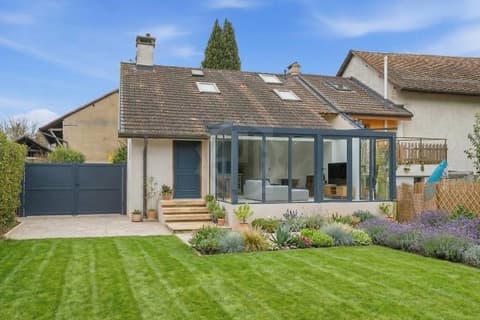
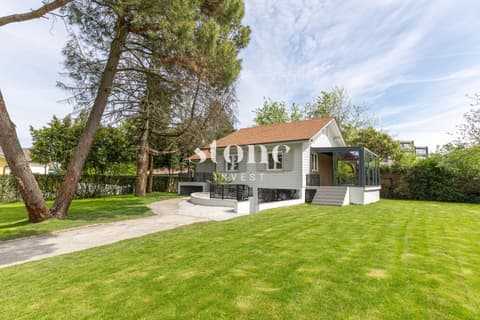
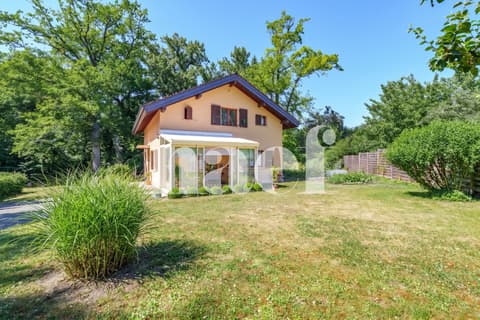
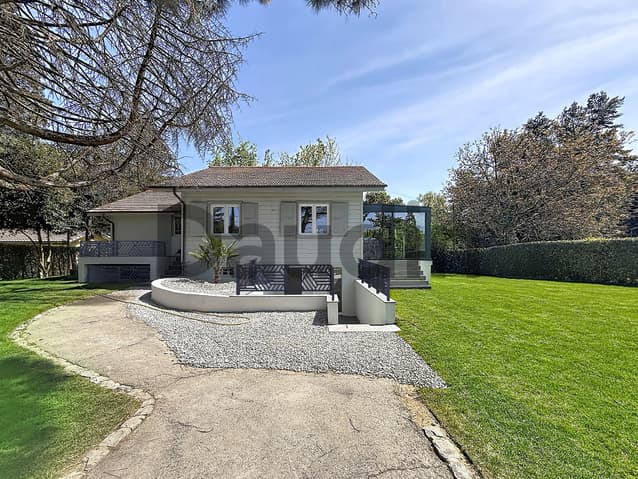
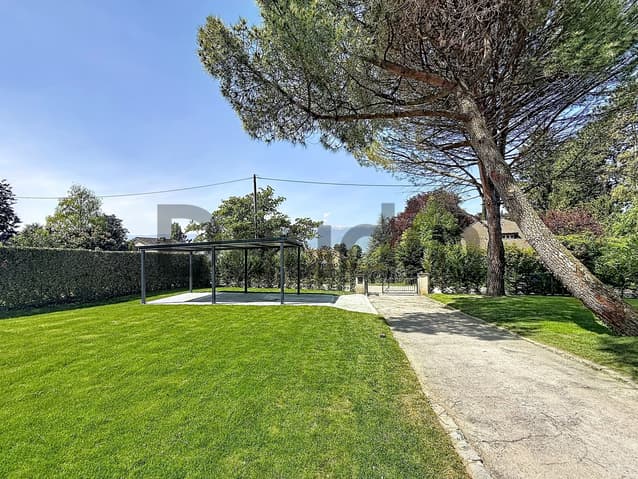
Located on a plot of about 1'210 m², fully fenced and carefully landscaped, this house offers a privileged living space.
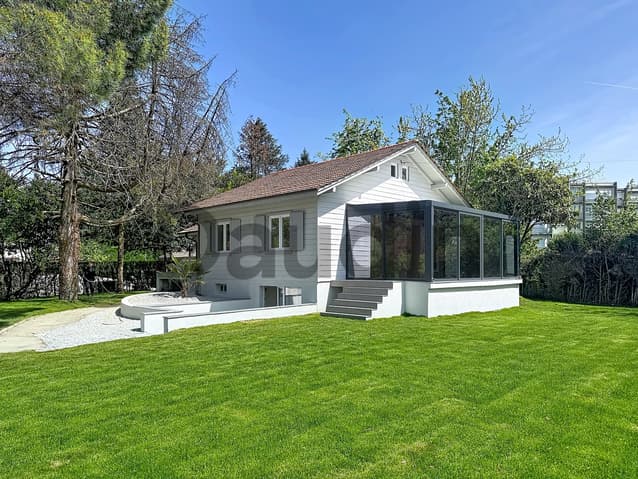
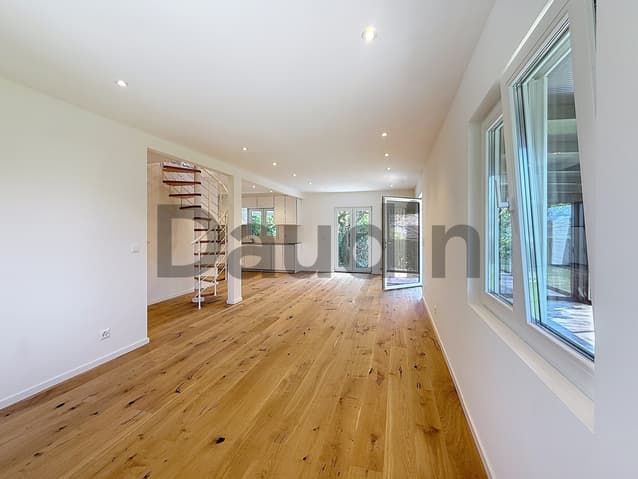
The living area of about 200 m², complemented by a veranda of 20 m², is organized on three levels and offers pleasant volumes as well as good potential for layout.
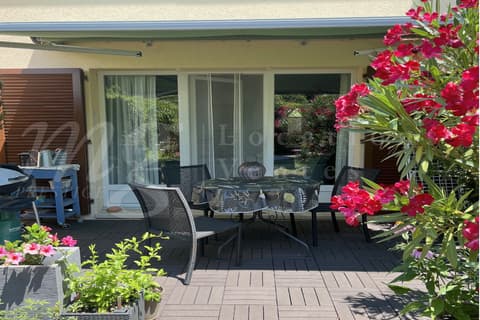
Outside, the vast garden imposes itself as a true extension of the house, perfectly adapted to moments of relaxation as well as family activities, a valid authorization has already been granted to include a pool and its pool house as well as a terrace around the veranda.
It is distributed as follows:
Ground floor:
- Spacious living room and bright dining room with veranda, with direct access to the garden;
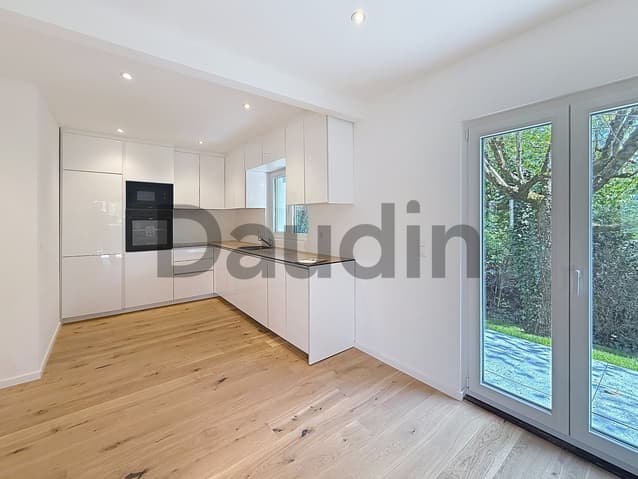
- Open, fully equipped kitchen;
- 3 bedrooms;
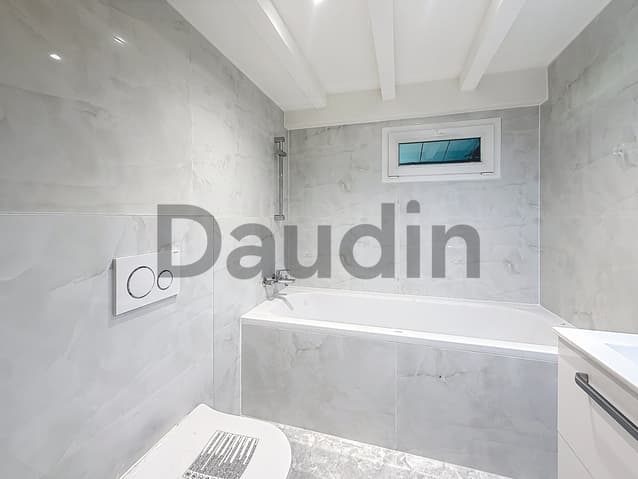
- Bathroom with WC.
First floor:
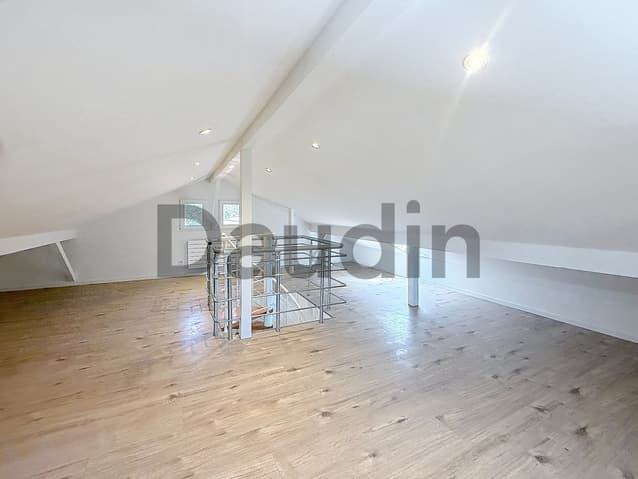
- Converted and heated attic.
Basement:
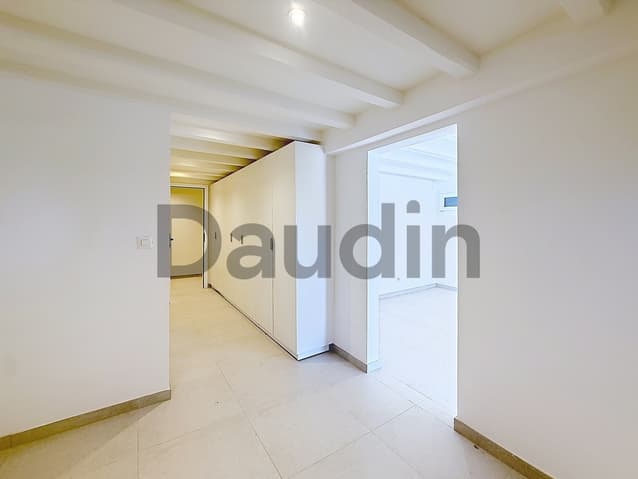
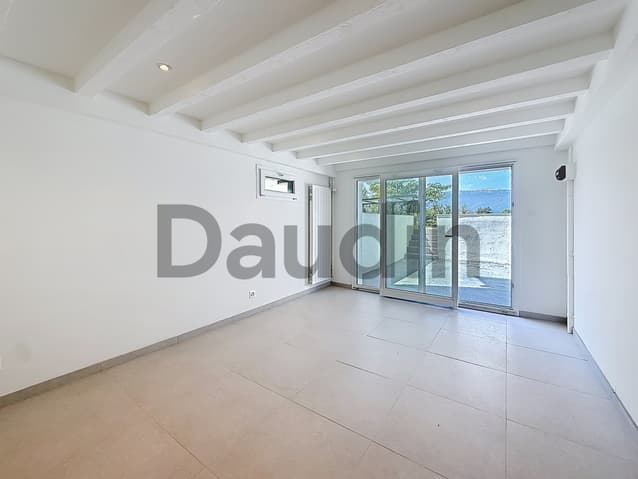
- Two multipurpose rooms, one with access to an English courtyard;
- Laundry/technical room;
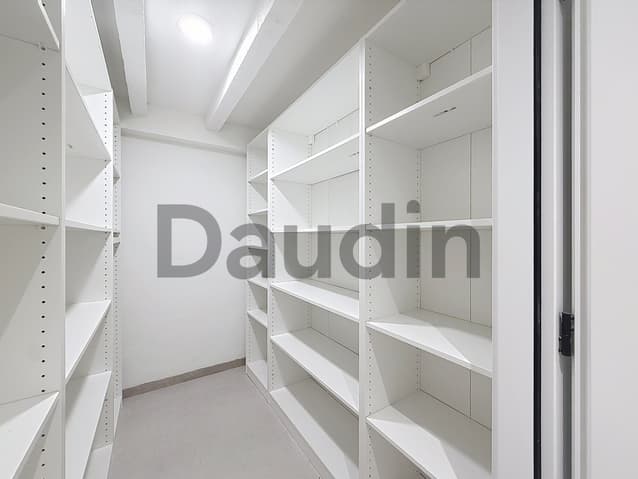
- Storage space;
- Bathroom with WC.
Notes:
- A double carport as well as 5 parking spaces complete this property;
- Pool authorization validated.
Viewing:
Gianni Canu
voir coordonnées de contact
Technical Data
| Date of availability | immediately |
| Usable surface (m2) | 200 |
| Surface area of land | 1'210 |
| Number of rooms | 7 |
| Last renovation | 2026 |